
3313 W Indigo St, Cedar City, UT 84721
Local realty services provided by:ERA Brokers Consolidated
3313 W Indigo St,Cedar City, UT 84721
$411,000
- 3 Beds
- 2 Baths
- 1,636 sq. ft.
- Single family
- Active
Listed by: korby lunt
Office: d&b real estate (cedar city)
MLS#:115075
Source:UT_ICBOR
Price summary
- Price:$411,000
- Price per sq. ft.:$251.22
About this home
Welcome to the brand new Pointe West Subdivision! This beautiful new construction home offers the perfect blend of peaceful living and modern convenience, located just minutes from town while still surrounded by open space. Enjoy stunning views and added privacy with farm fields directly behind the property, creating a quiet country feel. Thoughtfully designed with quality craftsmanship, modern finishes, and spacious living areas throughout. Don't miss the opportunity to own a brand new home in one of the area's growing communities while enjoying the beauty of wide-open surroundings.
Contact an agent
Home facts
- Year built:2026
- Subdivision & Development:Pointe West
- Listing ID #:115075
- Added:164 day(s) ago
- Updated:August 12, 2026 at 03:05 PM
Rooms and interior
- Bedrooms:3
- Total bathrooms:2
- Full bathrooms:2
- Flooring:Luxury Vinyl
- Living area:1,636 sq. ft.
Heating and cooling
- Cooling:Ceiling Fan(s), Central Air, Electric
- Heating:Forced Air
- Central air:Yes
Structure and exterior
- Year built:2026
- Building area:1,636 sq. ft.
- Lot area:0.16 Acres
- Construction Materials:Concrete, Frame, Stucco
- Exterior Features:Curb & Gutters
Schools
- High school:Canyon View
- Middle school:Canyon View
- Elementary school:Iron Springs
Utilities
- Sewer:Sewer Connected
Finances and disclosures
- Price:$411,000
- Price per sq. ft.:$251.22
- Tax amount:$546
Features and amenities
- Appliances:Microwave, Refrigerator
Parking
- Garage:Yes
- Garage spaces:2
New listings near 3313 W Indigo St
- New
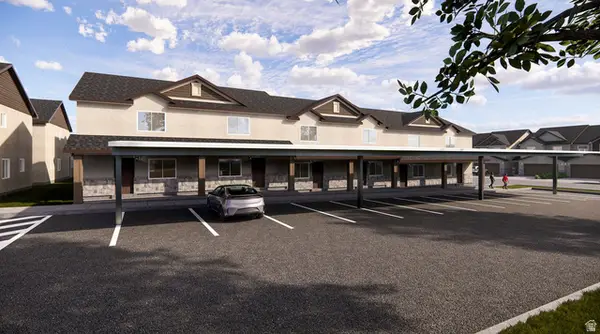 $248,000Active3 beds 2 baths1,270 sq. ft.
535 W 2530 N #29-34, Cedar City, UT 84721
MLS# 2179128Listed by: ELEMENT REAL ESTATE BROKERS LLC - New
 $248,000Active3 beds 2 baths1,270 sq. ft.
535 W 2530 #Unit 40, Cedar City, UT 84720
MLS# 117662Listed by: ELEMENT REAL ESTATE BROKERS LL - New
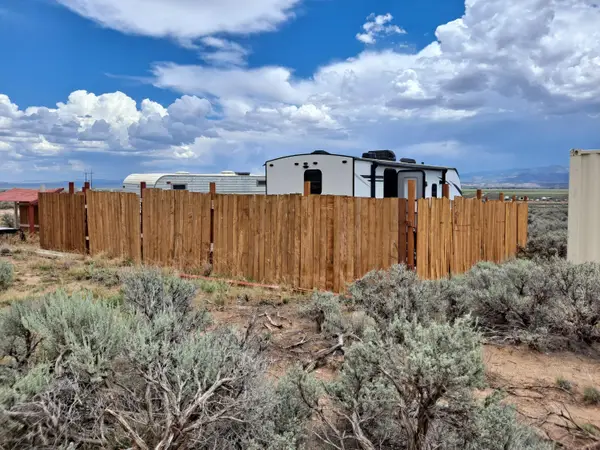 $100,000Active1.3 Acres
6578 N 4050, Cedar City, UT 84721
MLS# 117661Listed by: RE/MAX PROPERTIES - New
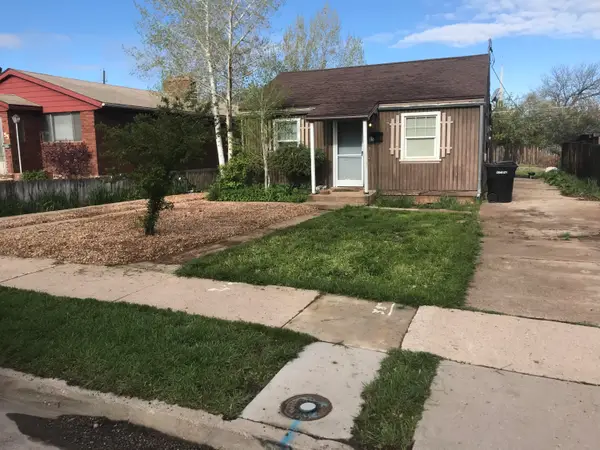 $350,000Active3 beds 2 baths1,138 sq. ft.
65 N 800 W, Cedar City, UT 84720
MLS# 117659Listed by: STRATUM REAL ESTATE GROUP PLLC (CEDAR) - New
 $370,000Active-- beds -- baths1,528 sq. ft.
71 N 800, Cedar City, UT 84720
MLS# 117660Listed by: STRATUM REAL ESTATE GROUP PLLC (CEDAR) - New
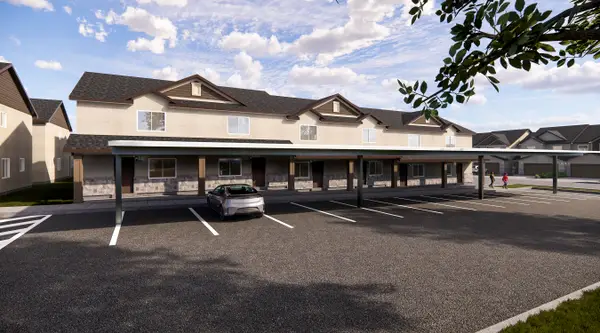 $1,485,000Active-- beds -- baths7,212 sq. ft.
535 W 2530 #Units 29-34, Cedar City, UT 84720
MLS# 26-275192Listed by: ELEMENT REAL ESTATE BROKERS LLC - New
 $130,000Active20 Acres
No Assigned Street Address #Parcel E-0619-0020-0024, Cedar City, UT 84720
MLS# 117656Listed by: KW ASCEND KELLER WILLIAMS REAL - New
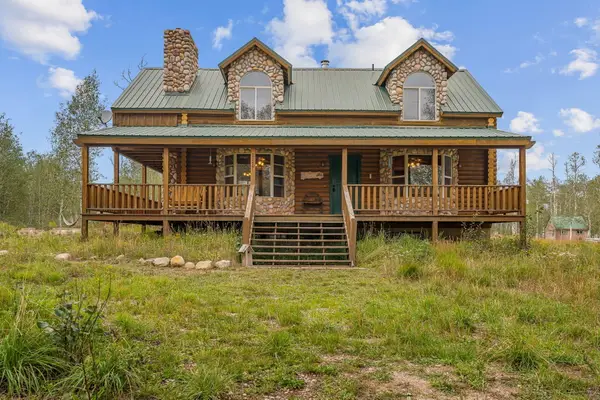 Listed by ERA$449,900Active3 beds 3 baths2,323 sq. ft.
2227 E 4425, Cedar City, UT 84720
MLS# 26-275177Listed by: ERA REALTY CENTER - New
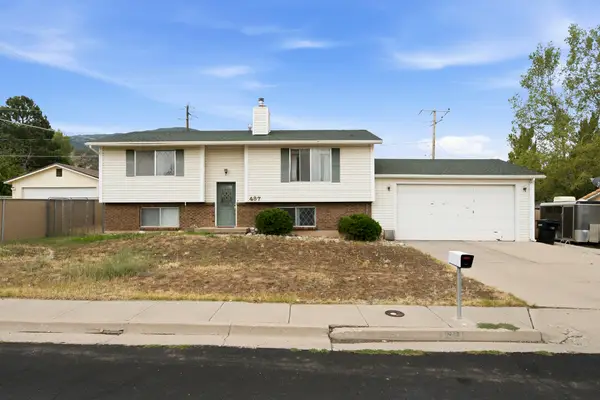 $350,000Active4 beds 2 baths1,992 sq. ft.
487 Pinecone Dr, Cedar City, UT 84720
MLS# 26-275165Listed by: RE/MAX PROPERTIES - New
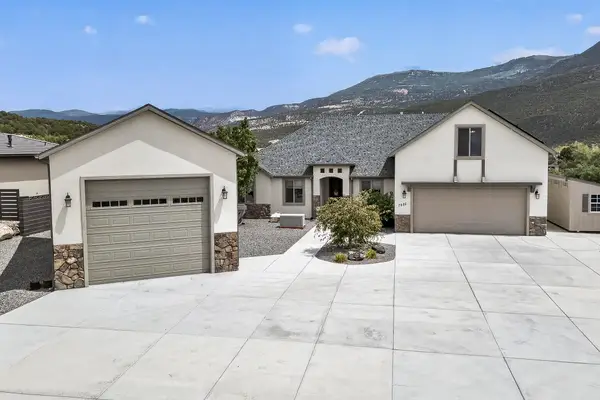 Listed by ERA$797,500Active5 beds 3 baths2,369 sq. ft.
2085 S Eagle Ridge Lp, Cedar City, UT 84720
MLS# 26-275175Listed by: ERA REALTY CENTER


Protect your home and budget from life's surprises with an Assurant Home Warranty, backed by a partner that supports you through every step of homeownership. Explore Plans.
© 2023 - 2026 ERA Franchise Systems LLC. All rights reserved. ERA Franchise Systems LLC fully supports the principles of the Fair Housing Act and the Equal Opportunity Act. ERA, ERA Real Estate powered, and their respective logos are registered service marks of ERA Franchise Systems LLC. Each office is independently owned and operated.