
3327 W Kingsbury Dr, Cedar City, UT 84720
Local realty services provided by:ERA Brokers Consolidated
3327 W Kingsbury Dr,Cedar City, UT 84720
$989,900
- 5 Beds
- 4 Baths
- 3,015 sq. ft.
- Single family
- Active
Listed by: tammy vogt, vicki huntsinger
Office: equity real estate-southern utah
MLS#:26-277047
Source:UT_WCMLS
Price summary
- Price:$989,900
- Price per sq. ft.:$328.33
About this home
Nearly new custom home with a wall of windows overlooking the valley w/mountains in the distance - the views cannot be blocked! The upper level has the main living areas including a deck & an open floor plan designed for entertaining, plus three bedrooms & two bathrooms. Bathrooms have heated floors & beautifully tiled showers. The lower level has a two bedroom in-law apartment with its own kitchen. A chair lift from the lower level to the upper is included (may be removed), ideal for intergenerational living. The garage features epoxy floors, a workbench area, extra electrical & lighting, a bathroom, and is stubbed for a heater, all making for a great shop space! The home features three separate HVAC units for maximum efficiency & comfort. Adj lot also for sale. See flyer for all details.
Contact an agent
Home facts
- Year built:2022
- Subdivision & Development:NOT AVAILABLE
- Listing ID #:26-277047
- Added:1 day(s) ago
- Updated:October 11, 2026 at 02:50 AM
Rooms and interior
- Bedrooms:5
- Total bathrooms:4
- Rooms Total:15
- Living area:3,015 sq. ft.
Heating and cooling
- Cooling:Central Air
- Heating:In Floor, Natural Gas
Structure and exterior
- Year built:2022
- Building area:3,015 sq. ft.
- Lot area:0.44 Acres
- Lot Features:Curbs & Gutters
- Construction Materials:Rock, Stucco
Schools
- High school:Out of Area
- Elementary school:Out of Area
Finances and disclosures
- Price:$989,900
- Price per sq. ft.:$328.33
- Tax amount:$2,745
Parking
- Garage spaces:3
New listings near 3327 W Kingsbury Dr
- New
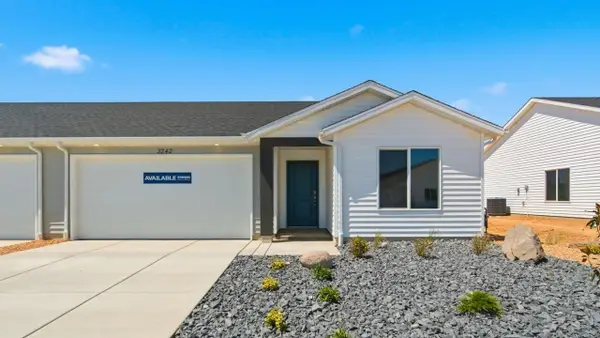 $289,990Active3 beds 2 baths1,363 sq. ft.
3207 W Pointe West Way #1102, Cedar City, UT 84721
MLS# 118489Listed by: D.R. HORTON, INC - New
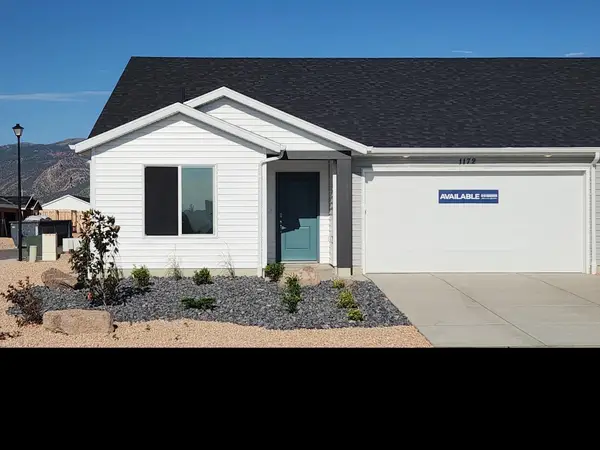 $289,990Active3 beds 2 baths1,363 sq. ft.
3199 W Pointe West Way #1103, Cedar City, UT 84721
MLS# 118490Listed by: D.R. HORTON, INC - New
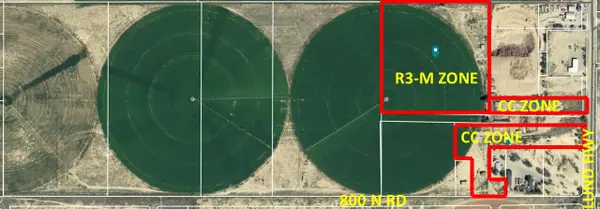 $3,468,000Active19.62 Acres
800 N Lund Hwy 19.62 Acres R3-m & Cc #Zones With Water, Cedar City, UT 84721
MLS# 26-277045Listed by: STRATUM REAL ESTATE GROUP SO BRANCH - New
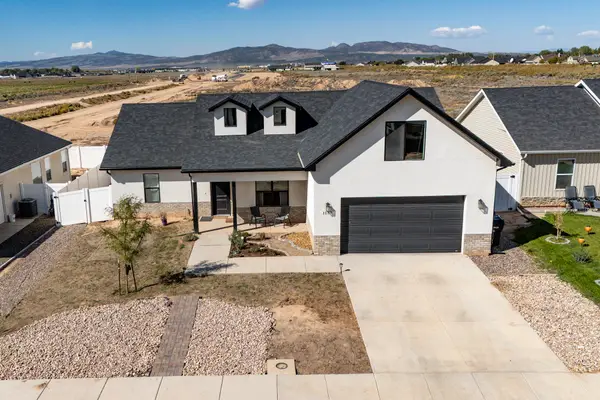 $479,900Active5 beds 3 baths2,020 sq. ft.
1137 N Yucca St, Cedar City, UT 84721
MLS# 26-277040Listed by: STRATUM REAL ESTATE GROUP SO BRANCH - New
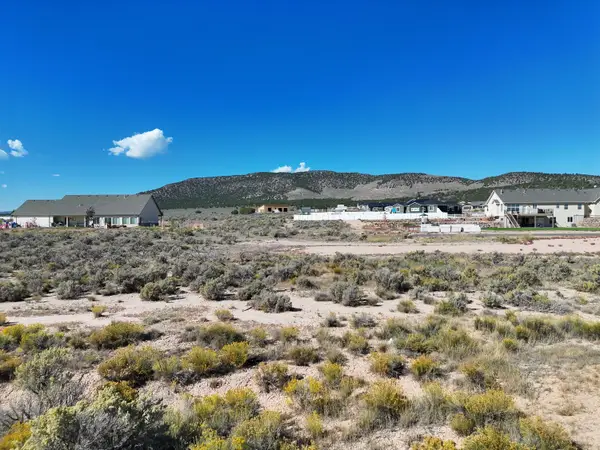 Listed by ERA$140,000Active1.19 Acres
1207 N 6775, Cedar City, UT 84721
MLS# 26-277026Listed by: ERA REALTY CENTER - New
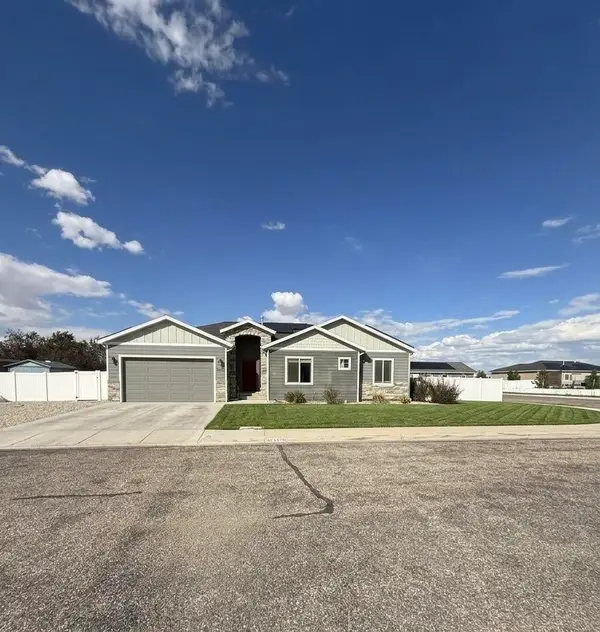 $550,000Active5 beds 3 baths3,430 sq. ft.
3770 W 1250 North Cir, Cedar City, UT 84721
MLS# 118486Listed by: EXP REALTY LLC (CEDAR) - New
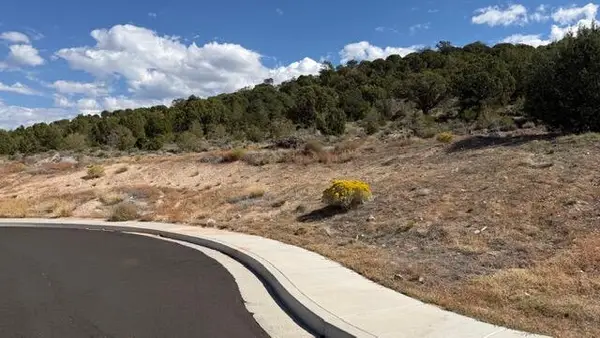 Listed by ERA$119,000Active0.41 Acres
3503 W Sevy St, Cedar City, UT 84720
MLS# 118481Listed by: ERA REALTY CENTER - New
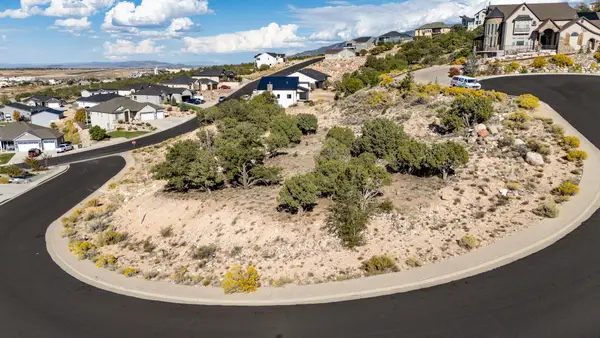 $89,900Active0.42 Acres
151 S Chaparral Dr #(Lot 47), Cedar City, UT 84720
MLS# 26-277016Listed by: EQUITY REAL ESTATE-SOUTHERN UTAH - New
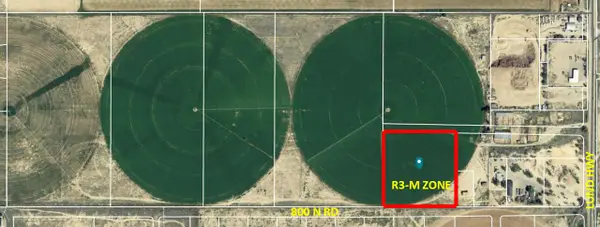 $1,430,000Active5.72 Acres
800 N Lund Hwy 5.72 Acres R3-m With Water, Cedar City, UT 84721
MLS# 26-277006Listed by: STRATUM REAL ESTATE GROUP SO BRANCH


Protect your home and budget from life's surprises with an Assurant Home Warranty, backed by a partner that supports you through every step of homeownership. Explore Plans.
© 2023 - 2026 ERA Franchise Systems LLC. All rights reserved. ERA Franchise Systems LLC fully supports the principles of the Fair Housing Act and the Equal Opportunity Act. ERA, ERA Real Estate powered, and their respective logos are registered service marks of ERA Franchise Systems LLC. Each office is independently owned and operated.