
3563 W Foundation Trail, Cedar City, UT 84720
Local realty services provided by:ERA Realty Center
3563 W Foundation Trail,Cedar City, UT 84720
$565,000
- 3 Beds
- 3 Baths
- 3,812 sq. ft.
- Single family
- Active
Listed by: ashlee k peterson, sam c. dodd
Office: exp realty llc. (cedar)
MLS#:117398
Source:UT_ICBOR
Price summary
- Price:$565,000
- Price per sq. ft.:$148.22
- Monthly HOA dues:$25
About this home
Welcome home to this stunning property where thoughtful design meets breathtaking surroundings. Step inside to discover a beautifully open floor plan that flows effortlessly from room to room, anchored by a show stopping kitchen featuring a large island, elegant stone countertops, and a tasteful tile backsplash, perfect for entertaining or everyday living.
This three-bedroom, two-bathroom home offers comfortable, functional space throughout, while the unfinished basement presents a blank canvas ready for your vision, whether a family room, home gym, or additional living space. Oversized windows flood the interior with natural light and frame spectacular mountain views that will never grow old. Situated on a generous .34-acre lot, the property is wrapped in a beautiful masonry wall, offering both privacy and curb appeal. The front yard is lush and move-in ready with established grass and an in-ground sprinkler system, while the backyard awaits your personal touch and landscaping dreams.
This is the kind of home that checks every box inside and out....
Contact an agent
Home facts
- Year built:2022
- Subdivision & Development:Old Sorrel Ranch
- Listing ID #:117398
- Added:90 day(s) ago
- Updated:October 29, 2026 at 03:22 PM
Rooms and interior
- Bedrooms:3
- Total bathrooms:3
- Full bathrooms:2
- Half bathrooms:1
- Rooms Total:8
- Basement:Yes
- Living area:3,812 sq. ft.
Heating and cooling
- Cooling:Ceiling Fan(s), Central Air, Gas
- Heating:Forced Air
- Central air:Yes
Structure and exterior
- Year built:2022
- Building area:3,812 sq. ft.
- Lot area:0.34 Acres
- Lot Features:Sprinkler - Part
- Construction Materials:Concrete, Frame, Stucco
Schools
- High school:Cedar
- Middle school:Cedar
- Elementary school:Iron Springs
Utilities
- Sewer:Sewer Connected
Finances and disclosures
- Price:$565,000
- Price per sq. ft.:$148.22
- Tax amount:$2,242
Features and amenities
- Appliances:Microwave
Parking
- Garage:Yes
- Garage spaces:3
New listings near 3563 W Foundation Trail
- New
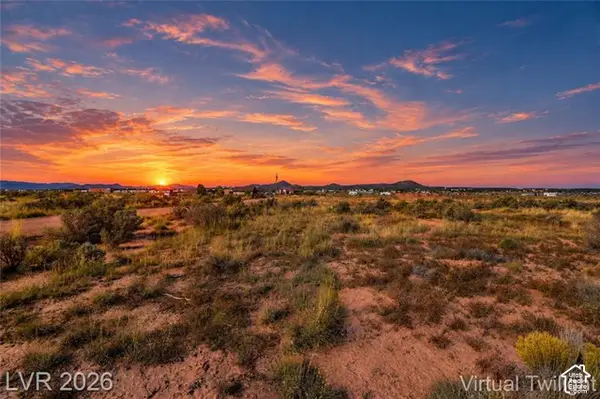 $89,900Active2.46 Acres
3638 W 5200 N #4, Cedar City, UT 84721
MLS# 2193583Listed by: CENTURY 21 EVEREST (IRON) - New
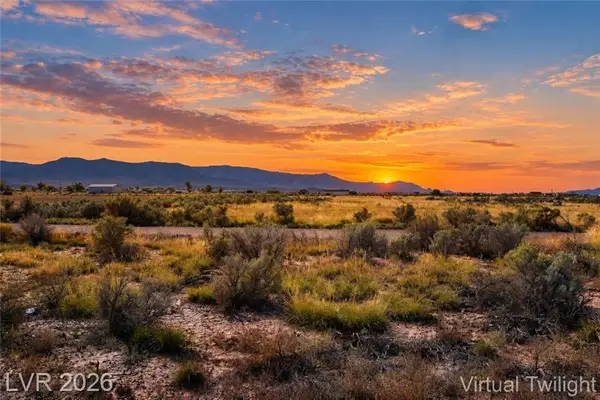 $89,900Active2.46 Acres
3638 W 5200 N, Cedar City, UT 84721
MLS# 118697Listed by: CENTURY 21 EVEREST (IRON) - New
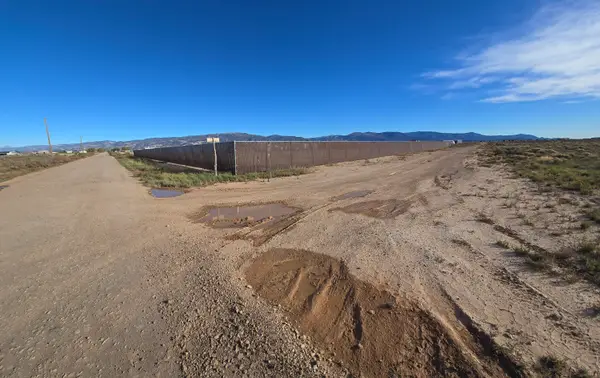 Listed by ERA$55,000Active2.58 Acres
5520 N 3800 #5, Cedar City, UT 84721
MLS# 26-277465Listed by: ERA REALTY CENTER - New
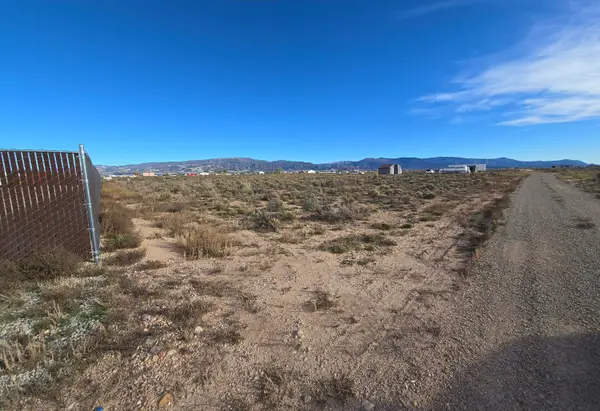 Listed by ERA$55,000Active2.58 Acres
5520 N 3800, Cedar City, UT 84721
MLS# 118696Listed by: ERA REALTY CENTER - New
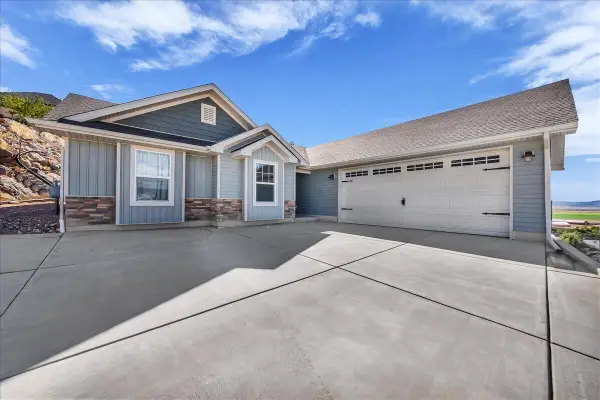 $560,000Active3 beds 2 baths1,640 sq. ft.
3257 W Kingsbury Dr, Cedar City, UT 84720
MLS# 26-277457Listed by: RE/MAX ASSOCIATES ST GEORGE - New
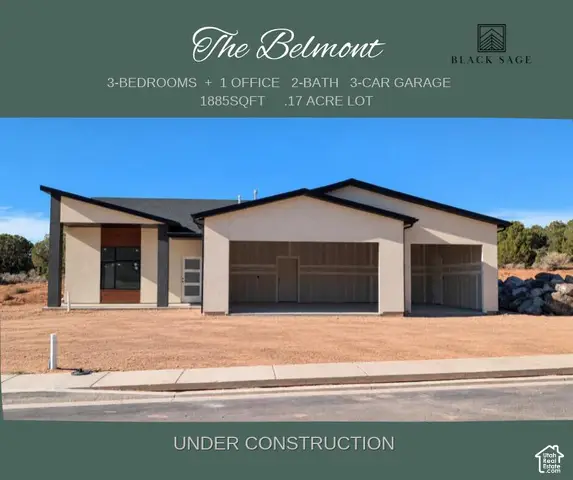 $499,900Active3 beds 2 baths1,885 sq. ft.
2638 W Black Sage Dr, Cedar City, UT 84720
MLS# 2193476Listed by: LUXURY GROUP - New
 Listed by ERA$849,900Active3 beds 2 baths2,000 sq. ft.
2706 S 12675, Cedar City, UT 84720
MLS# 118679Listed by: ERA REALTY CENTER - New
 $1,308,000Active4 beds 6 baths3,791 sq. ft.
Lot 23 4b Ranches Phase 5, Cedar City, UT 84720
MLS# 118673Listed by: RED ROCK REAL ESTATE LLC - New
 Listed by ERA$559,900Active3 beds 3 baths1,986 sq. ft.
3419 W Sun West Cir #lot 42 Phase 2, Cedar City, UT 84720
MLS# 118675Listed by: ERA REALTY CENTER - New
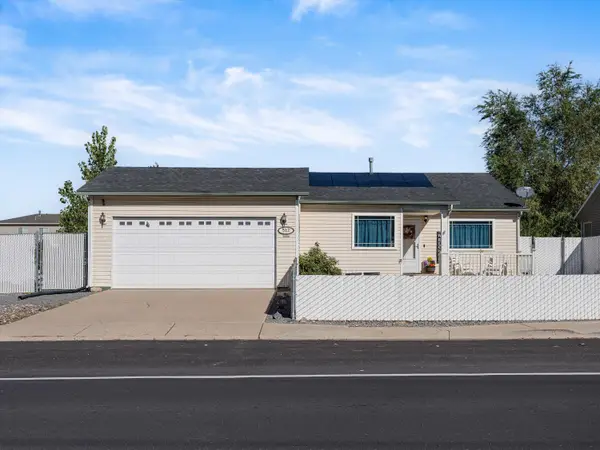 $365,000Active5 beds 2 baths1,575 sq. ft.
512 W 1045, Cedar City, UT 84721
MLS# 26-277421Listed by: ELEMENT REAL ESTATE BROKERS LLC


Protect your home and budget from life's surprises with an Assurant Home Warranty, backed by a partner that supports you through every step of homeownership. Explore Plans.
© 2023 - 2026 ERA Franchise Systems LLC. All rights reserved. ERA Franchise Systems LLC fully supports the principles of the Fair Housing Act and the Equal Opportunity Act. ERA, ERA Real Estate powered, and their respective logos are registered service marks of ERA Franchise Systems LLC. Each office is independently owned and operated.