
370 West 1425 North St #50, Cedar City, UT 84721
Local realty services provided by:ERA Realty Center
370 West 1425 North St #50,Cedar City, UT 84721
$246,000
- 3 Beds
- 3 Baths
- 1,365 sq. ft.
- Townhouse
- Active
Listed by: samantha adams, bryan l wilson
Office: utah first property mgmt (cedar city)
MLS#:117734
Source:UT_ICBOR
Price summary
- Price:$246,000
- Price per sq. ft.:$180.22
- Monthly HOA dues:$165
About this home
This 1,365-square-foot townhome features 3 bedrooms, 2.5 bathrooms, and an open main-level floor plan that connects the living, dining, and kitchen areas. The kitchen is finished with granite countertops, and the home includes a dedicated laundry room with the washer and dryer in place. Upstairs, the primary bedroom suite offers a private attached bathroom, while the remaining bedrooms share a full bath. Outside, the property includes a fenced back patio and a 1-car carport, with the neighborhood association handling exterior upkeep. It sits centrally located in Cedar City, just minutes from local shopping, dining, and the hospital.
Contact an agent
Home facts
- Year built:2007
- Subdivision & Development:Cedar Park
- Listing ID #:117734
- Added:40 day(s) ago
- Updated:September 30, 2026 at 04:10 PM
Rooms and interior
- Bedrooms:3
- Total bathrooms:3
- Full bathrooms:2
- Half bathrooms:1
- Rooms Total:9
- Flooring:Tile
- Living area:1,365 sq. ft.
Heating and cooling
- Cooling:Ceiling Fan(s), Central Air, Electric
- Central air:Yes
Structure and exterior
- Year built:2007
- Building area:1,365 sq. ft.
- Lot area:0.02 Acres
- Lot Features:Landscaped
- Architectural Style:Contemporary
- Construction Materials:Frame, Vinyl Siding
Schools
- High school:Canyon View
- Middle school:Canyon View
- Elementary school:Fiddlers Canyon
Utilities
- Sewer:Sewer Connected
Finances and disclosures
- Price:$246,000
- Price per sq. ft.:$180.22
- Tax amount:$943
Features and amenities
- Appliances:Microwave, Refrigerator, Washer
Parking
- Garage:Yes
- Garage spaces:1
New listings near 370 West 1425 North St #50
- New
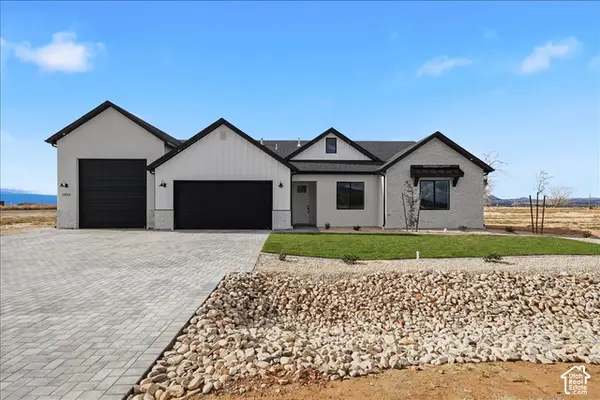 $565,000Active4 beds 2 baths2,400 sq. ft.
2433 N Locust St N, Cedar City, UT 84720
MLS# 2188289Listed by: RE/MAX ASSOCIATES - New
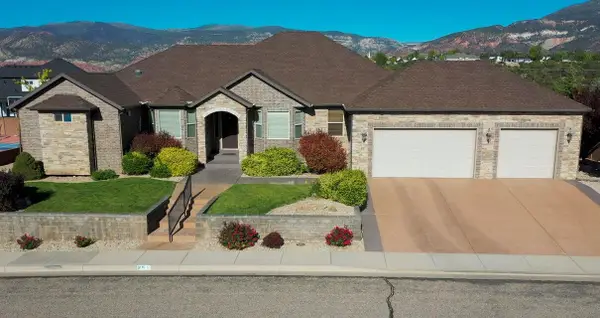 $849,900Active5 beds 3 baths5,301 sq. ft.
252 S Ridgeview, Cedar City, UT 84720
MLS# 26-276669Listed by: COLDWELL BANKER ADVANTAGE - New
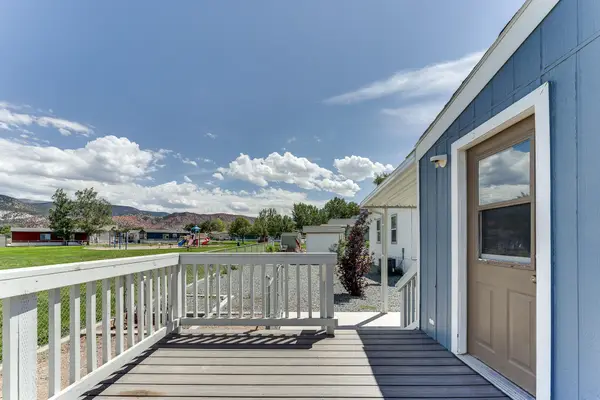 $154,900Active3 beds 2 baths1,495 sq. ft.
780 W 1125 #52, Cedar City, UT 84721
MLS# 26-276665Listed by: RE/MAX PROPERTIES - New
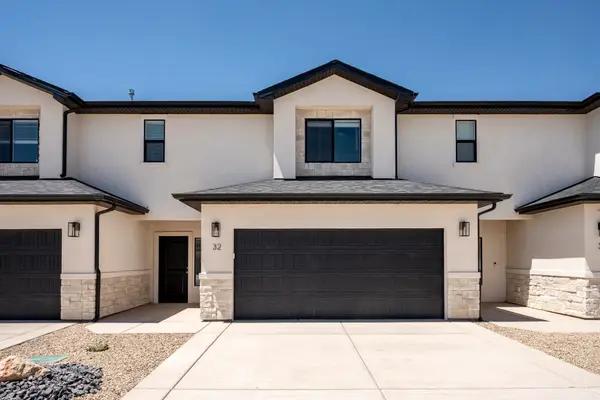 $319,900Active3 beds 3 baths1,716 sq. ft.
51 S 4375 #49, Cedar City, UT 84720
MLS# 118320Listed by: EXP REALTY LLC (CEDAR) - New
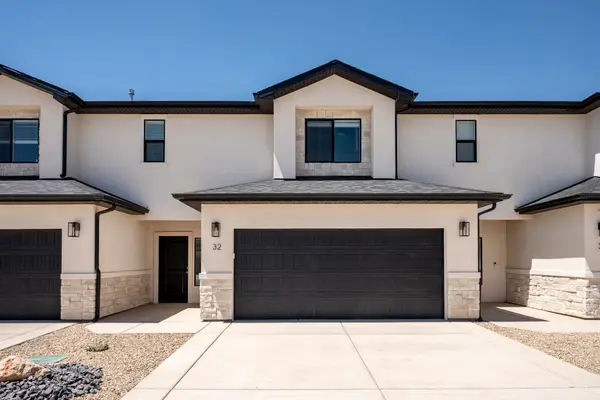 $319,900Active3 beds 3 baths1,716 sq. ft.
51 S 4375 #45, Cedar City, UT 84720
MLS# 118319Listed by: EXP REALTY LLC (CEDAR) - New
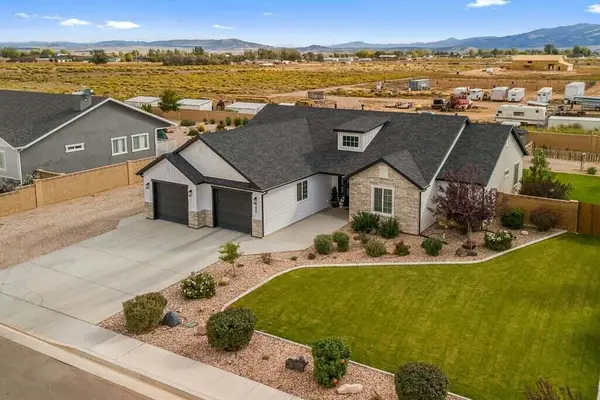 $550,000Active4 beds 2 baths2,100 sq. ft.
4606 N 2525, Cedar City, UT 84721
MLS# 118316Listed by: HAVENLANE REALTY - New
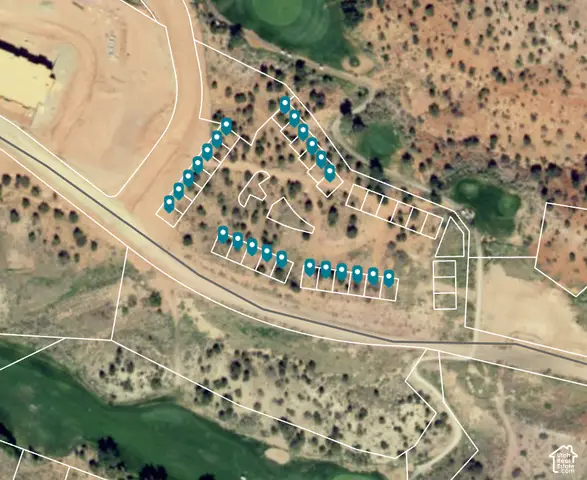 $1,704,000Active0.48 Acres
397 E 900 N 24 Finished Building Pad, Cedar City, UT 84721
MLS# 2188094Listed by: STRATUM REAL ESTATE GROUP PLLC (SOUTH BRANCH) - New
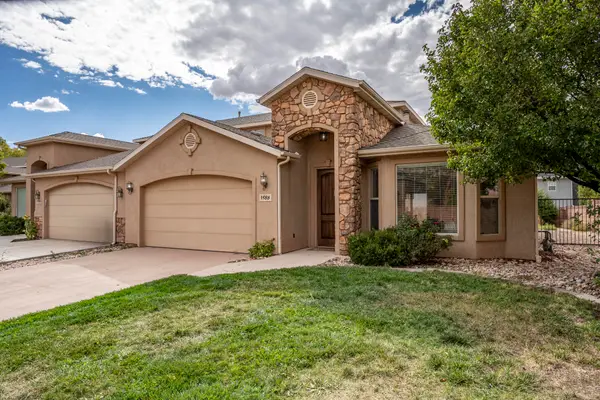 $375,000Active3 beds 3 baths1,848 sq. ft.
1588 S West Canyon Dr, Cedar City, UT 84720
MLS# 118311Listed by: RE/MAX PROPERTIES - New
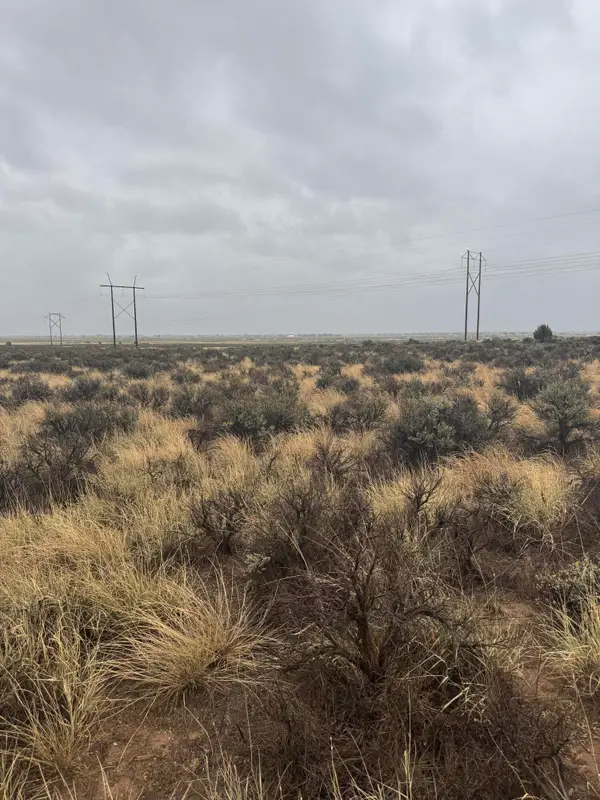 Listed by ERA$25,000Active1.21 Acres
6858 N 4000 Ave, Cedar City, UT 84721
MLS# 118305Listed by: ERA REALTY CENTER - New
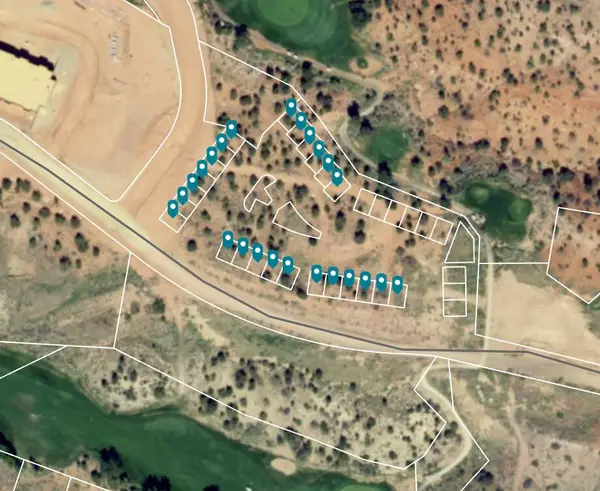 $1,704,000Active0.48 Acres
397 E 900 #24 Finished Building Pads, Cedar City, UT 84721
MLS# 118309Listed by: STRATUM REAL ESTATE GROUP PLLC (CEDAR)


Protect your home and budget from life's surprises with an Assurant Home Warranty, backed by a partner that supports you through every step of homeownership. Explore Plans.
© 2023 - 2026 ERA Franchise Systems LLC. All rights reserved. ERA Franchise Systems LLC fully supports the principles of the Fair Housing Act and the Equal Opportunity Act. ERA, ERA Real Estate powered, and their respective logos are registered service marks of ERA Franchise Systems LLC. Each office is independently owned and operated.