
3770 W 1250 N Cir, Cedar City, UT 84721
Local realty services provided by:ERA Brokers Consolidated
3770 W 1250 N Cir,Cedar City, UT 84721
$3,200
- 5 Beds
- 3 Baths
- 3,430 sq. ft.
- Single family
- Active
Listed by: sam c. dodd
Office: exp realty llc. (cedar)
MLS#:118767
Source:UT_ICBOR
Price summary
- Price:$3,200
- Price per sq. ft.:$0.93
- Monthly HOA dues:$50
About this home
Spacious 5-bedroom, 3-bathroom 2 CAR GARAGE home featuring a dedicated gym that can also serve as an additional large bedroom or bonus space. Enjoy a beautifully landscaped property with plenty of room to spread out. Solar is included and helps cover electricity costs, even allowing you to charge your electric vehicle at home! Tenant is responsible for gas only. Pets are welcome with owner approval. Enjoy the convenience of a spacious home, landscaped outdoor space, and significant utility savings!
Contact an agent
Home facts
- Year built:2020
- Subdivision & Development:Equestrian Pointe
- Listing ID #:118767
- Added:1 day(s) ago
- Updated:November 04, 2026 at 10:59 PM
Rooms and interior
- Bedrooms:5
- Total bathrooms:3
- Full bathrooms:3
- Rooms Total:11
- Flooring:Luxury Vinyl
- Basement:Yes
- Living area:3,430 sq. ft.
Heating and cooling
- Cooling:Ceiling Fan(s), Central Air, Electric
- Heating:Forced Air
- Central air:Yes
Structure and exterior
- Year built:2020
- Building area:3,430 sq. ft.
- Lot area:0.25 Acres
- Lot Features:Animal Rights, Landscaped, Sprinkler - Full
- Construction Materials:Stucco
- Exterior Features:Curb & Gutters
Schools
- High school:Canyon View
- Middle school:Canyon View
- Elementary school:Iron Springs
Utilities
- Sewer:Sewer Connected
Finances and disclosures
- Price:$3,200
- Price per sq. ft.:$0.93
- Tax amount:$1,787
Features and amenities
- Appliances:Washer
Parking
- Garage:Yes
- Garage spaces:2
New listings near 3770 W 1250 N Cir
- New
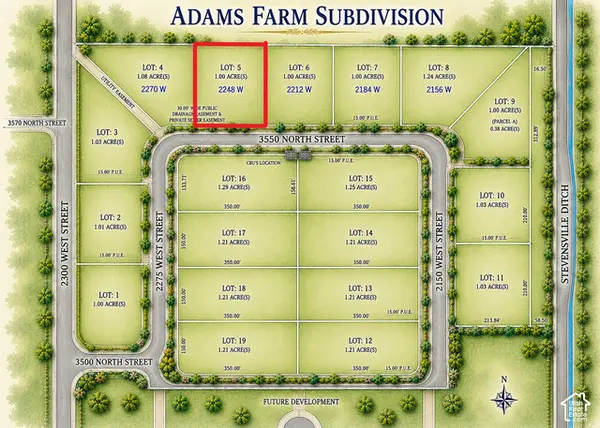 $149,000Active1 Acres
2248 W 3550 N #5, Cedar City, UT 84721
MLS# 2194653Listed by: EXP REALTY, LLC (CEDAR CITY) - New
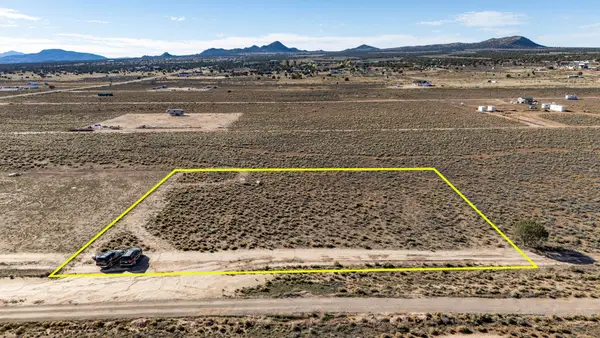 $40,000Active1.2 Acres
4931 N 3750, Cedar City, UT 84721
MLS# 118770Listed by: RE/MAX PROPERTIES - New
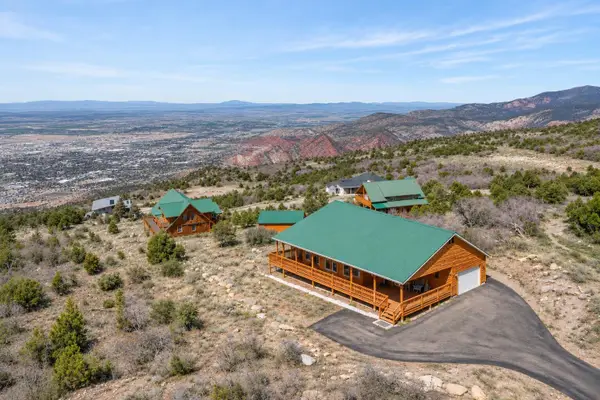 $739,999Active5 beds 4 baths3,016 sq. ft.
1145 E Mountian View Cir, Cedar City, UT 84720
MLS# 118771Listed by: RE/MAX PROPERTIES - New
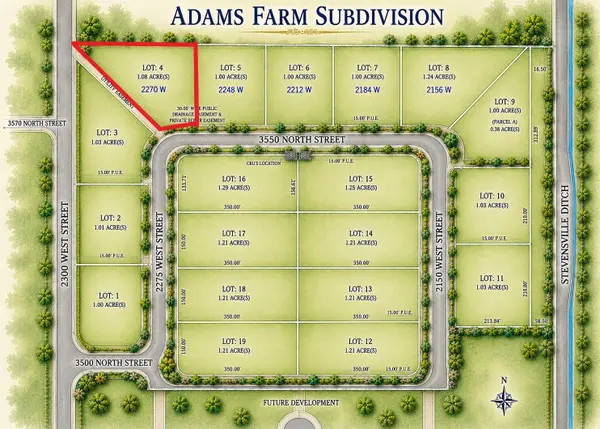 $146,500Active1.08 Acres
2270 W 3550 #lot 4, Cedar City, UT 84721
MLS# 118766Listed by: EXP REALTY LLC (CEDAR) - New
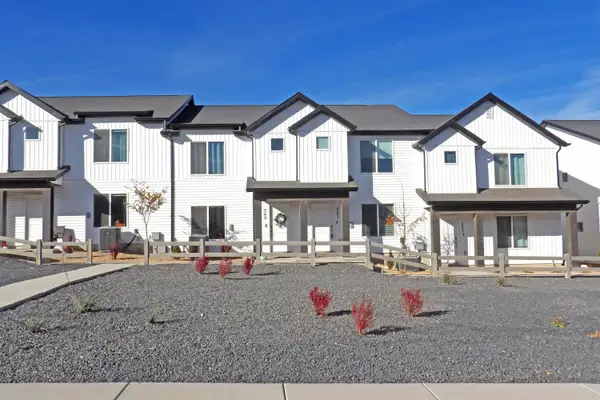 Listed by ERA$274,900Active3 beds 2 baths1,399 sq. ft.
569 S May Dr, Cedar City, UT 84720
MLS# 118768Listed by: ERA REALTY CENTER - New
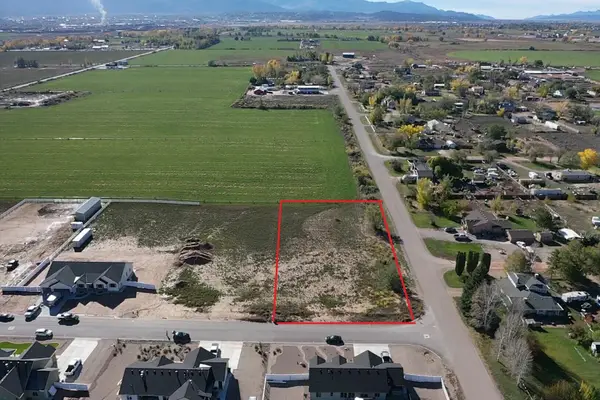 $135,000Active1 Acres
2485 W 3570 #10, Cedar City, UT 84721
MLS# 26-277614Listed by: EXP REALTY, LLC (CEDAR CITY) - New
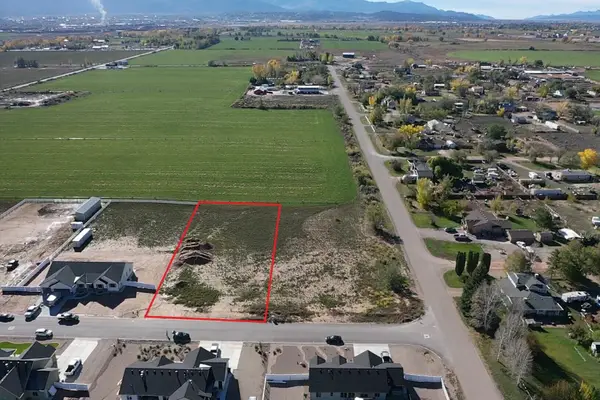 $135,000Active1 Acres
2463 W 3570 #11, Cedar City, UT 84721
MLS# 26-277617Listed by: EXP REALTY, LLC (CEDAR CITY) - New
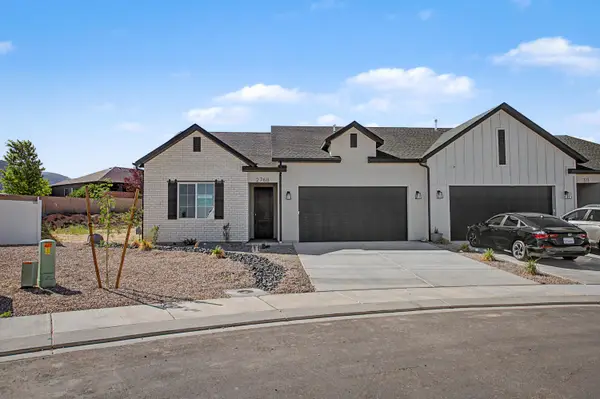 Listed by ERA$381,835Active3 beds 2 baths1,448 sq. ft.
2768 N Rosie, Cedar City, UT 84721
MLS# 118759Listed by: ERA REALTY CENTER - New
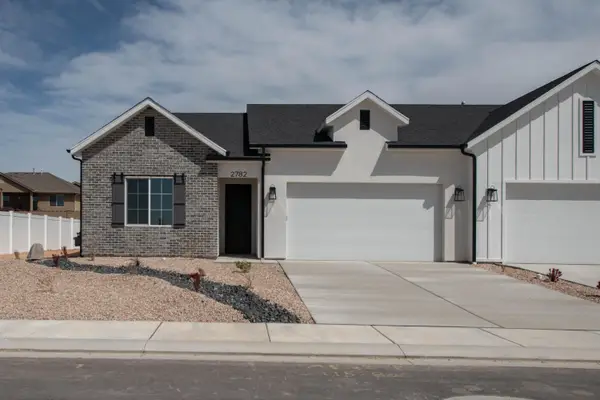 Listed by ERA$365,190Active3 beds 2 baths1,448 sq. ft.
2782 N Rosie, Cedar City, UT 84721
MLS# 118760Listed by: ERA REALTY CENTER


Protect your home and budget from life's surprises with an Assurant Home Warranty, backed by a partner that supports you through every step of homeownership. Explore Plans.
© 2023 - 2026 ERA Franchise Systems LLC. All rights reserved. ERA Franchise Systems LLC fully supports the principles of the Fair Housing Act and the Equal Opportunity Act. ERA, ERA Real Estate powered, and their respective logos are registered service marks of ERA Franchise Systems LLC. Each office is independently owned and operated.