
4407 W 1325, Cedar City, UT 84720
Local realty services provided by:ERA Realty Center
4407 W 1325,Cedar City, UT 84720
$685,000
- 5 Beds
- 3 Baths
- 3,114 sq. ft.
- Single family
- Active
Listed by: tanya armstrong, brigette jo garcia
Office: d&b real estate (cedar city)
MLS#:117301
Source:UT_ICBOR
Price summary
- Price:$685,000
- Price per sq. ft.:$219.97
- Monthly HOA dues:$7.08
About this home
Space, views, and room to gather come together in this 5-bedroom home on a half-acre lot. Enjoy the mountain scenery from the covered deck overlooking the spacious grassy backyard, or take advantage of the oversized garage setup, including a third bay with rear pull-through access, built-in benches, and 220V outlets for spa or RV use. Downstairs offers even more versatility with a retro second kitchen, saloon-style gathering area, theater space, and plenty of storage--creating the perfect setup for entertaining, hobbies, guests, or simply spreading out. A home with room for both everyday living and making memories. Buyer to verify all information.
Contact an agent
Home facts
- Year built:2016
- Subdivision & Development:Westview Estates
- Listing ID #:117301
- Added:97 day(s) ago
- Updated:October 29, 2026 at 03:22 PM
Rooms and interior
- Bedrooms:5
- Total bathrooms:3
- Full bathrooms:3
- Rooms Total:16
- Flooring:Luxury Vinyl, Tile
- Basement:Yes
- Basement Description:Interior Access Only
- Living area:3,114 sq. ft.
Heating and cooling
- Cooling:Ceiling Fan(s), Central Air
- Heating:Forced Air
- Central air:Yes
Structure and exterior
- Year built:2016
- Building area:3,114 sq. ft.
- Lot area:0.52 Acres
- Lot Features:Landscaped, Sprinkler - Full
- Architectural Style:Contemporary
- Construction Materials:Vinyl Siding
- Exterior Features:Curb & Gutters
Utilities
- Sewer:Sewer Connected
Finances and disclosures
- Price:$685,000
- Price per sq. ft.:$219.97
- Tax amount:$2,355
Features and amenities
- Appliances:Microwave, Refrigerator, Washer
Parking
- Parking description:RV Access/Parking
- Garage:Yes
- Garage spaces:3
New listings near 4407 W 1325
- New
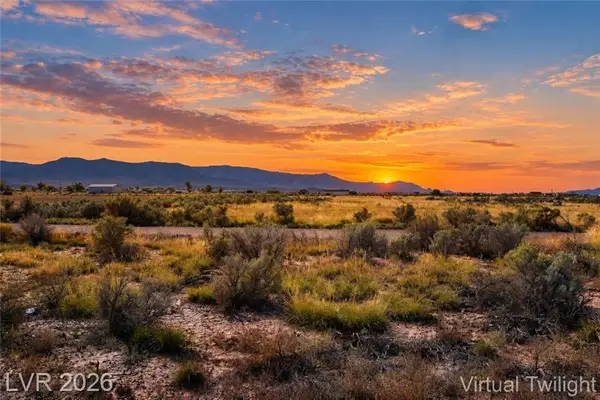 $89,900Active2.46 Acres
3638 W 5200 N, Cedar City, UT 84721
MLS# 118697Listed by: CENTURY 21 EVEREST (IRON) - New
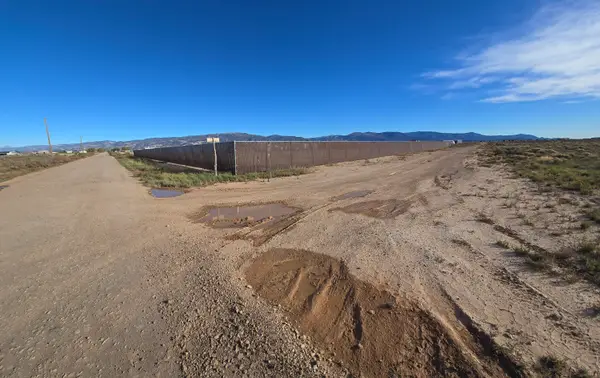 Listed by ERA$55,000Active2.58 Acres
5520 N 3800 #5, Cedar City, UT 84721
MLS# 26-277465Listed by: ERA REALTY CENTER - New
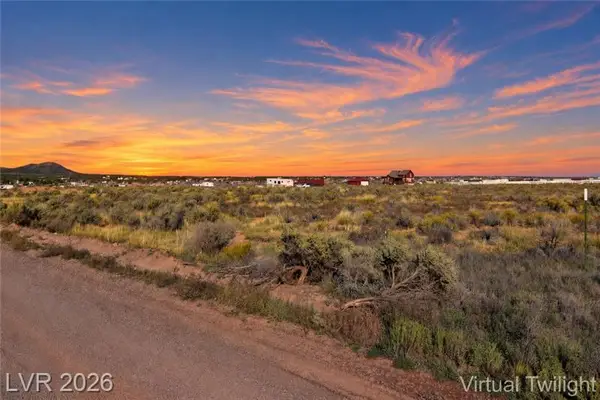 $89,900Active2.46 Acres
3638 W 5200 #4, Cedar City, UT 84721
MLS# 26-277466Listed by: CENTURY 21 EVEREST IRON - New
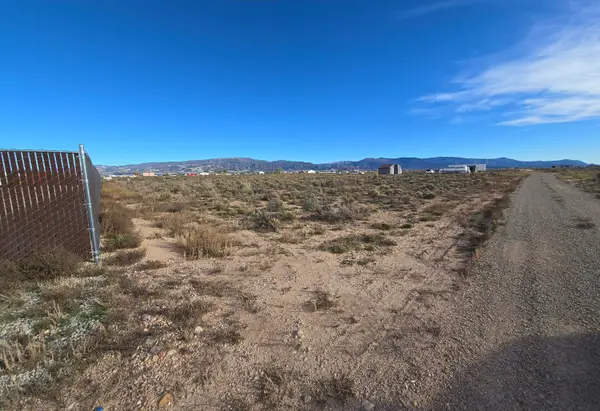 Listed by ERA$55,000Active2.58 Acres
5520 N 3800, Cedar City, UT 84721
MLS# 118696Listed by: ERA REALTY CENTER - New
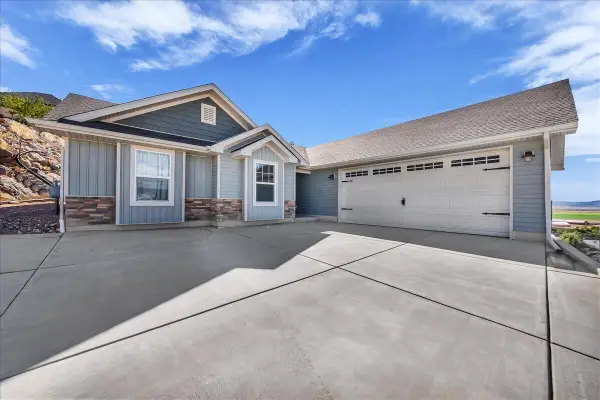 $560,000Active3 beds 2 baths1,640 sq. ft.
3257 W Kingsbury Dr, Cedar City, UT 84720
MLS# 26-277457Listed by: RE/MAX ASSOCIATES ST GEORGE - New
 Listed by ERA$849,900Active3 beds 2 baths2,000 sq. ft.
2706 S 12675, Cedar City, UT 84720
MLS# 118679Listed by: ERA REALTY CENTER - New
 $499,900Active3 beds 2 baths1,885 sq. ft.
2638 W Black Sage Dr, Cedar City, UT 84720
MLS# 118676Listed by: LUXURY GROUP - New
 $1,308,000Active4 beds 6 baths3,791 sq. ft.
Lot 23 4b Ranches Phase 5, Cedar City, UT 84720
MLS# 118673Listed by: RED ROCK REAL ESTATE LLC - New
 Listed by ERA$559,900Active3 beds 3 baths1,986 sq. ft.
3419 W Sun West Cir #lot 42 Phase 2, Cedar City, UT 84720
MLS# 118675Listed by: ERA REALTY CENTER - New
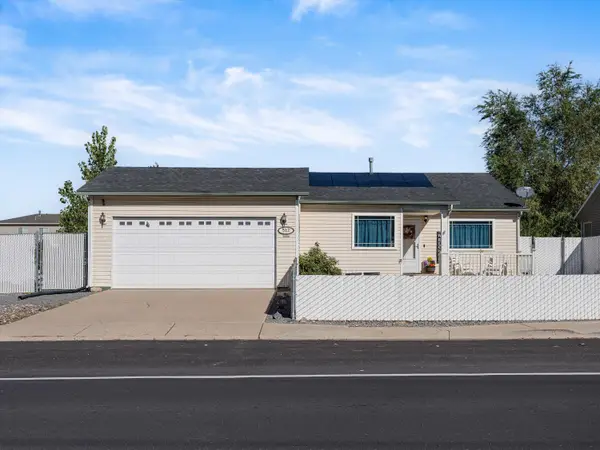 $365,000Active5 beds 2 baths1,575 sq. ft.
512 W 1045, Cedar City, UT 84721
MLS# 26-277421Listed by: ELEMENT REAL ESTATE BROKERS LLC


Protect your home and budget from life's surprises with an Assurant Home Warranty, backed by a partner that supports you through every step of homeownership. Explore Plans.
© 2023 - 2026 ERA Franchise Systems LLC. All rights reserved. ERA Franchise Systems LLC fully supports the principles of the Fair Housing Act and the Equal Opportunity Act. ERA, ERA Real Estate powered, and their respective logos are registered service marks of ERA Franchise Systems LLC. Each office is independently owned and operated.