
4451 W 100, Cedar City, UT 84720
Local realty services provided by:ERA Brokers Consolidated
4451 W 100,Cedar City, UT 84720
$499,900
- 4 Beds
- 3 Baths
- 1,810 sq. ft.
- Single family
- Active
Listed by: vanessa elizabeth romano, paige marsh
Office: stratum real estate group pllc (cedar)
MLS#:117989
Source:UT_ICBOR
Price summary
- Price:$499,900
- Price per sq. ft.:$276.19
About this home
New Construction! Experience. Welcome to the Jasmina, a comfortable single-level living in this new 4bedroom, 2.5 bath home offering 1,810 sq. ft. of thoughtfully designed space. The gourmet kitchen features a wall oven, countertop range, quartz countertops, and upgraded cabinetry, ideal for both cooking and entertaining. The open layout flows into a bright living area, while the primary suite provides a private bath and generous closet space. Built with quality craftsmanship, this home blends modern style with everyday functionality. Schedule your showing today.
Contact an agent
Home facts
- Year built:2026
- Subdivision & Development:Iron West
- Listing ID #:117989
- Added:1 day(s) ago
- Updated:September 08, 2026 at 07:45 PM
Rooms and interior
- Bedrooms:4
- Total bathrooms:3
- Full bathrooms:2
- Half bathrooms:1
- Rooms Total:10
- Flooring:Luxury Vinyl
- Basement:Yes
- Living area:1,810 sq. ft.
Heating and cooling
- Cooling:Ceiling Fan(s), Central Air
- Heating:Forced Air
- Central air:Yes
Structure and exterior
- Year built:2026
- Building area:1,810 sq. ft.
- Lot area:0.26 Acres
- Architectural Style:Contemporary
- Construction Materials:Concrete, Stucco
- Exterior Features:Curb & Gutters
Utilities
- Sewer:Sewer Connected
Finances and disclosures
- Price:$499,900
- Price per sq. ft.:$276.19
Features and amenities
- Appliances:Microwave, Wall Oven
Parking
- Garage:Yes
- Garage spaces:3
New listings near 4451 W 100
- New
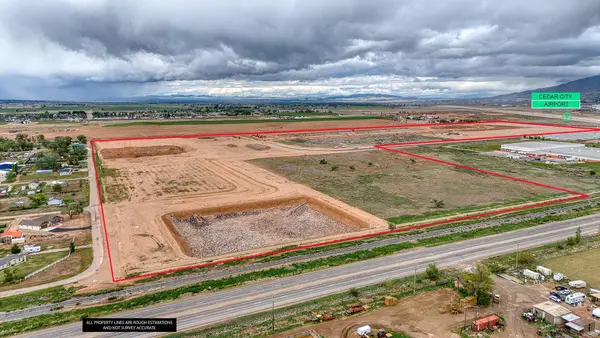 $325,000Active0.92 Acres
3373 W 800, Cedar City, UT 84721
MLS# 26-275900Listed by: STRATUM REAL ESTATE GROUP SO BRANCH - New
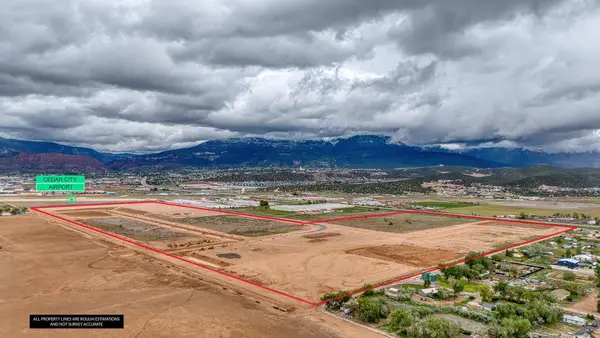 $325,000Active0.92 Acres
3515 W 800, Cedar City, UT 84721
MLS# 26-275906Listed by: STRATUM REAL ESTATE GROUP SO BRANCH - New
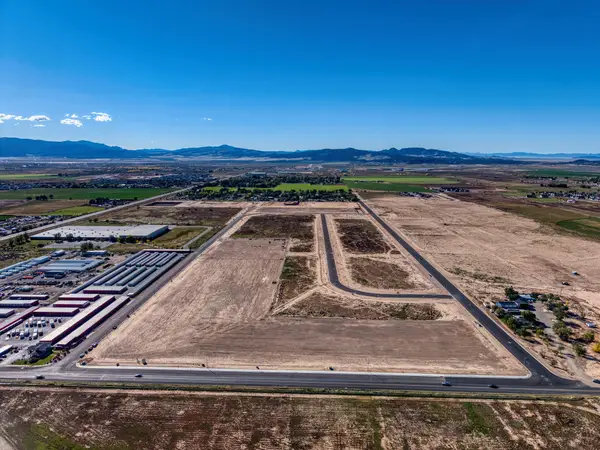 $325,000Active0.92 Acres
3335 W 800, Cedar City, UT 84721
MLS# 26-275908Listed by: STRATUM REAL ESTATE GROUP SO BRANCH - New
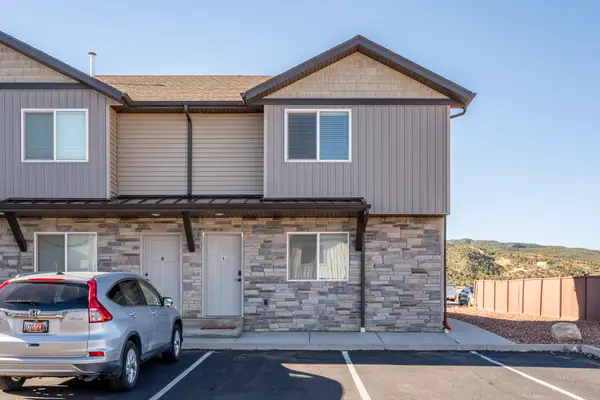 $246,000Active3 beds 3 baths1,242 sq. ft.
920 S 25 #1A, Cedar City, UT 84720
MLS# 117986Listed by: STRATUM REAL ESTATE GROUP PLLC (CEDAR) - New
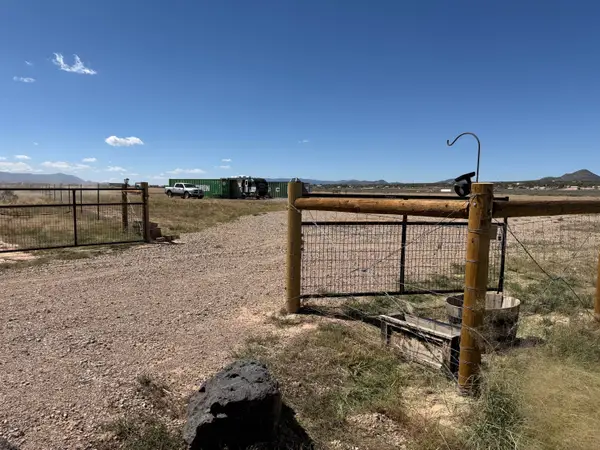 $55,000Active1.23 Acres
5871 N 3650, Cedar City, UT 84721
MLS# 117987Listed by: RE/MAX PROPERTIES - New
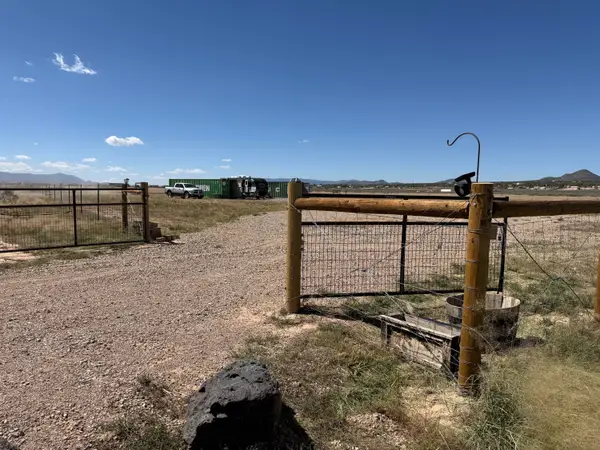 $55,000Active1.23 Acres
5871 N 3650 #4, Cedar City, UT 84721
MLS# 26-275895Listed by: RE/MAX PROPERTIES - New
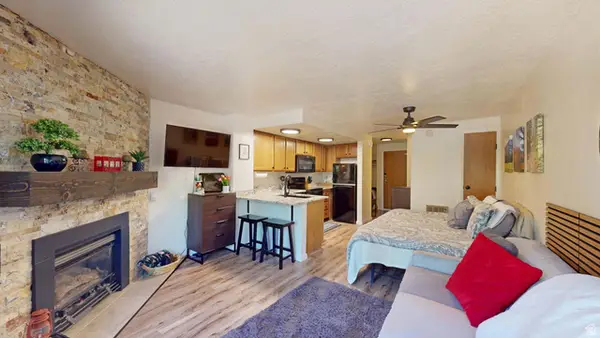 $144,900Active-- beds 1 baths420 sq. ft.
464 N Hwy 143 #B103, Cedar City, UT 84720
MLS# 2183750Listed by: STRATUM REAL ESTATE GROUP PLLC (SOUTH BRANCH) - New
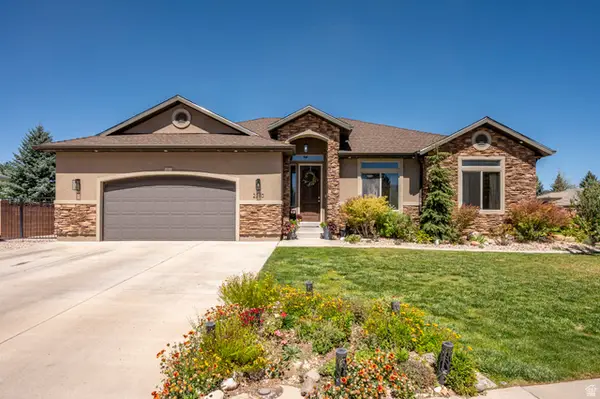 $694,900Active6 beds 3 baths3,644 sq. ft.
2280 W Crestview Cir, Cedar City, UT 84720
MLS# 2183751Listed by: STRATUM REAL ESTATE GROUP PLLC (SOUTH BRANCH) - New
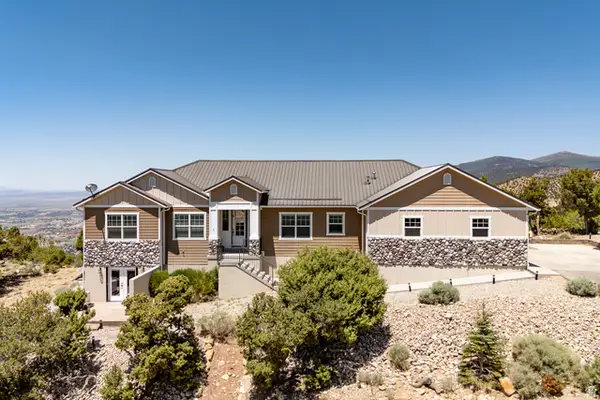 $979,000Active4 beds 3 baths4,306 sq. ft.
1911 S High Cedar View Dr, Cedar City, UT 84720
MLS# 2183757Listed by: STRATUM REAL ESTATE GROUP PLLC (SOUTH BRANCH)


Protect your home and budget from life's surprises with an Assurant Home Warranty, backed by a partner that supports you through every step of homeownership. Explore Plans.
© 2023 - 2026 ERA Franchise Systems LLC. All rights reserved. ERA Franchise Systems LLC fully supports the principles of the Fair Housing Act and the Equal Opportunity Act. ERA, ERA Real Estate powered, and their respective logos are registered service marks of ERA Franchise Systems LLC. Each office is independently owned and operated.