
4606 N 2525, Cedar City, UT 84721
Local realty services provided by:ERA Brokers Consolidated
4606 N 2525,Cedar City, UT 84721
$550,000
- 4 Beds
- 2 Baths
- 2,100 sq. ft.
- Single family
- Active
Listed by: stormy bulloch, ashley milne
Office: havenlane realty
MLS#:118316
Source:UT_ICBOR
Price summary
- Price:$550,000
- Price per sq. ft.:$261.9
About this home
Beautiful 4 bedroom, 2 bath, 2,100 sq. ft. single level home that sits on half an acre! Built in 2020, this open floor plan home features a split-bedroom floor plan with primary suite on it's own side of home with a walk-in shower and separate tub. The kitchen features a gas range and beautiful custom cabinetry. The living room is cozy and has a wood-burning stove. Enjoy the outdoors with a patio gas hookup for outdoor cooking, fully fenced and landscaped yard with mature roses, and apple, cherry, pear, and plum trees! ***RV parking and RV dump.
Contact an agent
Home facts
- Year built:2020
- Subdivision & Development:Peak View
- Listing ID #:118316
- Added:1 day(s) ago
- Updated:September 30, 2026 at 04:10 PM
Rooms and interior
- Bedrooms:4
- Total bathrooms:2
- Full bathrooms:2
- Rooms Total:9
- Flooring:Luxury Vinyl, Tile
- Basement:Yes
- Living area:2,100 sq. ft.
Heating and cooling
- Cooling:Ceiling Fan(s), Central Air
- Central air:Yes
Structure and exterior
- Year built:2020
- Building area:2,100 sq. ft.
- Lot area:0.5 Acres
- Lot Features:Landscaped
- Exterior Features:Curb & Gutters
Schools
- High school:Canyon View
- Middle school:Canyon View
- Elementary school:Three Peaks
Utilities
- Sewer:Sewer Connected
Finances and disclosures
- Price:$550,000
- Price per sq. ft.:$261.9
- Tax amount:$1,922
Features and amenities
- Appliances:Microwave
Parking
- Garage:Yes
- Garage spaces:2
New listings near 4606 N 2525
- New
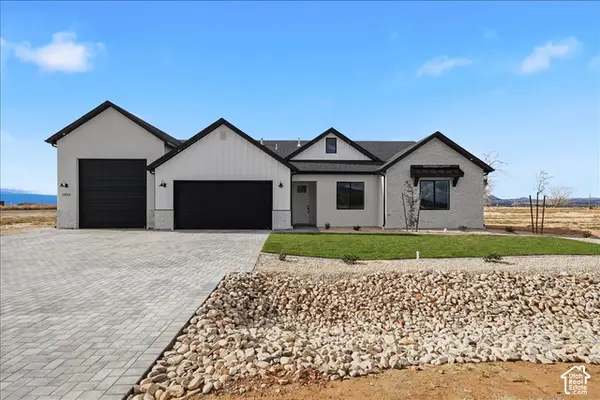 $565,000Active4 beds 2 baths2,400 sq. ft.
2433 N Locust St N, Cedar City, UT 84720
MLS# 2188289Listed by: RE/MAX ASSOCIATES - New
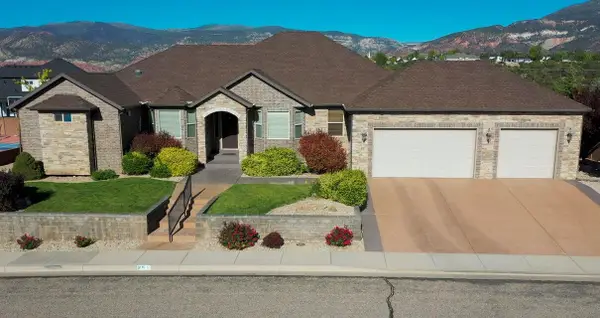 $849,900Active5 beds 3 baths5,301 sq. ft.
252 S Ridgeview, Cedar City, UT 84720
MLS# 26-276669Listed by: COLDWELL BANKER ADVANTAGE - New
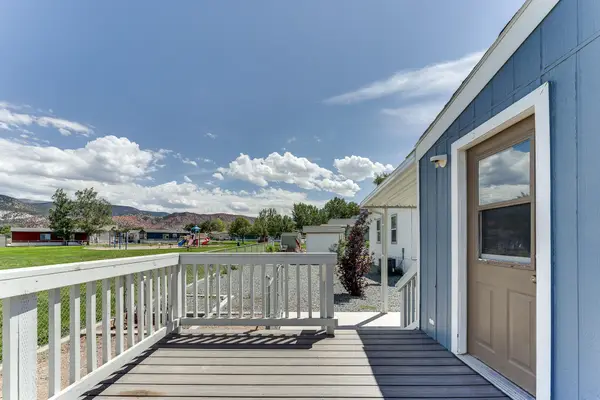 $154,900Active3 beds 2 baths1,495 sq. ft.
780 W 1125 #52, Cedar City, UT 84721
MLS# 26-276665Listed by: RE/MAX PROPERTIES - New
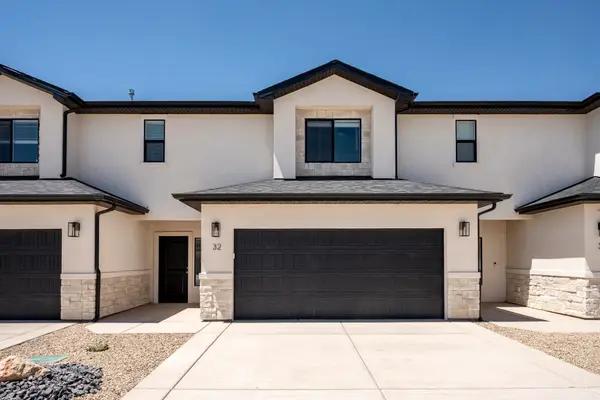 $319,900Active3 beds 3 baths1,716 sq. ft.
51 S 4375 #49, Cedar City, UT 84720
MLS# 118320Listed by: EXP REALTY LLC (CEDAR) - New
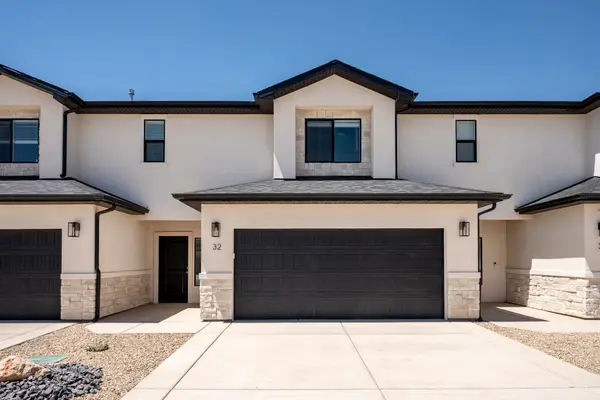 $319,900Active3 beds 3 baths1,716 sq. ft.
51 S 4375 #45, Cedar City, UT 84720
MLS# 118319Listed by: EXP REALTY LLC (CEDAR) - New
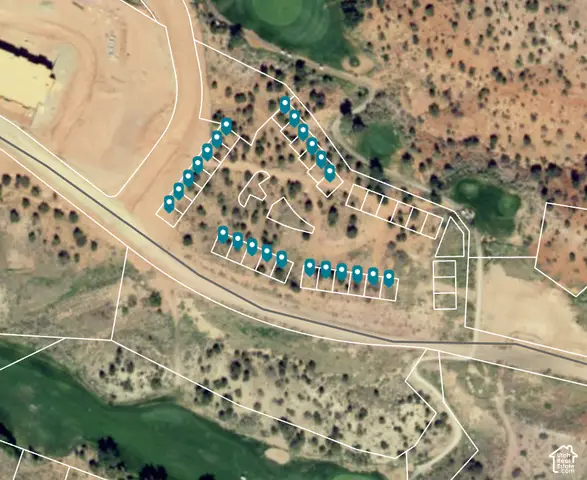 $1,704,000Active0.48 Acres
397 E 900 N 24 Finished Building Pad, Cedar City, UT 84721
MLS# 2188094Listed by: STRATUM REAL ESTATE GROUP PLLC (SOUTH BRANCH) - New
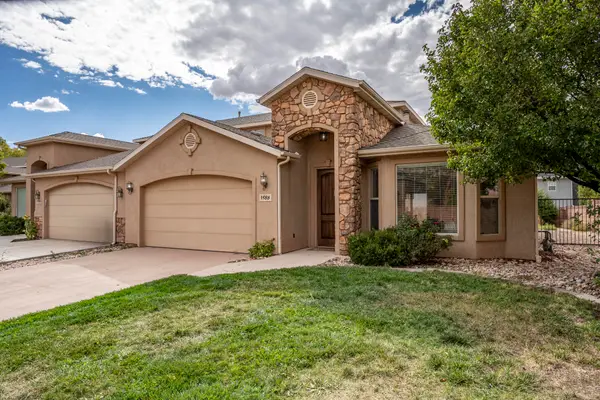 $375,000Active3 beds 3 baths1,848 sq. ft.
1588 S West Canyon Dr, Cedar City, UT 84720
MLS# 118311Listed by: RE/MAX PROPERTIES - New
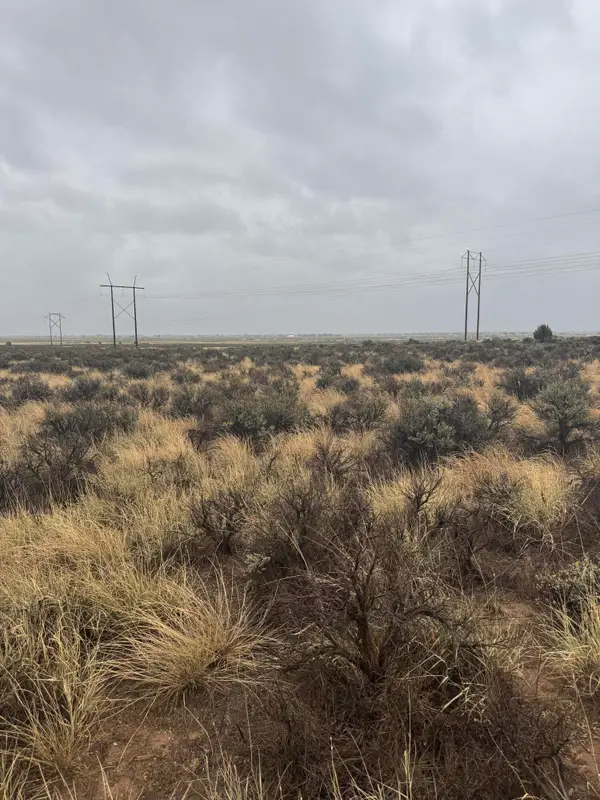 Listed by ERA$25,000Active1.21 Acres
6858 N 4000 Ave, Cedar City, UT 84721
MLS# 118305Listed by: ERA REALTY CENTER - New
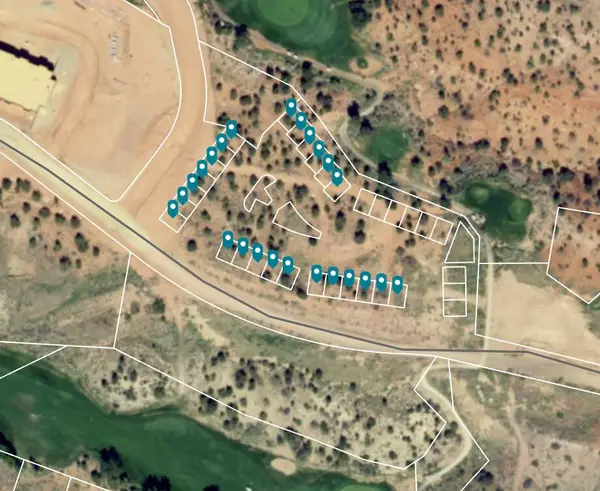 $1,704,000Active0.48 Acres
397 E 900 #24 Finished Building Pads, Cedar City, UT 84721
MLS# 118309Listed by: STRATUM REAL ESTATE GROUP PLLC (CEDAR)


Protect your home and budget from life's surprises with an Assurant Home Warranty, backed by a partner that supports you through every step of homeownership. Explore Plans.
© 2023 - 2026 ERA Franchise Systems LLC. All rights reserved. ERA Franchise Systems LLC fully supports the principles of the Fair Housing Act and the Equal Opportunity Act. ERA, ERA Real Estate powered, and their respective logos are registered service marks of ERA Franchise Systems LLC. Each office is independently owned and operated.