
5009 N Lund Hwy, Cedar City, UT 84721
Local realty services provided by:ERA Realty Center
5009 N Lund Hwy,Cedar City, UT 84721
$820,000
- 4 Beds
- 2 Baths
- 2,175 sq. ft.
- Single family
- Active
Listed by: vanessa elizabeth romano
Office: stratum real estate group pllc (cedar)
MLS#:118278
Source:UT_ICBOR
Price summary
- Price:$820,000
- Price per sq. ft.:$377.01
About this home
Welcome to ranch living, where wide-open space, mountain views, and country living come together on 6.57 acres just minutes from Cedar City amenities. Built in 2022, this thoughtfully designed ranch home offers 4 bedrooms, 2 bathrooms, 2,175 sq ft, and a massive 3+ car garage. The open concept living area creates an inviting place to gather, complete with a cozy fireplace and a spacious kitchen designed for everyday living and entertaining. The primary suite features dual vanities, quartz countertops, abundant cabinetry and storage, a walk in shower, soaking tub, and roomy walk-in closet. Three additional well appointed bedrooms offer generous closets. The large laundry room even has a dog wash! The extra large garage with epoxy floors and a 125 amp sub-panel, 2- 50 amp 220 volt outlets, 1-40 amp 220 outlet providing lots of room for vehicles, toys, equipment, and projects. There is also a 50 amp outlet on the exterior. Outside is where this property truly shines. Approximately 5 acres are fenced and set up with animals in mind, with gates, 5 water hydrants, open and closed shelters, a 60-foot-diameter wood horse pen, and a horse hitching post. Animal rights and RV parking provide even more flexibility for horses, livestock, trailers, recreational vehicles, and all the toys that come with the Southern Utah lifestyle.
With no HOA, plenty of room to spread out, and ample opportunity to personalize the unfinished outdoor spaces to your own vision, this property offers the freedom that ranch living is all about. Enjoy peaceful surroundings and open views without giving up convenient access to schools, shopping, dining, Three Peaks and everything Cedar City has to offer. Bring your animals, bring your toys, and make this Peak View Ranchettes property your own....
Contact an agent
Home facts
- Year built:2022
- Subdivision & Development:Jenson Minor Lot
- Listing ID #:118278
- Added:1 day(s) ago
- Updated:September 26, 2026 at 03:47 AM
Rooms and interior
- Bedrooms:4
- Total bathrooms:2
- Full bathrooms:2
- Rooms Total:9
- Flooring:Luxury Vinyl
- Basement:Yes
- Living area:2,175 sq. ft.
Heating and cooling
- Cooling:Ceiling Fan(s), Central Air
- Heating:Propane
- Central air:Yes
Structure and exterior
- Year built:2022
- Building area:2,175 sq. ft.
- Lot area:6.57 Acres
- Lot Features:Animal Rights
- Architectural Style:Contemporary
- Construction Materials:Brick, Masonite, Stucco
Schools
- High school:Canyon View
- Middle school:Canyon View
- Elementary school:Three Peaks
Finances and disclosures
- Price:$820,000
- Price per sq. ft.:$377.01
- Tax amount:$1,643
Features and amenities
- Appliances:Microwave, Refrigerator
Parking
- Parking description:RV Access/Parking
- Garage:Yes
- Garage spaces:3
New listings near 5009 N Lund Hwy
- New
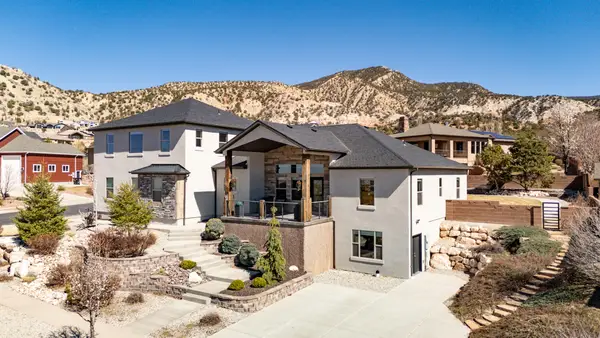 Listed by ERA$999,986Active7 beds 4 baths5,744 sq. ft.
1268 N Knoll St, Cedar City, UT 84721
MLS# 118280Listed by: ERA REALTY CENTER - New
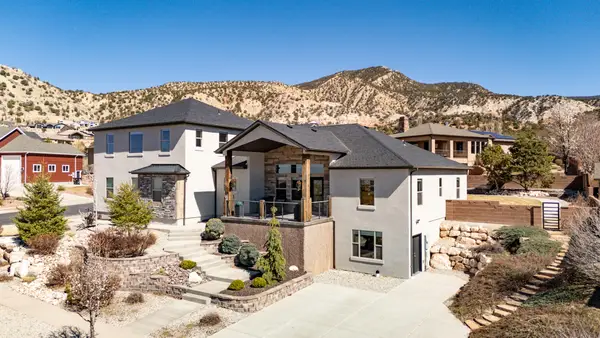 Listed by ERA$999,986Active7 beds 4 baths5,744 sq. ft.
1268 N Knoll St, Cedar City, UT 84721
MLS# 26-276555Listed by: ERA REALTY CENTER - New
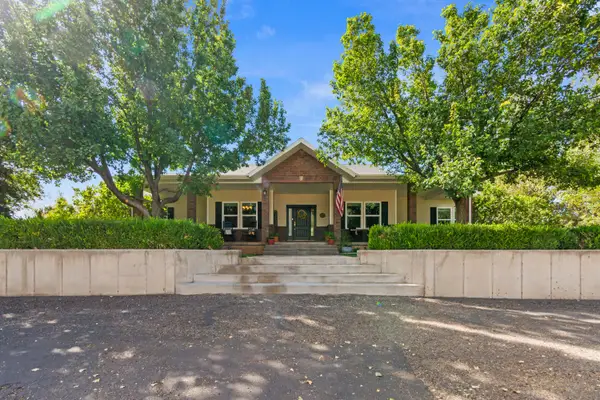 $780,000Active7 beds 4 baths5,126 sq. ft.
2277 W 2650, Cedar City, UT 84721
MLS# 26-276560Listed by: REDFIN CORPORATION (MAIN) - New
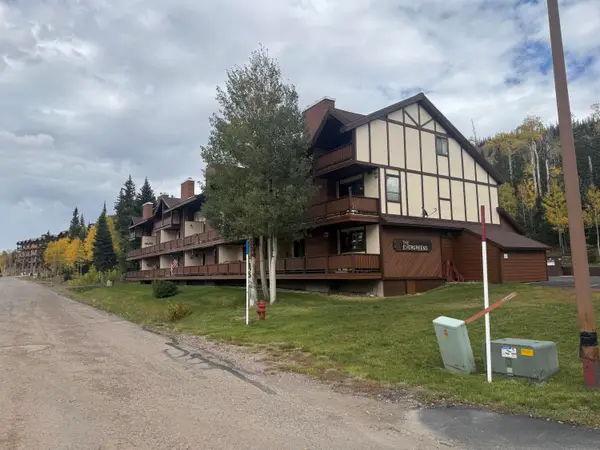 $199,000Active1 beds 1 baths624 sq. ft.
561 S Vasels Rd #r4-a, Cedar City, UT 84720
MLS# 118276Listed by: HIGH COUNTRY REALTY, INC 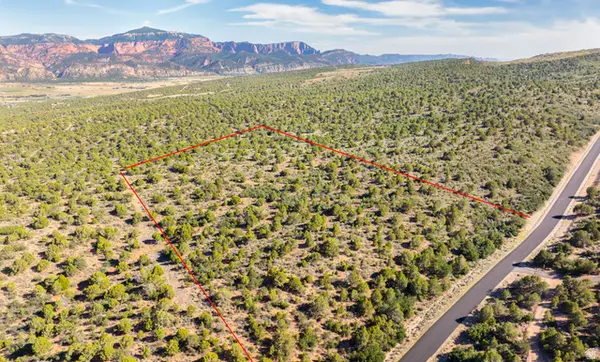 $450,000Active19.47 Acres
8475 W Bumble Bee Rd #23, Cedar City, UT 84720
MLS# 2179919Listed by: FORTIS REAL ESTATE, LLC- New
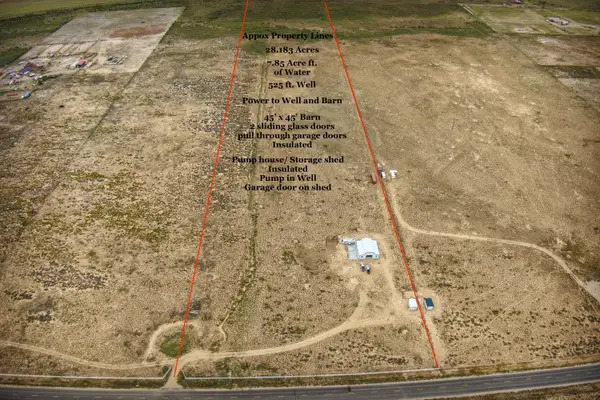 $749,900Active28.18 Acres
7700 W 2400 #Parcel 1, Cedar City, UT 84720
MLS# 26-276510Listed by: COLDWELL BANKER PREMIER REALTY - New
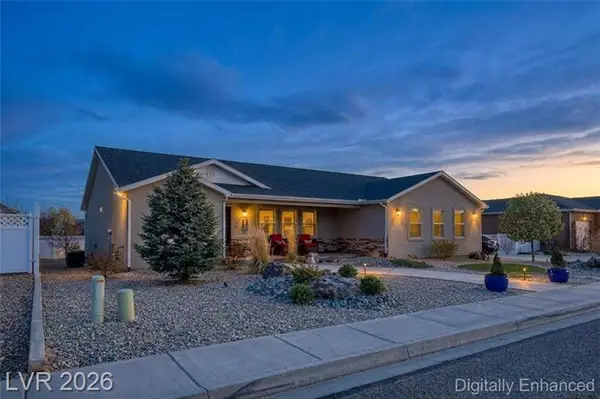 $575,000Active5 beds 3 baths3,645 sq. ft.
3863 W 1375, Cedar City, UT 84721
MLS# 26-276520Listed by: CENTURY 21 EVEREST IRON - New
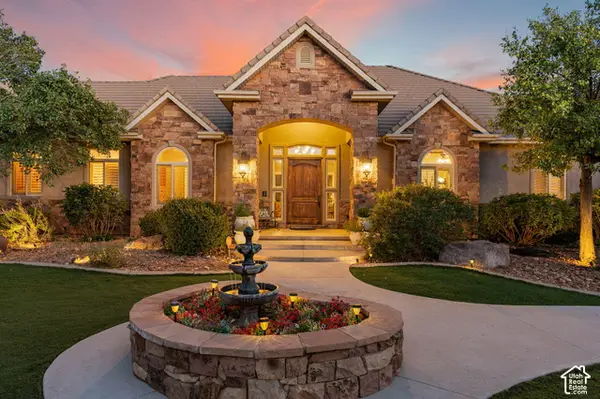 $2,435,000Active5 beds 6 baths9,881 sq. ft.
1811 S Panorama Dr, Cedar City, UT 84720
MLS# 2187357Listed by: COLDWELL BANKER ADVANTAGE REAL ESTATE CORPORATION - New
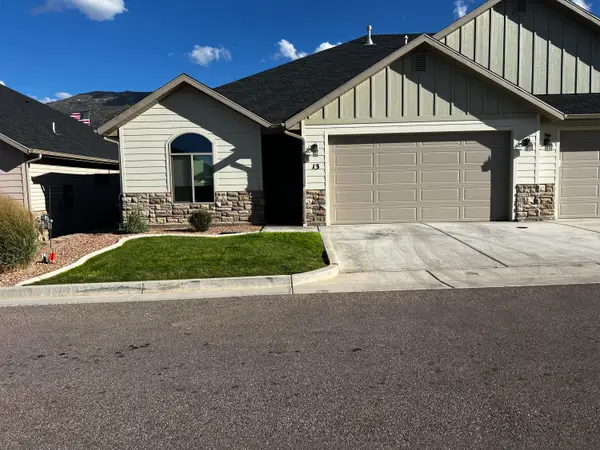 $330,000Active3 beds 2 baths1,452 sq. ft.
1121 S Cedar Knolls Dr #13, Cedar City, UT 84720
MLS# 118251Listed by: COLDWELL BANKER ADVANTAGE


Protect your home and budget from life's surprises with an Assurant Home Warranty, backed by a partner that supports you through every step of homeownership. Explore Plans.
© 2023 - 2026 ERA Franchise Systems LLC. All rights reserved. ERA Franchise Systems LLC fully supports the principles of the Fair Housing Act and the Equal Opportunity Act. ERA, ERA Real Estate powered, and their respective logos are registered service marks of ERA Franchise Systems LLC. Each office is independently owned and operated.