
60 N Highland Dr, Cedar City, UT 84721
Local realty services provided by:ERA Realty Center
60 N Highland Dr,Cedar City, UT 84721
$349,900
- 3 Beds
- 2 Baths
- 1,920 sq. ft.
- Single family
- Active
Listed by: christine thompson
Office: cedar mountain realty, pllc
MLS#:117558
Source:UT_ICBOR
Price summary
- Price:$349,900
- Price per sq. ft.:$182.24
About this home
Tastefully remodeled 3-bedroom, 2-bath home on Highland Drive near the canyon to Brian Head and Cedar Mountain. Features two living rooms with wood-burning inserts, new LVP flooring, updated kitchen with new appliances, and a renovated upstairs bath. Enjoy a large partially fenced backyard, deck with gazebo, and RV parking. Conveniently located near Highway 14 Park, elementary school, baseball fields, walking paths, and downtown Cedar City. Move-in ready with a fantastic location! Seller is offering $3000 towards buyers CLOSING COSTS. No HOA. Agent related to owner.
Contact an agent
Home facts
- Year built:1975
- Subdivision & Development:Highland Park
- Listing ID #:117558
- Added:46 day(s) ago
- Updated:September 25, 2026 at 01:50 AM
Rooms and interior
- Bedrooms:3
- Total bathrooms:2
- Full bathrooms:2
- Rooms Total:11
- Flooring:Luxury Vinyl, Tile
- Basement:Yes
- Basement Description:Interior Access Only, Walk Up/Stairwell
- Living area:1,920 sq. ft.
Heating and cooling
- Heating:Forced Air
Structure and exterior
- Year built:1975
- Building area:1,920 sq. ft.
- Lot area:0.3 Acres
- Construction Materials:Concrete, Frame
Utilities
- Sewer:Sewer Connected
Finances and disclosures
- Price:$349,900
- Price per sq. ft.:$182.24
- Tax amount:$1,174
Features and amenities
- Appliances:Refrigerator, Washer
Parking
- Parking description:RV Access/Parking
New listings near 60 N Highland Dr
- New
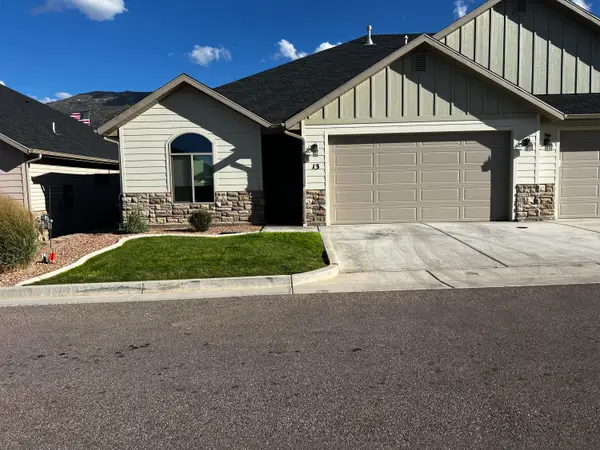 $330,000Active3 beds 2 baths1,452 sq. ft.
1121 S Cedar Knolls Dr #13, Cedar City, UT 84720
MLS# 118251Listed by: COLDWELL BANKER ADVANTAGE 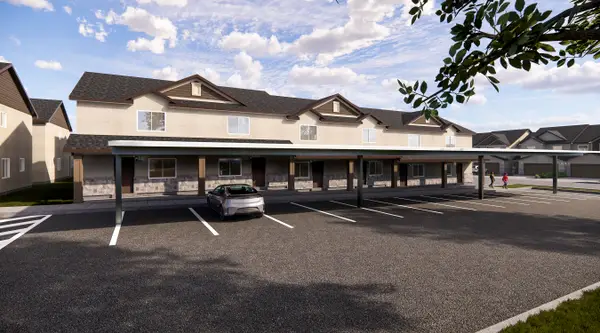 $1,485,000Active-- beds -- baths7,212 sq. ft.
535 W 2530 #Units 23-28, Cedar City, UT 84720
MLS# 26-275192Listed by: ELEMENT REAL ESTATE BROKERS LLC- New
 $2,435,000Active5 beds 6 baths9,881 sq. ft.
1811 S Panorama Dr, Cedar City, UT 84720
MLS# 118248Listed by: COLDWELL BANKER ADVANTAGE - New
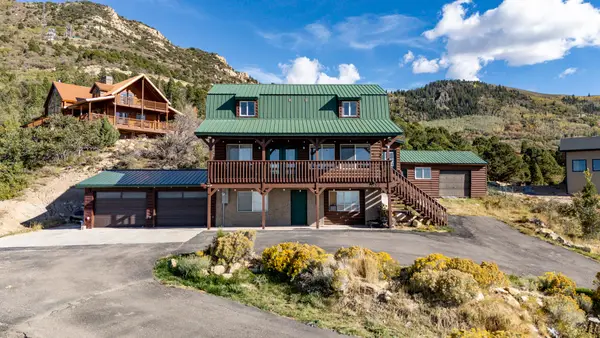 $600,000Active5 beds 4 baths2,304 sq. ft.
2057 S High Mountain View Dr, Cedar City, UT 84720
MLS# 26-276487Listed by: RE/MAX PROPERTIES - New
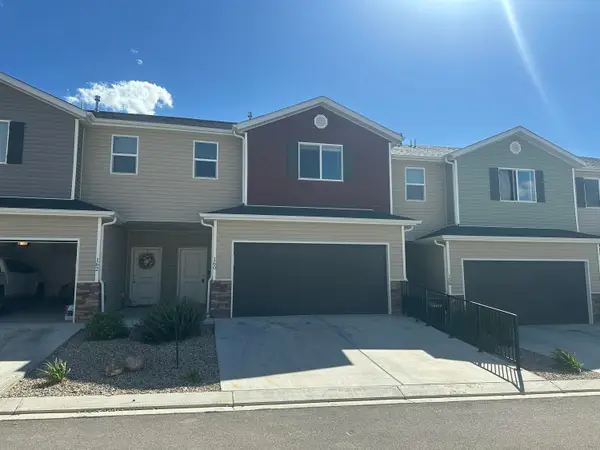 Listed by ERA$259,900Active3 beds 3 baths1,420 sq. ft.
160 E 3100, Cedar City, UT 84721
MLS# 26-276488Listed by: ERA BROKERS CONSOLIDATED SG - New
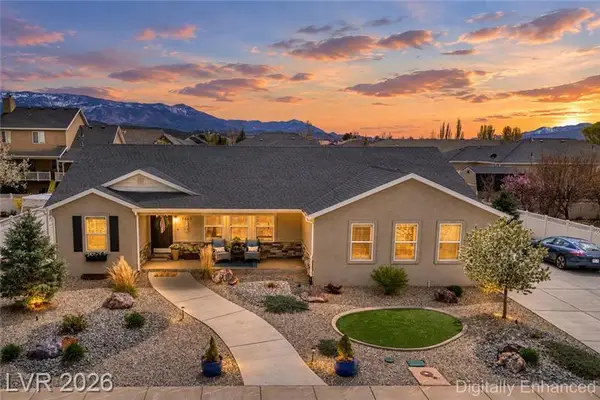 $575,000Active5 beds 3 baths3,645 sq. ft.
3863 W 1375 St, Cedar City, UT 84721
MLS# 118241Listed by: CENTURY 21 EVEREST (IRON) - New
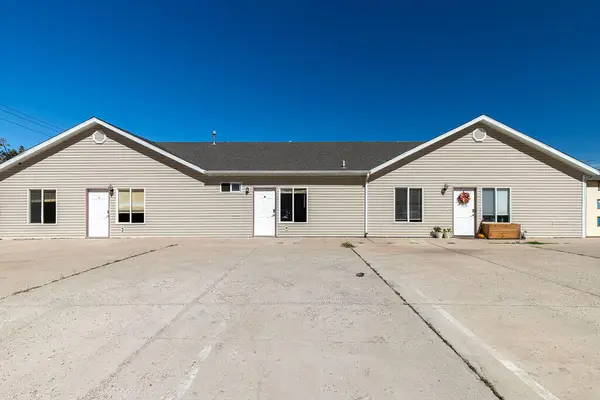 Listed by ERA$624,900Active-- beds -- baths2,169 sq. ft.
858 S 170, Cedar City, UT 84720
MLS# 26-276475Listed by: ERA REALTY CENTER - New
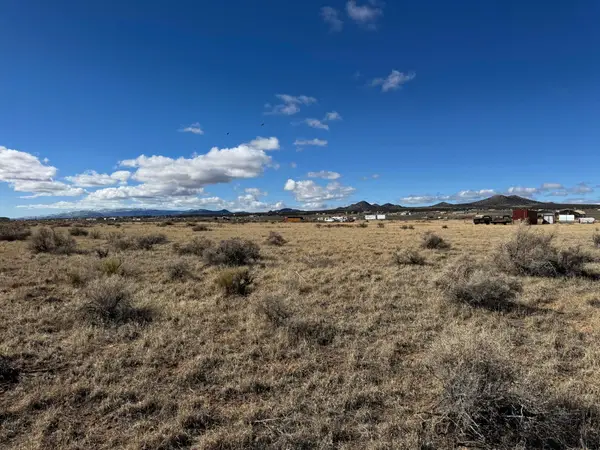 Listed by ERA$65,000Active2.46 Acres
Lot 5 & 6 Cedar Valley Acres, Cedar City, UT 84721
MLS# 118239Listed by: ERA REALTY CENTER - New
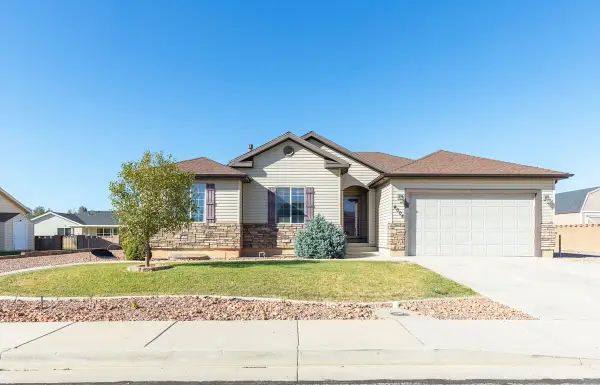 $499,900Active4 beds 3 baths2,996 sq. ft.
4008 W 50, Cedar City, UT 84720
MLS# 26-276456Listed by: FATHOM REALTY CEDAR - New
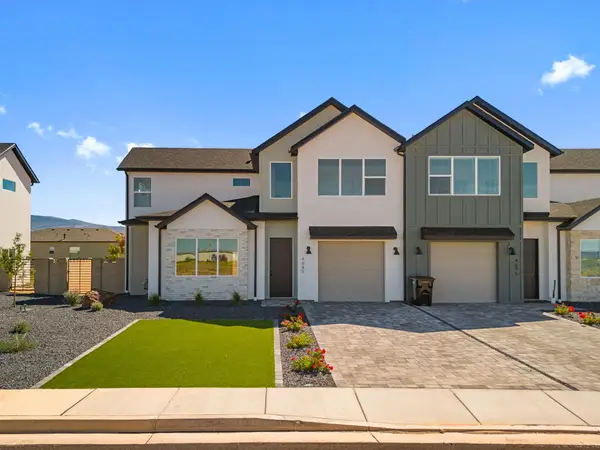 Listed by ERA$365,000Active3 beds 3 baths1,637 sq. ft.
4685 W 300, Cedar City, UT 84720
MLS# 26-276461Listed by: ERA REALTY CENTER


Protect your home and budget from life's surprises with an Assurant Home Warranty, backed by a partner that supports you through every step of homeownership. Explore Plans.
© 2023 - 2026 ERA Franchise Systems LLC. All rights reserved. ERA Franchise Systems LLC fully supports the principles of the Fair Housing Act and the Equal Opportunity Act. ERA, ERA Real Estate powered, and their respective logos are registered service marks of ERA Franchise Systems LLC. Each office is independently owned and operated.