
694 S Liberty Cove Dr, Cedar City, UT 84720
Local realty services provided by:ERA Realty Center
694 S Liberty Cove Dr,Cedar City, UT 84720
$419,000
- 5 Beds
- 3 Baths
- 2,166 sq. ft.
- Single family
- Active
Listed by: jesse guy carter
Office: stratum real estate group so branch
MLS#:26-274224
Source:UT_WCMLS
Price summary
- Price:$419,000
- Price per sq. ft.:$193.44
- Monthly HOA dues:$25
About this home
BRAND NEW & FINISHED! A noise wall will be constructed by UDOT along I-15! The other side of this twin home is also available, you could purchase both and own both sides! Through using the seller's preferred lender, the buyer could receive up to $4,000 toward buyer closing costs! The basement has a kitchenette allowing allow you to live on one level and rent out the other to supplement the mortgage! This is one of Liberty Cove's rare walk out basement floor plans! Property has 2 separate washer/dryer hook ups, one for each floor. Call or text today for more information or to schedule a showing. Reach out for more information on a possible $20K Utah grant option that could be used toward the purchase. This beautiful home is in the desirable community of Liberty Cove at Jefferson Park, centrally located in Cedar City just a few blocks from SUU and Cedar High School. Could be a great primary occupant home, or investment property!
Contact an agent
Home facts
- Year built:2026
- Listing ID #:26-274224
- Added:88 day(s) ago
- Updated:October 14, 2026 at 02:58 PM
Rooms and interior
- Bedrooms:5
- Total bathrooms:3
- Rooms Total:8
- Living area:2,166 sq. ft.
Heating and cooling
- Cooling:Central Air
- Heating:Natural Gas
Structure and exterior
- Year built:2026
- Building area:2,166 sq. ft.
- Lot area:0.11 Acres
- Lot Features:Curbs & Gutters
- Construction Materials:Concrete, Vinyl Siding
Schools
- High school:Out of Area
- Middle school:Out of Area
- Elementary school:Out of Area
Finances and disclosures
- Price:$419,000
- Price per sq. ft.:$193.44
Parking
- Garage spaces:2
New listings near 694 S Liberty Cove Dr
- New
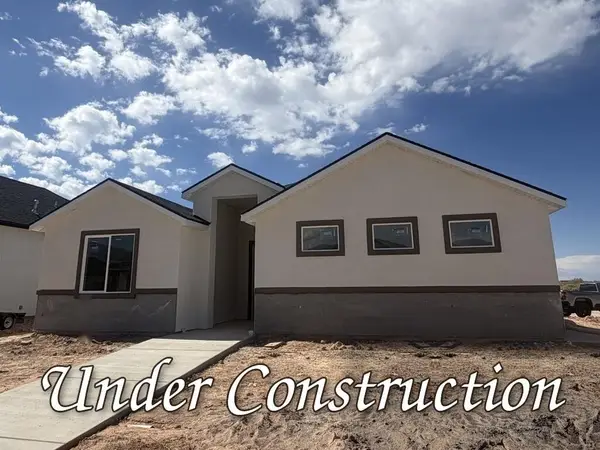 $415,000Active3 beds 2 baths1,583 sq. ft.
1171 N Yucca St, Cedar City, UT 84721
MLS# 118518Listed by: FORTIS REAL ESTATE - New
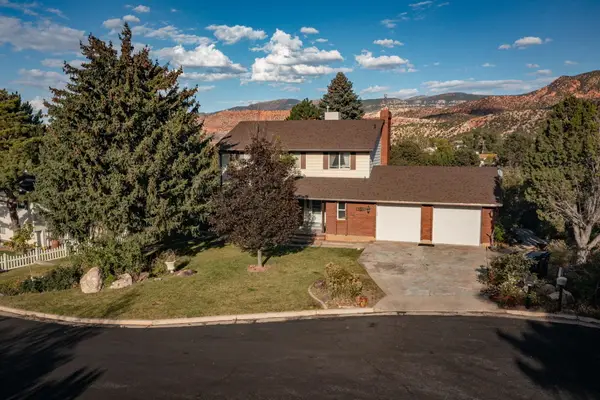 $465,000Active5 beds 3 baths3,248 sq. ft.
1195 Wildflower Ln, Cedar City, UT 84720
MLS# 118519Listed by: FAIR FEE REALTY - New
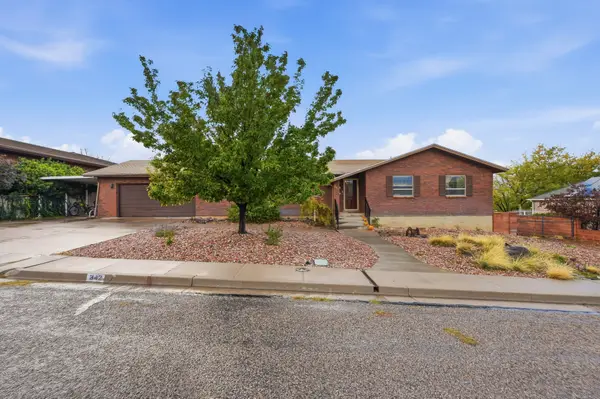 $464,900Active6 beds 3 baths2,990 sq. ft.
342 S 2050, Cedar City, UT 84720
MLS# 26-277091Listed by: EQUITY REAL ESTATE-SOUTHERN UTAH - New
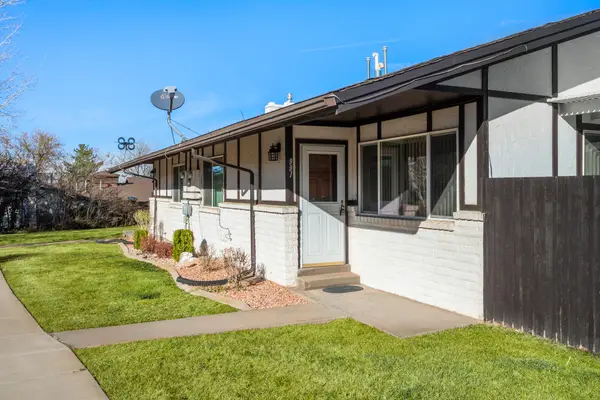 Listed by ERA$320,000Active4 beds 3 baths2,392 sq. ft.
991 S Three Fountains Dr, Cedar City, UT 84720
MLS# 118514Listed by: ERA REALTY CENTER - New
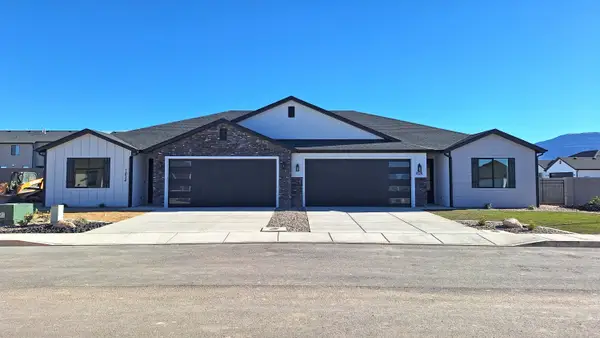 $379,900Active3 beds 2 baths1,561 sq. ft.
1080 N Olesia St, Cedar City, UT 84721
MLS# 118515Listed by: REALTYPATH LLC (FIDELITY ST. GEORGE) - New
 $550,000Active5 beds 2 baths3,430 sq. ft.
3770 W 1250 North Cir, Cedar City, UT 84721
MLS# 26-277089Listed by: EXP REALTY, LLC (CEDAR CITY) - New
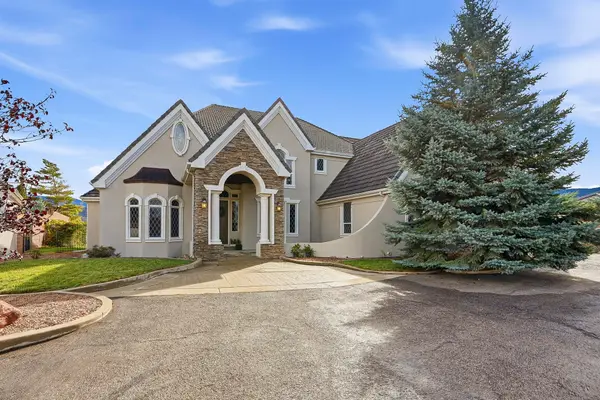 Listed by ERA$1,149,900Active6 beds 7 baths7,253 sq. ft.
919 S 1850, Cedar City, UT 84720
MLS# 118510Listed by: ERA REALTY CENTER - Open Fri, 9am to 4pmNew
 $520,000Active5 beds 3 baths3,678 sq. ft.
2187 N Sumack Cir, Cedar City, UT 84721
MLS# 26-277080Listed by: RED ROCK REAL ESTATE - New
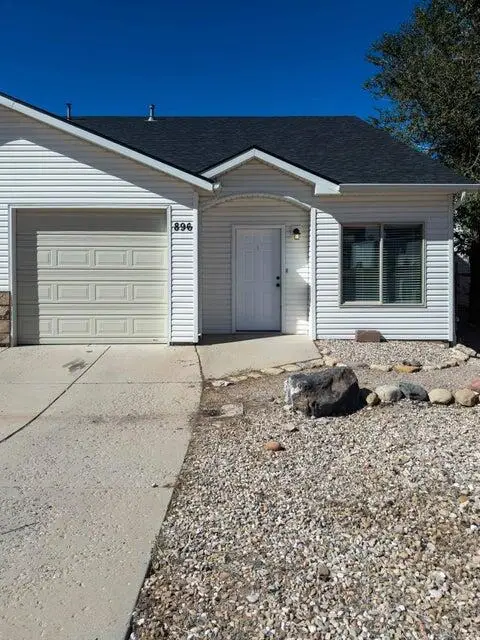 $257,000Active3 beds 2 baths1,261 sq. ft.
896 S 110, Cedar City, UT 84720
MLS# 26-277082Listed by: EXP REALTY, LLC (CEDAR CITY) - New
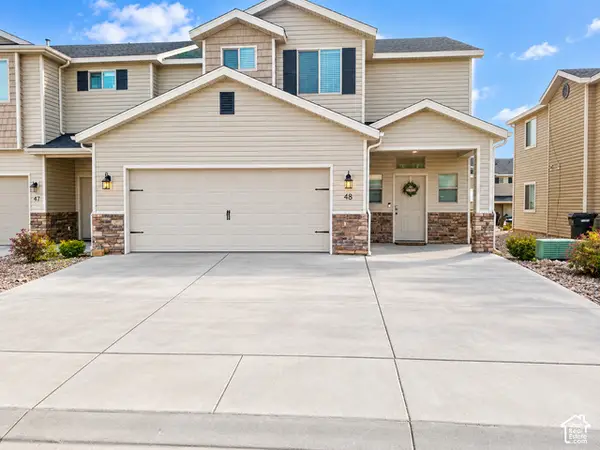 $330,000Active3 beds 3 baths1,729 sq. ft.
1677 N Main St #48, Cedar City, UT 84721
MLS# 2190778Listed by: RE/MAX LIGHTHOUSE


Protect your home and budget from life's surprises with an Assurant Home Warranty, backed by a partner that supports you through every step of homeownership. Explore Plans.
© 2023 - 2026 ERA Franchise Systems LLC. All rights reserved. ERA Franchise Systems LLC fully supports the principles of the Fair Housing Act and the Equal Opportunity Act. ERA, ERA Real Estate powered, and their respective logos are registered service marks of ERA Franchise Systems LLC. Each office is independently owned and operated.