
813 E High Mountain Dr, Cedar City, UT 84720
Local realty services provided by:ERA Brokers Consolidated
813 E High Mountain Dr,Cedar City, UT 84720
$674,950
- 4 Beds
- 3 Baths
- 2,817 sq. ft.
- Single family
- Active
Listed by: chad snow
Office: redfin corporation
MLS#:2173262
Source:SL
Price summary
- Price:$674,950
- Price per sq. ft.:$239.6
- Monthly HOA dues:$77
About this home
Escape to your own mountain retreat in this "true" log cabin-where panoramic views, excellent temperatures steal the show, and nature surrounds you with lush natural landscaping. Enjoy the scenery from the beautiful wraparound covered deck, where you can see for 100 miles or more, and the private covered balcony off the primary suite, perfect for sunrise coffee or stargazing nights. Inside, the home offers 4 bedrooms, 3 baths, and 2,817 sq ft with warm cabin character throughout-pine wood floors, bay windows, vaulted ceilings, and a striking rock-mantled wood-burning fireplace, plus two wood stoves for cozy mountain living. The spacious kitchen features custom cabinetry, a large breakfast island, stylish backsplash, and included appliances, making it ideal for hosting after a day outdoors. Practical upgrades round out the package with a brand-new 2-car detached garage, a 16x8 storage/workshop with loft, central A/C, water softener, wine cellar/cold storage. If you're looking for some serenity, big views, privacy, and authentic cabin charm-this one delivers....
Contact an agent
Home facts
- Year built:2004
- Subdivision & Development:CEDAR HIGHLANDS SUBDIVISION
- Listing ID #:2173262
- Added:93 day(s) ago
- Updated:October 23, 2026 at 11:44 AM
Rooms and interior
- Bedrooms:4
- Total bathrooms:3
- Full bathrooms:3
- Rooms Total:7
- Flooring:Carpet, Hardwood, Tile
- Kitchen Description:Disposal, Microwave, Range/Oven: Free Stdng., Refrigerator
- Basement Description:Entrance, Full, Walk-Out Access
- Living area:2,817 sq. ft.
Heating and cooling
- Cooling:Central Air
- Heating:Forced Air, Gas: Central
Structure and exterior
- Roof:Metal, Pitched
- Year built:2004
- Building area:2,817 sq. ft.
- Lot area:1.41 Acres
- Lot Features:Road: Unpaved, Secluded, Terrain: Mountain
- Architectural Style:Cabin
- Construction Materials:Log
- Exterior Features:Basement Entrance, Covered, Deck: Covered, Out Buildings, Patio: Covered, Walkout
- Levels:3 Story
Schools
- High school:Cedar
- Middle school:Cedar Middle School
- Elementary school:East
Utilities
- Water:Culinary, Water Connected
- Sewer:Septic Tank, Sewer: Septic Tank
Finances and disclosures
- Price:$674,950
- Price per sq. ft.:$239.6
- Tax amount:$3,261
Features and amenities
- Amenities:Ceiling Fan, Closet: Walk-In, Snow Removal, Storage Shed(s)
Parking
- Total parking spaces:2
- Parking description:2 Car Garage, Detached, Garage Door Opener
- Garage spaces:2
New listings near 813 E High Mountain Dr
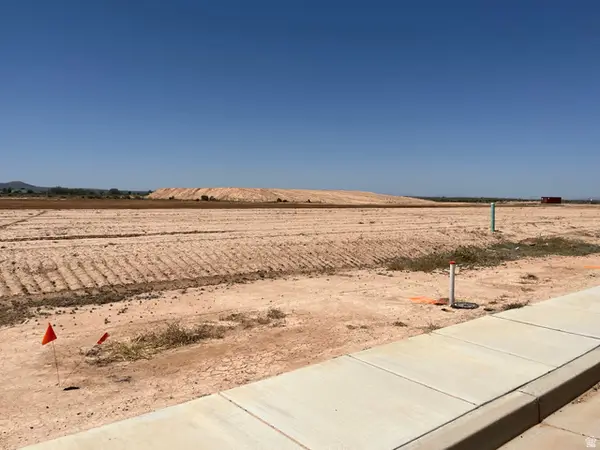 $114,900Pending0.25 Acres
5095 N & 5107 N 75 Dr E #207208, Enoch, UT 84721
MLS# 2158839Listed by: STRATUM REAL ESTATE GROUP PLLC (SOUTH BRANCH)- New
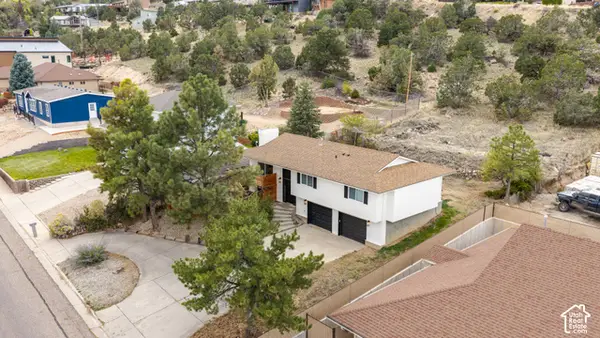 $419,900Active3 beds 2 baths2,018 sq. ft.
38 S 1650 W, Cedar City, UT 84720
MLS# 2192644Listed by: UTAHREALESTATE.NET - New
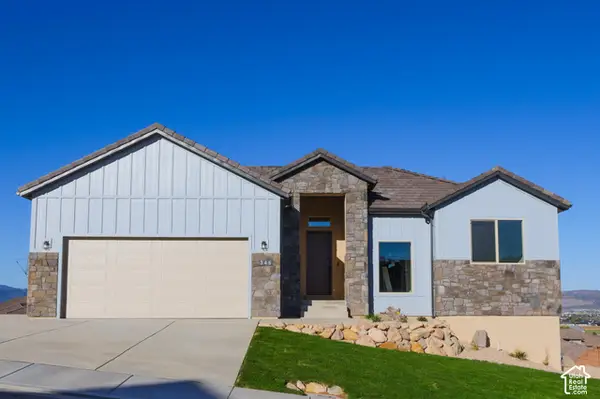 $750,000Active5 beds 4 baths3,100 sq. ft.
346 S 3425 W, Cedar City, UT 84720
MLS# 2192585Listed by: INTERMOUNTAIN PROPERTIES - New
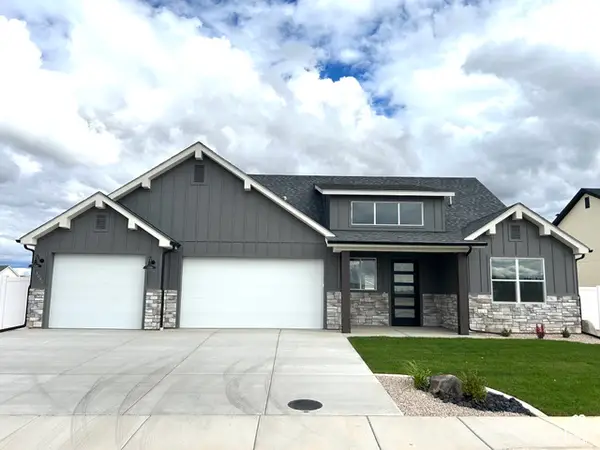 $579,900Active5 beds 6 baths2,800 sq. ft.
5018 N 75 E #(226), Enoch, UT 84721
MLS# 2192535Listed by: STRATUM REAL ESTATE GROUP PLLC (SOUTH BRANCH) - New
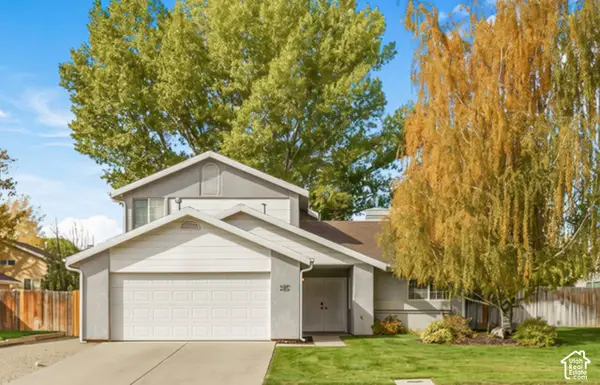 $385,000Active4 beds 3 baths1,598 sq. ft.
105 N 4000 W, Cedar City, UT 84720
MLS# 2192537Listed by: ENGEL & VOLKERS ST GEORGE - New
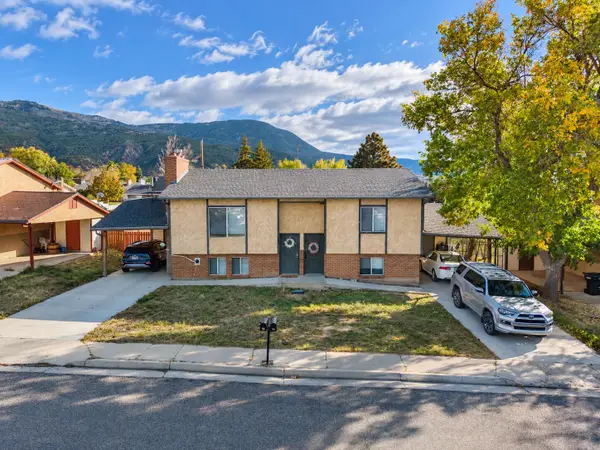 Listed by ERA$425,000Active-- beds -- baths2,032 sq. ft.
96 & 98 W Paradise Canyon Rd, Cedar City, UT 84720
MLS# 26-277299Listed by: ERA REALTY CENTER - New
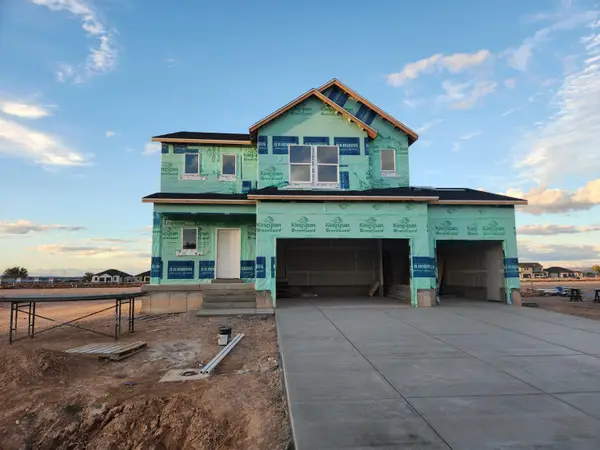 $532,730Active4 beds 3 baths3,708 sq. ft.
2513 N Locust St #6, Cedar City, UT 84721
MLS# 118613Listed by: D.R. HORTON, INC - New
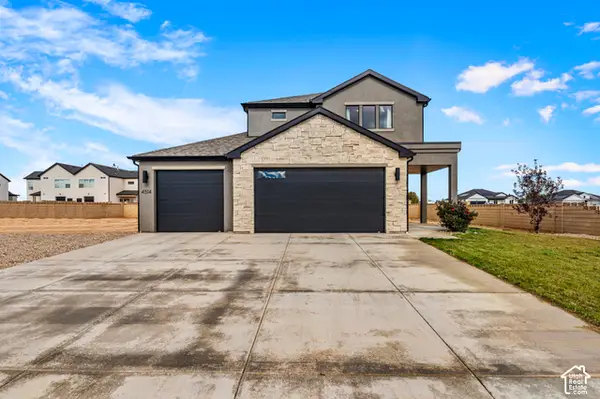 $429,000Active3 beds 3 baths933 sq. ft.
4514 W 275 N, Cedar City, UT 84720
MLS# 2192429Listed by: RE/MAX ASSOCIATES - New
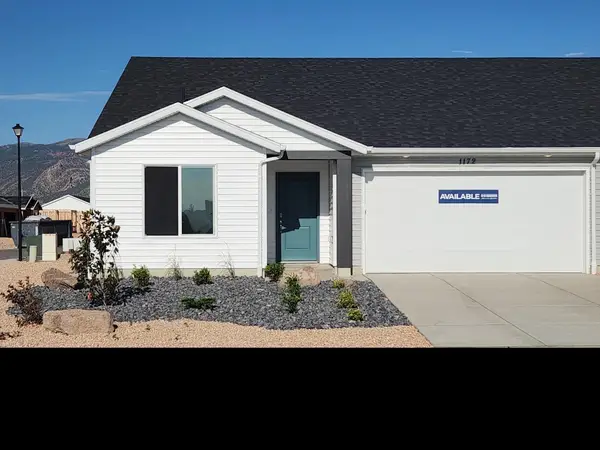 $289,990Active3 beds 2 baths1,363 sq. ft.
3183 W Pointe West Way #1105, Cedar City, UT 84721
MLS# 118610Listed by: D.R. HORTON, INC - New
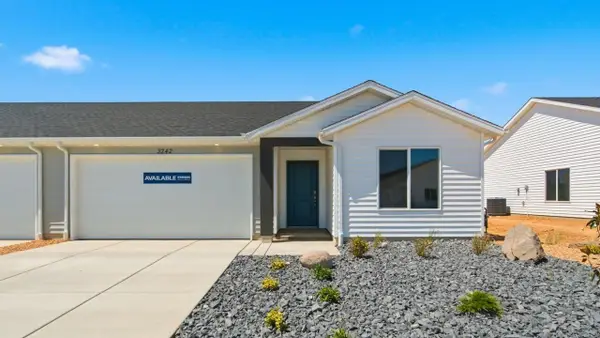 $289,990Active3 beds 2 baths1,363 sq. ft.
3191 W Pointe West Way #1104, Cedar City, UT 84721
MLS# 118609Listed by: D.R. HORTON, INC


Protect your home and budget from life's surprises with an Assurant Home Warranty, backed by a partner that supports you through every step of homeownership. Explore Plans.
© 2023 - 2026 ERA Franchise Systems LLC. All rights reserved. ERA Franchise Systems LLC fully supports the principles of the Fair Housing Act and the Equal Opportunity Act. ERA, ERA Real Estate powered, and their respective logos are registered service marks of ERA Franchise Systems LLC. Each office is independently owned and operated.