
9564 N 4500 W, Cedar Hills, UT 84062
Local realty services provided by:ERA Brokers Consolidated
Listed by: richelle dopp
Office: exp realty, llc.
MLS#:2182405
Source:SL
Price summary
- Price:$449,000
- Price per sq. ft.:$213.1
- Monthly HOA dues:$240
About this home
New Updates!! All bathroom and laundry countertops have been updated to Granite!! Home has been repainted to give it the new fresh feeling! This homes is absolutely move in ready!! Enjoy the ease of low-maintenance living in this beautiful 3-bedroom, 3-bathroom rambler-style townhome in Cedar Hills. Designed for comfort and convenience, the home features a remodeled kitchen, spacious main-level living, and a 2-car garage. The perfect opportunity to simplify your lifestyle without sacrificing space or style.
Contact an agent
Home facts
- Year built:2000
- Subdivision & Development:RIDGE
- Listing ID #:2182405
- Added:52 day(s) ago
- Updated:October 24, 2026 at 11:28 AM
Rooms and interior
- Bedrooms:3
- Total bathrooms:3
- Full bathrooms:3
- Rooms Total:10
- Flooring:Carpet, Tile
- Kitchen Description:Disposal, Kitchen: Updated, Microwave, Range/Oven: Built-In, Refrigerator
- Basement Description:Partial
- Living area:2,107 sq. ft.
Heating and cooling
- Cooling:Central Air
- Heating:Forced Air, Gas: Central
Structure and exterior
- Roof:Asphalt
- Year built:2000
- Building area:2,107 sq. ft.
- Lot area:0.05 Acres
- Lot Features:Sidewalks, Sprinkler: Auto-Full
- Architectural Style:Rambler/Ranch
- Construction Materials:Brick, Stucco
- Exterior Features:Bay Box Windows, Entry (Foyer), Porch: Open
- Levels:2 Story
Schools
- High school:Lone Peak
- Middle school:Mt Ridge
- Elementary school:Deerfield
Utilities
- Water:Culinary, Water Connected
- Sewer:Sewer Connected, Sewer: Connected, Sewer: Public
Finances and disclosures
- Price:$449,000
- Price per sq. ft.:$213.1
- Tax amount:$1,818
Features and amenities
- Laundry features:Dryer, Washer
- Amenities:Ceiling Fan, Closet: Walk-In, Insurance, Maintenance, Pets Permitted, Picnic Area, Snow Removal
Parking
- Total parking spaces:6
- Parking description:2 Car Garage, Attached, Attached Garage, Garage Door Opener
- Garage spaces:2
New listings near 9564 N 4500 W
- New
 $429,900Active3 beds 3 baths2,212 sq. ft.
10358 Morgan Blvd #409, Cedar Hills, UT 84062
MLS# 2191810Listed by: KW UTAH REALTORS KELLER WILLIAMS  $635,000Pending5 beds 3 baths2,824 sq. ft.
4525 W Haven Ln, Cedar Hills, UT 84062
MLS# 2191294Listed by: SELLING UTAH REAL ESTATE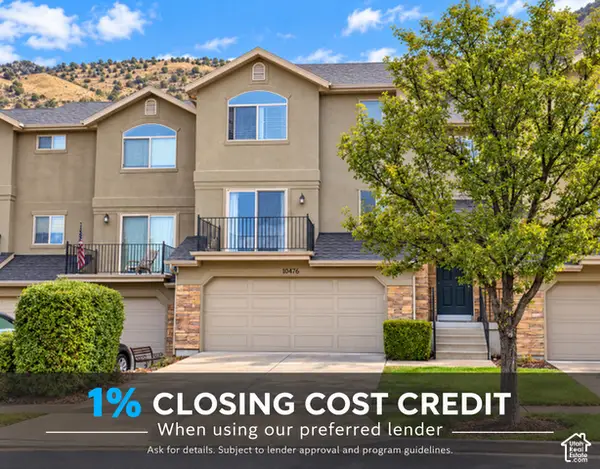 $399,900Active3 beds 3 baths1,754 sq. ft.
10476 N Morgan Blvd #207, Cedar Hills, UT 84062
MLS# 2190720Listed by: REAL ESTATE ESSENTIALS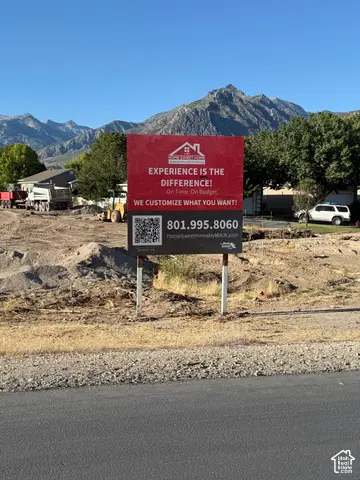 $350,000Active0.3 Acres
9695 Lanier Ln #1, Cedar Hills, UT 84062
MLS# 2189689Listed by: THE REAL ESTATE GROUP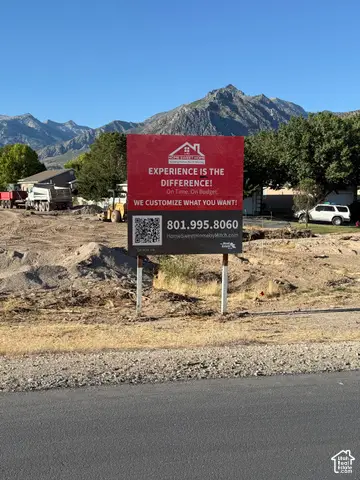 $350,000Active0.38 Acres
9658 N Lanier Ln #6, Cedar Hills, UT 84062
MLS# 2189690Listed by: THE REAL ESTATE GROUP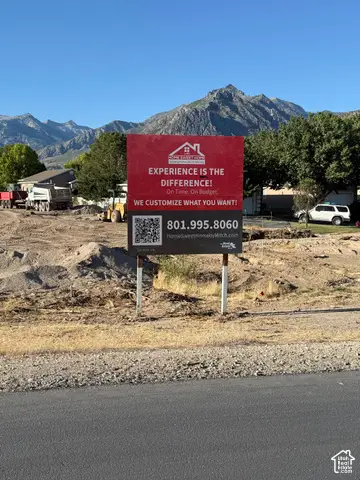 $350,000Active0.22 Acres
9681 N Lanier Ln #3, Cedar Hills, UT 84062
MLS# 2189691Listed by: THE REAL ESTATE GROUP $549,900Active4 beds 3 baths2,533 sq. ft.
10451 N Sugarloaf Dr, Cedar Hills, UT 84062
MLS# 2189107Listed by: LIFE REAL ESTATE UTAH $424,000Active3 beds 3 baths1,664 sq. ft.
10528 N Sage Vista Ln, Cedar Hills, UT 84062
MLS# 2188264Listed by: EQUITY REAL ESTATE (RESULTS)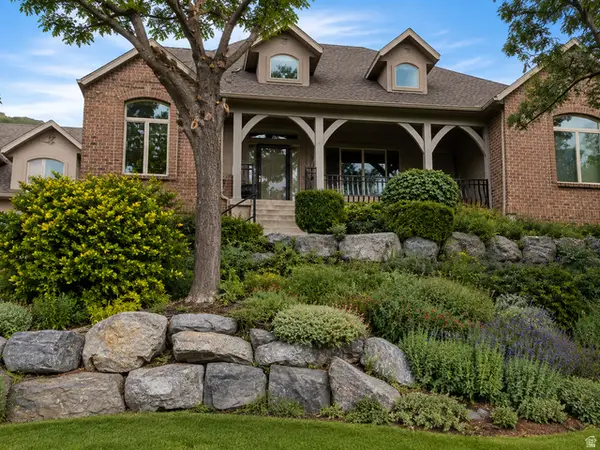 $1,320,000Active6 beds 4 baths5,170 sq. ft.
8994 S Forest Lake Cir, Cedar Hills, UT 84062
MLS# 2185735Listed by: FATHOM REALTY (OREM)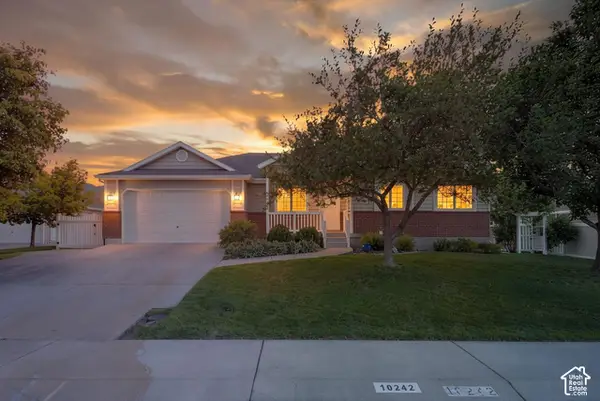 $699,900Active3 beds 3 baths3,256 sq. ft.
10242 N Redwood Dr, Cedar Hills, UT 84062
MLS# 2187310Listed by: REAL ESTATE ESSENTIALS


Protect your home and budget from life's surprises with an Assurant Home Warranty, backed by a partner that supports you through every step of homeownership. Explore Plans.
© 2023 - 2026 ERA Franchise Systems LLC. All rights reserved. ERA Franchise Systems LLC fully supports the principles of the Fair Housing Act and the Equal Opportunity Act. ERA, ERA Real Estate powered, and their respective logos are registered service marks of ERA Franchise Systems LLC. Each office is independently owned and operated.