
165 N 100 E, Centerfield, UT 84622
Local realty services provided by:ERA Realty Center
165 N 100 E,Centerfield, UT 84622
$399,999
- 4 Beds
- 3 Baths
- 1,470 sq. ft.
- Single family
- Pending
Listed by: crystal m young
Office: exp realty, llc.
MLS#:2170872
Source:SL
Price summary
- Price:$399,999
- Price per sq. ft.:$272.11
About this home
Built in 2004, this farmhouse-style rambler sits on a fully landscaped half-acre in Centerfield with a share of irrigation water and sprinklers on both culinary and secondary systems. Inside you'll find nearly 1,500 sq ft, 4 bedrooms, 2 bathrooms, hardwood floors, and quartz countertops throughout. The primary suite features a walk-in closet and a jetted tub. Additional updates include a water softener, new dishwasher, and new water heater. The exterior has been freshly updated with new siding, new paint, and stone accents on the front, plus a recent re-roof. The garage includes a bonus man cave along with a storage room, ideal for food storage and extra items without worry of freezing. Outside, enjoy a fully fenced yard with a shed, garden boxes, an orchard, and a patio perfect for warm evenings. The chicken coop stays with the sale... and if you'd like the hens too, they're perfect layers and can stay right along with it. A well-loved home, ready for its next owner... come see it for yourself. Square footage figures are provided as a courtesy estimate only and were obtained from county . Buyer is advised to obtain an independent measurement....
Contact an agent
Home facts
- Year built:2004
- Subdivision & Development:YOUNG PROPERTY
- Listing ID #:2170872
- Added:34 day(s) ago
- Updated:August 13, 2026 at 08:42 AM
Rooms and interior
- Bedrooms:4
- Total bathrooms:3
- Full bathrooms:2
- Half bathrooms:1
- Rooms Total:9
- Flooring:Carpet, Hardwood, Tile
- Bathrooms Description:Bath: Sep. Tub/Shower, Jetted Tub
- Kitchen Description:Disposal, Range/Oven: Free Stdng., Refrigerator
- Living area:1,470 sq. ft.
Heating and cooling
- Cooling:Central Air
- Heating:Gas: Central
Structure and exterior
- Roof:Asphalt
- Year built:2004
- Building area:1,470 sq. ft.
- Lot area:0.51 Acres
- Lot Features:Drip Irrigation, Fenced: Full, Road: Paved, Secluded, Sprinkler: Auto-Full
- Architectural Style:Rambler/Ranch
- Construction Materials:Cement Siding, Stone
- Exterior Features:Horse Property, Out Buildings, Patio: Open
- Levels:1 Story
Schools
- High school:Gunnison Valley
- Middle school:Gunnison Valley
- Elementary school:Gunnison Valley
Utilities
- Water:Culinary, Water Connected
- Sewer:Sewer Connected, Sewer: Connected
Finances and disclosures
- Price:$399,999
- Price per sq. ft.:$272.11
- Tax amount:$1,463
Features and amenities
- Laundry features:Electric Dryer Hookups, Gas Dryer Hookups
- Amenities:Closet: Walk-In, Jetted Tub, Storage Shed(s), Swing Set, Water Softener Owned
Parking
- Total parking spaces:2
- Parking description:2 Car Garage, Attached Garage, Rv Parking
- Garage spaces:2
New listings near 165 N 100 E
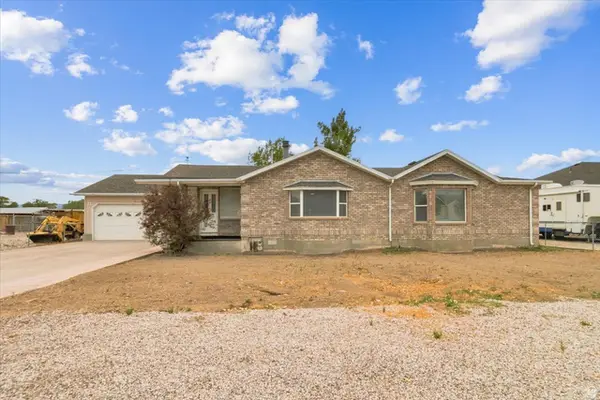 $569,000Active4 beds 2 baths2,451 sq. ft.
45 N 100 E, Centerfield, UT 84622
MLS# 2175868Listed by: RED ROCK REAL ESTATE LLC (CENTRAL)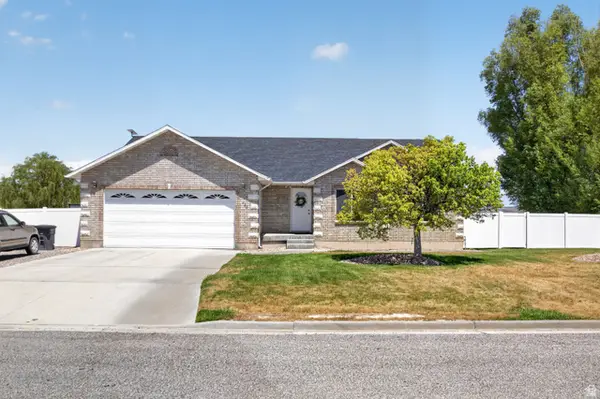 $499,000Active5 beds 3 baths3,210 sq. ft.
465 E 400 S, Centerfield, UT 84622
MLS# 2174564Listed by: RED ROCK REAL ESTATE LLC (CENTRAL)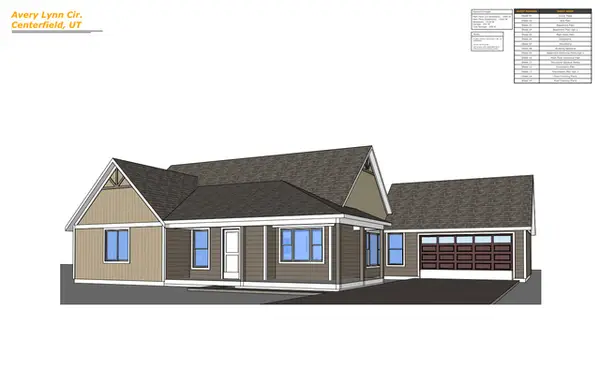 $500,000Active3 beds 2 baths1,484 sq. ft.
9205 S Avery Lynn Cir W #4, Centerfield, UT 84622
MLS# 2165526Listed by: HUDSON FOXX REAL ESTATE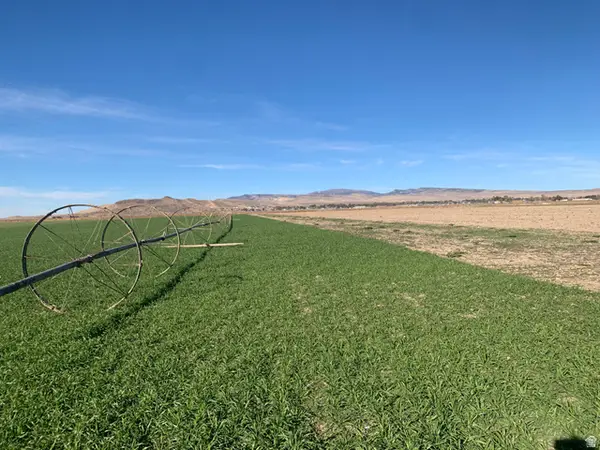 $150,000Active1 Acres
9225 S Avery Lynn Cir W #5, Centerfield, UT 84622
MLS# 2165523Listed by: HUDSON FOXX REAL ESTATE $609,000Pending5 beds 3 baths3,592 sq. ft.
125 E 200 N, Centerfield, UT 84622
MLS# 2157851Listed by: WINDERMERE REAL ESTATE (DRAPER)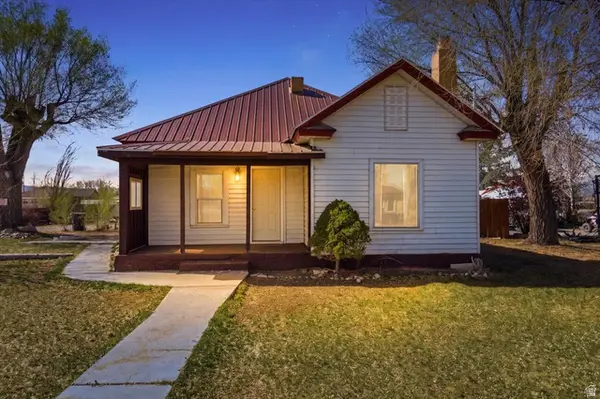 $295,000Active1 beds 1 baths1,420 sq. ft.
135 W 200 N, Centerfield, UT 84622
MLS# 2152638Listed by: CHRISTIANSEN REAL ESTATE INC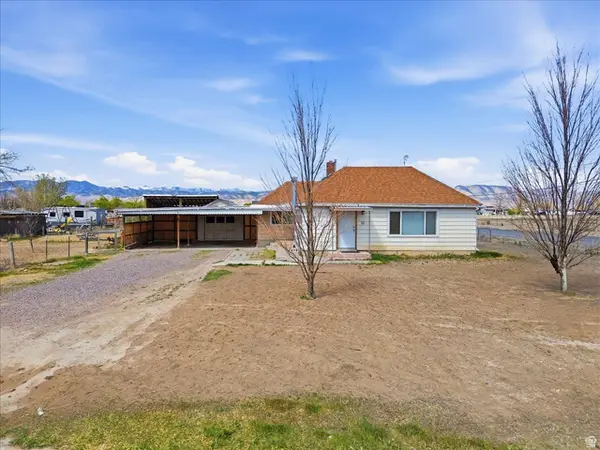 $220,000Pending2 beds 1 baths1,370 sq. ft.
10 S 100 W, Centerfield, UT 84622
MLS# 2152319Listed by: CHRISTIANSEN REAL ESTATE INC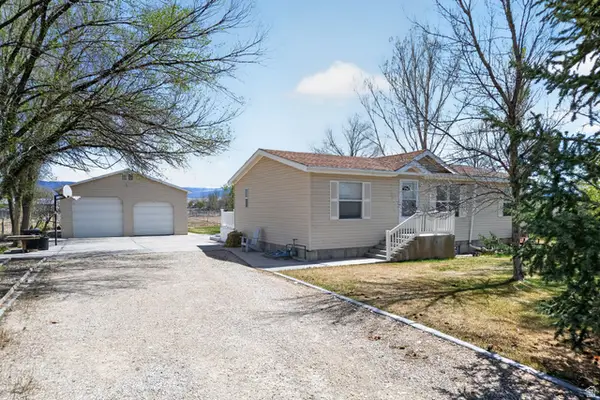 $424,000Active5 beds 3 baths2,814 sq. ft.
170 N 400 W, Centerfield, UT 84622
MLS# 2152313Listed by: REAL BROKER, LLC $750,000Pending6 beds 5 baths4,755 sq. ft.
175 S 500 E, Centerfield, UT 84622
MLS# 2145972Listed by: EXP REALTY, LLC


Protect your home and budget from life's surprises with an Assurant Home Warranty, backed by a partner that supports you through every step of homeownership. Explore Plans.
© 2023 - 2026 ERA Franchise Systems LLC. All rights reserved. ERA Franchise Systems LLC fully supports the principles of the Fair Housing Act and the Equal Opportunity Act. ERA, ERA Real Estate powered, and their respective logos are registered service marks of ERA Franchise Systems LLC. Each office is independently owned and operated.