
30 S 500 E, Centerfield, UT 84622
Local realty services provided by:ERA Brokers Consolidated
30 S 500 E,Centerfield, UT 84622
$645,000
- 7 Beds
- 4 Baths
- 5,037 sq. ft.
- Single family
- Pending
Listed by: christina newman
Office: central utah professional realty
MLS#:2178994
Source:SL
Price summary
- Price:$645,000
- Price per sq. ft.:$128.05
About this home
Beautiful home with over 5,000 square feet on large full acre corner lot! The main level features 4 bedrooms and 3 bathrooms, formal living room, large family room with wood stove. Kitchen has granite tile floors, corian solid surface counter tops, self closing drawer and cabinetry. Pantry has pull out shelves and pull out garbage cans. French doors leading out to the expansive back yard. Basement exterior enterence. The basement has 3 more bedrooms , 1 bathroom, a family room and full kitchen. Call us to take a look at this beautiful home.
Contact an agent
Home facts
- Year built:2008
- Subdivision & Development:MAJESTIC MEADOWS SUBD
- Listing ID #:2178994
- Added:54 day(s) ago
- Updated:October 08, 2026 at 08:47 AM
Rooms and interior
- Bedrooms:7
- Total bathrooms:4
- Full bathrooms:3
- Half bathrooms:1
- Rooms Total:17
- Flooring:Laminate, Tile
- Bathrooms Description:Jetted Tub
- Kitchen Description:Disposal, Microwave, Range/Oven: Built-In, Refrigerator
- Basement Description:Full
- Living area:5,037 sq. ft.
Heating and cooling
- Cooling:Central Air
- Heating:Forced Air, Gas: Central, Gas: Stove, Wood
Structure and exterior
- Roof:Asphalt
- Year built:2008
- Building area:5,037 sq. ft.
- Lot area:1 Acres
- Lot Features:Corner Lot, Fenced: Partial, Sprinkler: Auto-Partial
- Architectural Style:Rambler/Ranch
- Construction Materials:Asphalt, Stone
- Exterior Features:Basement Entrance, Horse Property, Lighting, Out Buildings, Porch: Open
- Levels:2 Story
Schools
- High school:Gunnison Valley
- Middle school:Gunnison Valley
- Elementary school:Gunnison Valley
Utilities
- Water:Culinary, Irrigation, Water Connected
- Sewer:Sewer Connected, Sewer: Connected, Sewer: Public
Finances and disclosures
- Price:$645,000
- Price per sq. ft.:$128.05
- Tax amount:$3,318
Features and amenities
- Laundry features:Electric Dryer Hookups, Gas Dryer Hookups
- Amenities:Alarm: Fire, Ceiling Fan, Closet: Walk-In, French Doors, Jetted Tub, Water Softener Owned
Parking
- Total parking spaces:3
- Parking description:3 Car Garage, Attached, Attached Garage
- Garage spaces:3
New listings near 30 S 500 E
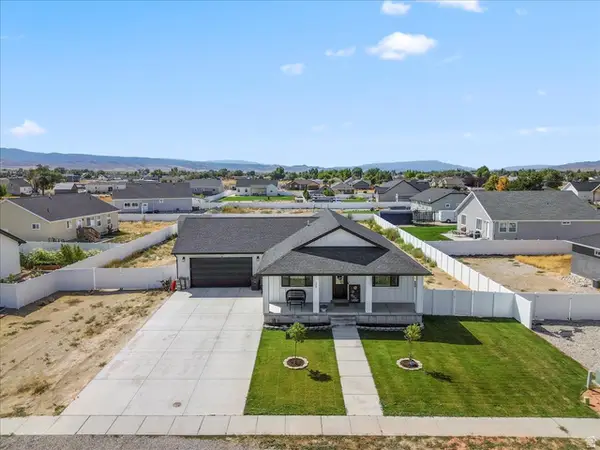 $499,900Active4 beds 3 baths2,520 sq. ft.
130 E 300 N, Centerfield, UT 84622
MLS# 2185458Listed by: CENTURY 21 ESSENTIALS REALTY $379,000Active4 beds 3 baths2,624 sq. ft.
105 E 200 N, Centerfield, UT 84622
MLS# 2182704Listed by: RED ROCK REAL ESTATE LLC (CENTRAL)- Open Sat, 5 to 6:30pm
 $385,000Active3 beds 2 baths2,551 sq. ft.
320 N Main, Centerfield, UT 84622
MLS# 2182726Listed by: CENTURY 21 EDGES  $449,000Active4 beds 2 baths2,783 sq. ft.
555 N Main, Centerfield, UT 84622
MLS# 2182294Listed by: CENTRAL UTAH PROFESSIONAL REALTY $385,000Active3 beds 2 baths1,600 sq. ft.
195 W 100 N, Centerfield, UT 84622
MLS# 2181668Listed by: CHRISTIANSEN REAL ESTATE INC $425,000Active3 beds 2 baths2,752 sq. ft.
290 N 250 E, Centerfield, UT 84622
MLS# 2181111Listed by: REALTYPATH LLC (ALLEGIANT)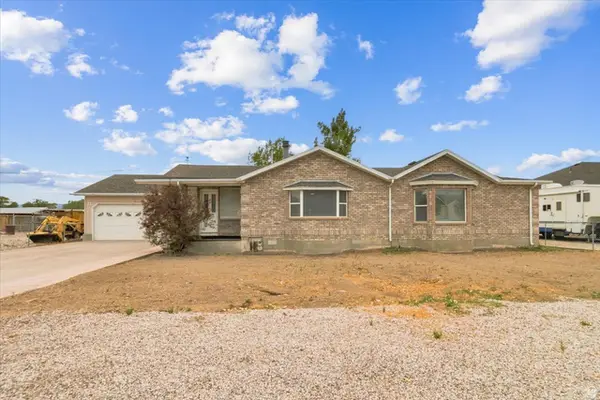 $539,000Pending4 beds 2 baths2,451 sq. ft.
45 N 100 E, Centerfield, UT 84622
MLS# 2175868Listed by: RED ROCK REAL ESTATE LLC (CENTRAL)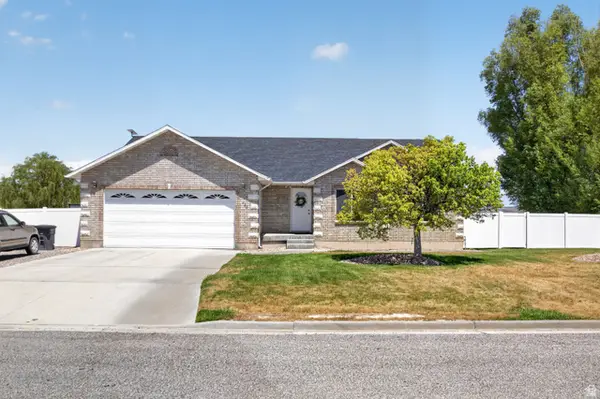 $499,000Active5 beds 3 baths3,210 sq. ft.
465 E 400 S, Centerfield, UT 84622
MLS# 2174564Listed by: RED ROCK REAL ESTATE LLC (CENTRAL)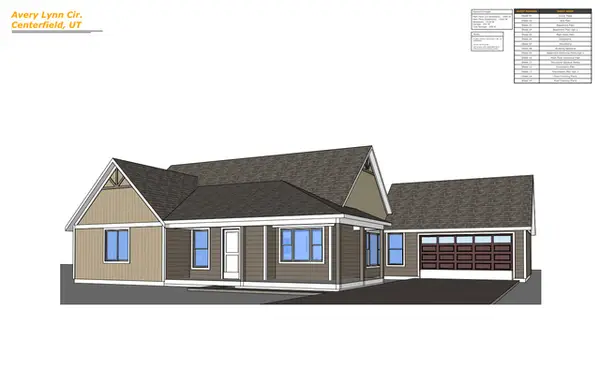 $499,999Active3 beds 2 baths1,484 sq. ft.
9205 S Avery Lynn Cir W #4, Centerfield, UT 84622
MLS# 2165526Listed by: HUDSON FOXX REAL ESTATE


Protect your home and budget from life's surprises with an Assurant Home Warranty, backed by a partner that supports you through every step of homeownership. Explore Plans.
© 2023 - 2026 ERA Franchise Systems LLC. All rights reserved. ERA Franchise Systems LLC fully supports the principles of the Fair Housing Act and the Equal Opportunity Act. ERA, ERA Real Estate powered, and their respective logos are registered service marks of ERA Franchise Systems LLC. Each office is independently owned and operated.