
136 W Summerhill Ln, Centerville, UT 84014
Local realty services provided by:ERA Realty Center
136 W Summerhill Ln,Centerville, UT 84014
$1,949,900
- 4 Beds
- 5 Baths
- 4,946 sq. ft.
- Single family
- Pending
Listed by: brett cherry
Office: bravo realty services, llc.
MLS#:2180471
Source:SL
Price summary
- Price:$1,949,900
- Price per sq. ft.:$394.24
- Monthly HOA dues:$20
About this home
LOT#128. This sophisticated "Treble XL" by renowned local builder Symphony Homes has exceptional curb appeal with a "European Romantic" exterior and a warm contemporary interior with tons of upgrades throughout, incredible designer details, and fine craftsmanship in this popular and spacious floorplan! This home features two 2-car garages, finished through paint. Enormous Primary Suite has a jaw-dropping exquisite bathroom with an oversized shower, freestanding tub, separate vanities, and a custom wardrobe room with a laundry hookup for convenience. Family room features an extended height ceiling with exposed wood beams and a custom fireplace. Designer kitchen is equipped with upgraded appliances, including 48" dual fuel gas range, statement range hood, large island with elegant pendant lights, built-in side by side fridge & freezer, and an oversized walk-in butler's pantry with a second fridge, countertops and outlets. Huge dining nook with decorative ceiling. Dedicated executive office/flex room with a dramatic stone wall and French doors. Large laundry room in basement includes ample cabinetry & countertop. One of the bedrooms in the basement has its own en-suite bathroom! You'll love entertaining in the finished basement featuring an open theater with screen and projector, a beautiful kitchenette, and a half bathroom for guests. Lots of storage space throughout. Quality LVP flooring, extra high ceilings. Large covered patio. This home is the epitome of luxury craftsmanship without feeling overly formal....
Contact an agent
Home facts
- Year built:2026
- Subdivision & Development:SUMMERHILL LANE
- Listing ID #:2180471
- Added:47 day(s) ago
- Updated:October 08, 2026 at 08:47 AM
Rooms and interior
- Bedrooms:4
- Total bathrooms:5
- Full bathrooms:3
- Half bathrooms:2
- Rooms Total:19
- Flooring:Carpet, Tile
- Bathrooms Description:Bath: Sep. Tub/Shower
- Kitchen Description:Disposal, Freezer, Microwave, Oven: Double, Oven: Wall, Range Hood, Range: Countertop, Range: Gas, Refrigerator
- Basement Description:Full
- Living area:4,946 sq. ft.
Heating and cooling
- Cooling:Central Air
- Heating:Forced Air, Gas: Central
Structure and exterior
- Roof:Asphalt
- Year built:2026
- Building area:4,946 sq. ft.
- Lot area:0.26 Acres
- Lot Features:Curb & Gutter, Fenced: Partial, Flat, Road: Paved, Sidewalks, Sprinkler: Auto-Full, Terrain: Grad Slope
- Architectural Style:Rambler/Ranch
- Construction Materials:Cement Siding, Stone, Stucco
- Exterior Features:Covered, Lighting, Patio: Covered, Porch: Open
- Levels:2 Story
Schools
- High school:Viewmont
- Middle school:Centerville
- Elementary school:Reading
Utilities
- Water:Culinary, Secondary, Water Connected
- Sewer:Sewer Connected, Sewer: Connected, Sewer: Public
Finances and disclosures
- Price:$1,949,900
- Price per sq. ft.:$394.24
- Tax amount:$1
Features and amenities
- Laundry features:Electric Dryer Hookups
- Amenities:Bar: Dry, Bar: Wet, Ceiling Fan, Closet: Walk-In, Den/Office, Floor Drains, French Doors, Gas Logs, Projector, Vaulted Ceilings
Parking
- Total parking spaces:4
- Parking description:4 Car Garage, Attached, Attached Garage, Extra Height, Extra Length, Garage Door Opener
- Garage spaces:4
New listings near 136 W Summerhill Ln
- New
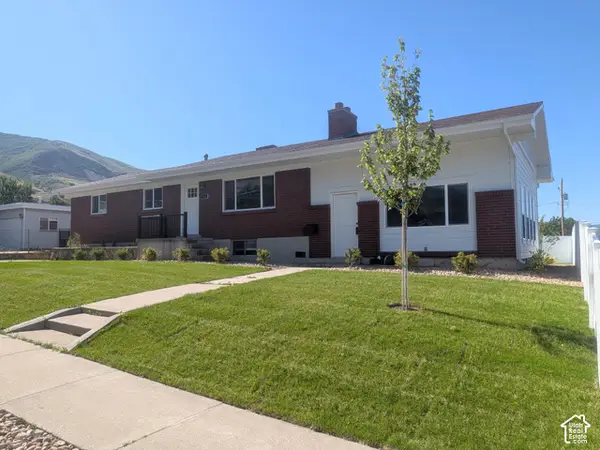 $499,000Active4 beds 3 baths2,806 sq. ft.
360 E 400 N, Centerville, UT 84014
MLS# 2189795Listed by: BERKSHIRE HATHAWAY HOMESERVICES UTAH PROPERTIES (NORTH SALT LAKE) - Open Sat, 11am to 2pmNew
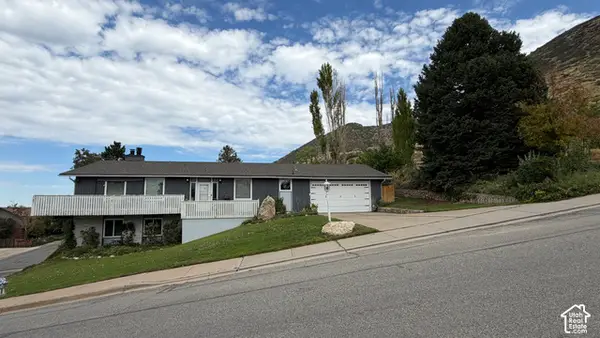 $599,900Active5 beds 3 baths2,856 sq. ft.
517 E 1400 N, Centerville, UT 84014
MLS# 2189713Listed by: SAMANTHA PEXTON REAL ESTATE SERVICES - New
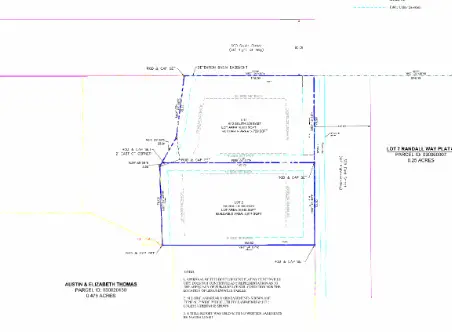 $495,000Active0.44 Acres
630 S 300 E, Centerville, UT 84014
MLS# 2189207Listed by: CENTURY 21 EVEREST (CENTERVILLE) - New
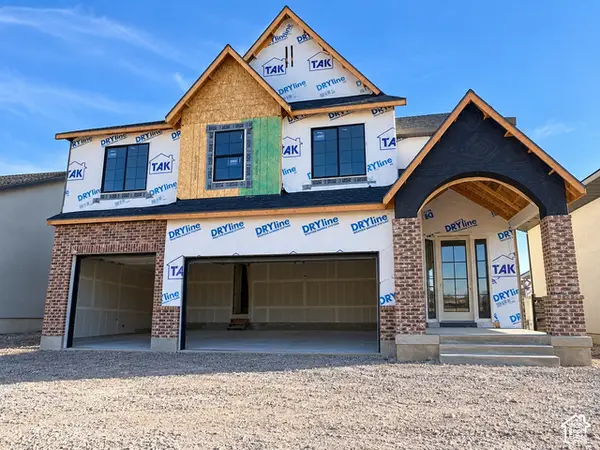 $1,299,900Active4 beds 4 baths5,059 sq. ft.
255 N Summerhill Ln W, Centerville, UT 84014
MLS# 2188750Listed by: BRAVO REALTY SERVICES, LLC  $247,500Pending2 beds 1 baths842 sq. ft.
1906 N 750 W, Centerville, UT 84014
MLS# 2188519Listed by: RE/MAX ASSOCIATES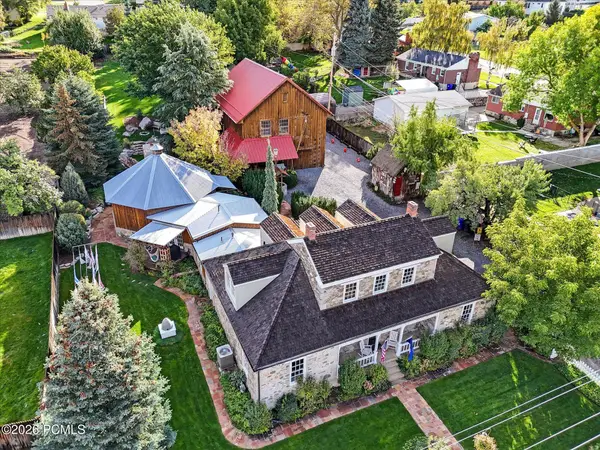 $1,650,000Active5 beds 6 baths6,485 sq. ft.
252 N 400 East, Centerville, UT 84014
MLS# 12604337Listed by: THE AGENCY SALT LAKE CITY $530,000Active4 beds 2 baths2,805 sq. ft.
1254 N Main St, Centerville, UT 84014
MLS# 2187421Listed by: GLENARBOR REAL ESTATE, INC. $430,000Active3 beds 3 baths2,117 sq. ft.
765 N Pheasantbrook Dr, Centerville, UT 84014
MLS# 2187451Listed by: UTAH'S PROPERTIES LLC $695,000Active22.44 Acres
0 N Rolling Hills Dr, Centerville, UT 84014
MLS# 2187392Listed by: COLDWELL BANKER REALTY (UNION HEIGHTS) $365,000Active2 beds 2 baths1,175 sq. ft.
962 S Courtyard Ln, Centerville, UT 84014
MLS# 2187047Listed by: REALTYPATH LLC (INNOVATE)


Protect your home and budget from life's surprises with an Assurant Home Warranty, backed by a partner that supports you through every step of homeownership. Explore Plans.
© 2023 - 2026 ERA Franchise Systems LLC. All rights reserved. ERA Franchise Systems LLC fully supports the principles of the Fair Housing Act and the Equal Opportunity Act. ERA, ERA Real Estate powered, and their respective logos are registered service marks of ERA Franchise Systems LLC. Each office is independently owned and operated.