
1906 N 750 W, Centerville, UT 84014
Local realty services provided by:ERA Brokers Consolidated
Upcoming open houses
- Sat, Oct 0311:00 am - 02:00 pm
Listed by: sue benson
Office: re/max associates
MLS#:2188519
Source:SL
Price summary
- Price:$247,500
- Price per sq. ft.:$293.94
About this home
Darling 2-bedroom, 1-bath townhome in a wonderful Centerville location! This inviting home is filled with thoughtful updates and features, including beautiful parquet wood floors, built-in cabinetry, and Ethernet ports with in-wall wiring in every room. The kitchen features an induction range and stainless steel refrigerator, both new in 2024, with the refrigerator plumbed for an ice-maker. Major improvements include a new roof in 2021, water heater in 2022, and new high-efficiency A/C in 2025. The main water shut-off line was replaced in 2026, and the furnace is equipped with high-efficiency filters. The bathroom even includes an additional electrical outlet for a bidet. Outside, enjoy an inviting patio and small, fully fenced backyard-perfect for children, pets, or simply relaxing outdoors. A detached one-car garage with an EV charging station completes this charming, move-in-ready home! Buyers to verify all.
Contact an agent
Home facts
- Year built:1981
- Subdivision & Development:GREENFIELDS PHASE 1
- Listing ID #:2188519
- Added:1 day(s) ago
- Updated:October 02, 2026 at 11:27 AM
Rooms and interior
- Bedrooms:2
- Total bathrooms:1
- Full bathrooms:1
- Rooms Total:6
- Flooring:Hardwood, Tile
- Kitchen Description:Disposal, Microwave, Range/Oven: Free Stdng., Refrigerator
- Living area:842 sq. ft.
Heating and cooling
- Cooling:Central Air
- Heating:Forced Air, Gas: Central
Structure and exterior
- Roof:Asphalt
- Year built:1981
- Building area:842 sq. ft.
- Lot area:0.01 Acres
- Lot Features:Curb & Gutter, Fenced: Full, Flat, Road: Paved, Sidewalks
- Architectural Style:Townhouse
- Construction Materials:Asphalt, Brick, Stucco
- Exterior Features:Covered, Patio: Covered, Patio: Open, Porch: Open
- Levels:1 Story
Schools
- High school:Viewmont
- Middle school:Centerville
- Elementary school:Reading
Utilities
- Water:Culinary, Irrigation, Water Connected
- Sewer:Sewer Connected, Sewer: Connected, Sewer: Public
Finances and disclosures
- Price:$247,500
- Price per sq. ft.:$293.94
- Tax amount:$1,970
Features and amenities
- Laundry features:Dryer, Electric Dryer Hookups, Washer
- Amenities:Closet: Walk-In, Electric Air Cleaner, Floor Drains, Maintenance, Pet Rules, Pets Permitted, Picnic Area, Playground, Snow Removal, Water Softener Owned, Window Coverings
Parking
- Total parking spaces:2
- Parking description:1 Car Garage, Detached, Parking: Uncovered
- Garage spaces:1
New listings near 1906 N 750 W
- New
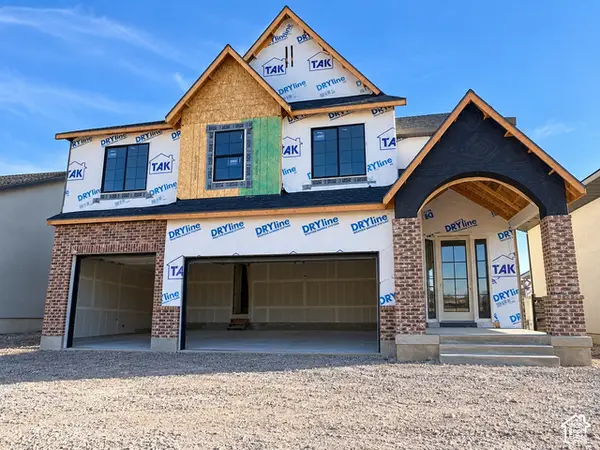 $1,299,900Active4 beds 4 baths5,059 sq. ft.
255 N Summerhill Ln W, Centerville, UT 84014
MLS# 2188750Listed by: BRAVO REALTY SERVICES, LLC - New
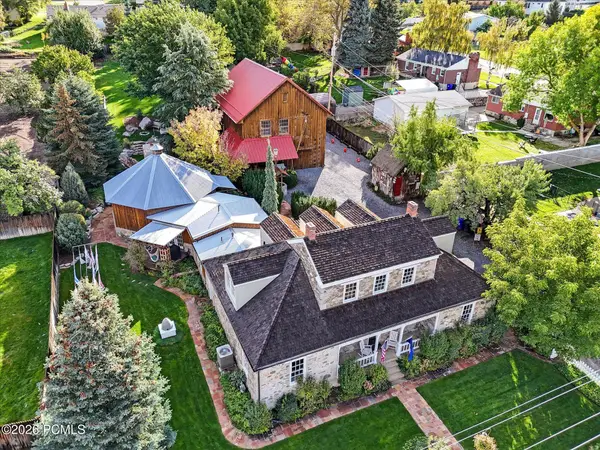 $1,650,000Active5 beds 6 baths6,485 sq. ft.
252 N 400 East, Centerville, UT 84014
MLS# 12604337Listed by: THE AGENCY SALT LAKE CITY - New
 $535,000Active4 beds 2 baths2,805 sq. ft.
1254 N Main St, Centerville, UT 84014
MLS# 2187421Listed by: GLENARBOR REAL ESTATE, INC. - New
 $430,000Active3 beds 3 baths2,117 sq. ft.
765 N Pheasantbrook Dr, Centerville, UT 84014
MLS# 2187451Listed by: UTAH'S PROPERTIES LLC - New
 $695,000Active22.44 Acres
0 N Rolling Hills Dr, Centerville, UT 84014
MLS# 2187392Listed by: COLDWELL BANKER REALTY (UNION HEIGHTS) - New
 $365,000Active2 beds 2 baths1,175 sq. ft.
962 S Courtyard Ln, Centerville, UT 84014
MLS# 2187047Listed by: REALTYPATH LLC (INNOVATE) - New
 $929,000Active5 beds 4 baths4,581 sq. ft.
139 Canyon Breeze Dr, Centerville, UT 84014
MLS# 2186897Listed by: IVIE AVENUE REAL ESTATE, LLC - Open Sat, 12 to 2pmNew
 $537,000Active5 beds 2 baths2,776 sq. ft.
539 E 250 N, Centerville, UT 84014
MLS# 2186861Listed by: JORDAN REAL ESTATE LLC - New
 $600,000Active6 beds 3 baths3,236 sq. ft.
533 W Valley Dr N, Centerville, UT 84014
MLS# 2186665Listed by: BERKSHIRE HATHAWAY HOMESERVICES UTAH PROPERTIES (NORTH SALT LAKE)


Protect your home and budget from life's surprises with an Assurant Home Warranty, backed by a partner that supports you through every step of homeownership. Explore Plans.
© 2023 - 2026 ERA Franchise Systems LLC. All rights reserved. ERA Franchise Systems LLC fully supports the principles of the Fair Housing Act and the Equal Opportunity Act. ERA, ERA Real Estate powered, and their respective logos are registered service marks of ERA Franchise Systems LLC. Each office is independently owned and operated.