
266 W Meadow Ln, Centerville, UT 84014
Local realty services provided by:ERA Realty Center
266 W Meadow Ln,Centerville, UT 84014
$320,000
- 3 Beds
- 2 Baths
- 1,302 sq. ft.
- Townhouse
- Active
Listed by: jennifer willson
Office: hudson foxx real estate
MLS#:2174566
Source:SL
Price summary
- Price:$320,000
- Price per sq. ft.:$245.78
- Monthly HOA dues:$365
About this home
ASSUMABLE FHA LOAN AT A 2.75% INTEREST RATE! Welcome home to this beautifully maintained retreat, perfectly situated in a quiet community just minutes from shopping, dining, and easy freeway access. Inside, the thoughtful floor plan offers everyday convenience, featuring a half bath and a dedicated laundry room right off the garage entry. The kitchen boasts stunning countertops. Upstairs, retreat to the spacious primary suite, complete with double closets and an en-suite bath featuring dual sinks, abundant vanity storage, and a bright skylight. Relax in your huge soaking tub with soft water from a newer water softener. The 2 bedrooms have ceiling fans for year-round comfort. Step outside to your private, fully fenced covered patio-ideal for relaxing or entertaining guests. Dedicated extra parking in addition to garage space makes parking availability a breeze. HOA has it all!. The fee covers the yard and all utilities except gas/power. Outstanding community amenities include a pool and peaceful walking paths along a quaint creek. With a recently serviced furnace for added peace of mind, this move-in-ready home seamlessly combines comfort, lifestyle, location convenience, and unbeatable financing! The HOA will be replacing the fence with a brand new one....
Contact an agent
Home facts
- Year built:1978
- Subdivision & Development:PHEASANTBROOK
- Listing ID #:2174566
- Added:55 day(s) ago
- Updated:September 21, 2026 at 11:35 AM
Rooms and interior
- Bedrooms:3
- Total bathrooms:2
- Full bathrooms:1
- Half bathrooms:1
- Rooms Total:10
- Flooring:Carpet, Hardwood
- Bathrooms Description:Bath: Sep. Tub/Shower
- Kitchen Description:Disposal, Kitchen: Updated, Microwave, Range/Oven: Free Stdng.
- Living area:1,302 sq. ft.
Heating and cooling
- Cooling:Central Air
- Heating:Gas: Central
Structure and exterior
- Roof:Asphalt
- Year built:1978
- Building area:1,302 sq. ft.
- Lot area:0.01 Acres
- Lot Features:Curb & Gutter, Flat, Secluded, Sidewalks, Sprinkler: Auto-Full
- Architectural Style:Townhouse
- Construction Materials:Aluminum, Brick
- Exterior Features:Covered, Lighting, Patio: Covered
- Levels:2 Story
Schools
- High school:Viewmont
- Middle school:Centerville
- Elementary school:Stewart
Utilities
- Water:Culinary, Water Connected
- Sewer:Sewer Connected, Sewer: Connected, Sewer: Public
Finances and disclosures
- Price:$320,000
- Price per sq. ft.:$245.78
- Tax amount:$1,840
Features and amenities
- Laundry features:Electric Dryer Hookups
- Amenities:Ceiling Fan, French Doors, Gas Logs, Pets Permitted, Playground, Pool, Sewer Paid, Snow Removal, Tennis Court(s), Trash, Water
- Pool features:Fenced, Gunite, In Ground
Parking
- Total parking spaces:2
- Parking description:1 Car Garage, Attached, Attached Garage, Garage Door Opener, Parking: Uncovered
- Garage spaces:1
New listings near 266 W Meadow Ln
- New
 $824,000Active5 beds 3 baths3,094 sq. ft.
340 W Willow Ridge Cir N, Centerville, UT 84014
MLS# 2184630Listed by: REAL PROPERTY BROKERS INC - New
 $715,000Active5 beds 4 baths3,235 sq. ft.
254 E 1825 N, Centerville, UT 84014
MLS# 2185516Listed by: REALTYPATH LLC (EXECUTIVES) - New
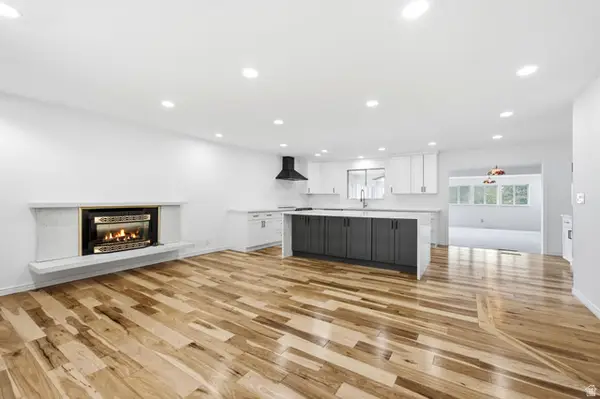 $700,000Active5 beds 3 baths3,990 sq. ft.
791 E 650 S, Centerville, UT 84014
MLS# 2185411Listed by: RE/MAX ASSOCIATES - New
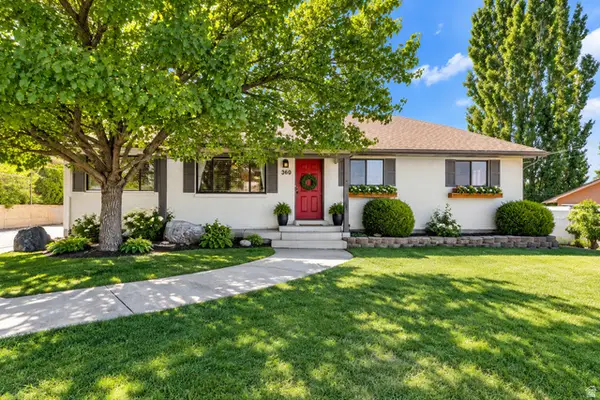 $615,000Active6 beds 3 baths3,056 sq. ft.
360 E Center St, Centerville, UT 84014
MLS# 2185169Listed by: CENTURY 21 EVEREST - New
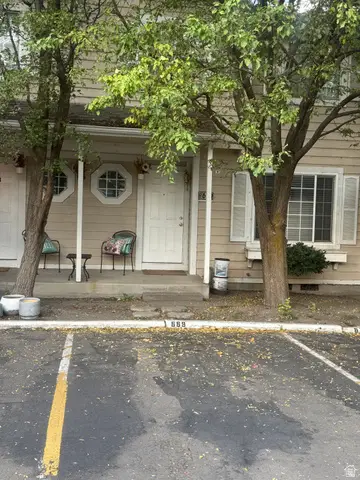 $370,000Active3 beds 2 baths1,257 sq. ft.
669 W 1950 N, Centerville, UT 84014
MLS# 2185073Listed by: CENTURY 21 EVEREST (CENTERVILLE) - New
 $1,099,000Active6 beds 4 baths4,051 sq. ft.
410 E Pages Ln, Centerville, UT 84014
MLS# 2185074Listed by: RKE REAL ESTATE, L.L.C. - New
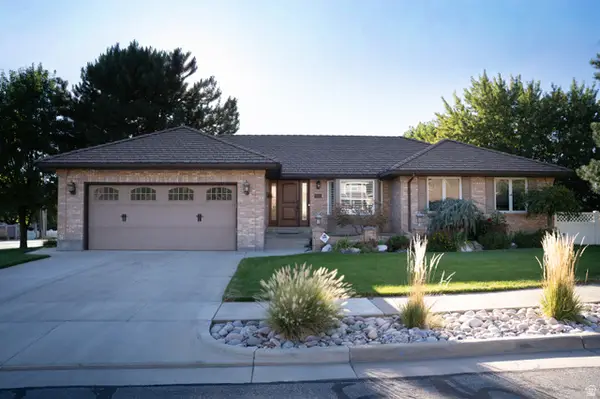 $790,000Active5 beds 3 baths3,755 sq. ft.
294 W Jennings Ln, Centerville, UT 84014
MLS# 2184781Listed by: EQUITY REAL ESTATE (BUCKLEY) 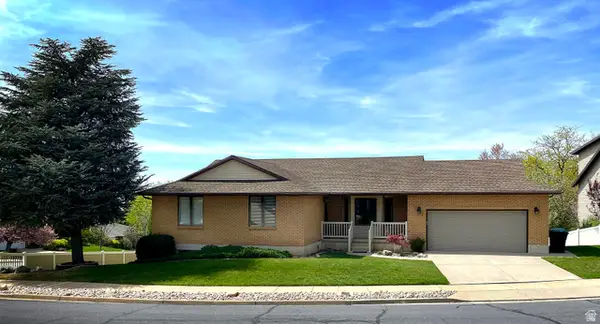 $650,000Active4 beds 3 baths3,344 sq. ft.
1959 N 150 E, Centerville, UT 84014
MLS# 2183887Listed by: INTERMOUNTAIN PROPERTIES $440,000Active2 beds 2 baths1,617 sq. ft.
1136 N 700 W #195, Centerville, UT 84014
MLS# 2183417Listed by: BERKSHIRE HATHAWAY HOMESERVICES UTAH PROPERTIES (NORTH SALT LAKE) $875,000Active4 beds 4 baths3,658 sq. ft.
248 E 100 St N, Centerville, UT 84014
MLS# 2182993Listed by: REAL BROKER, LLC


Protect your home and budget from life's surprises with an Assurant Home Warranty, backed by a partner that supports you through every step of homeownership. Explore Plans.
© 2023 - 2026 ERA Franchise Systems LLC. All rights reserved. ERA Franchise Systems LLC fully supports the principles of the Fair Housing Act and the Equal Opportunity Act. ERA, ERA Real Estate powered, and their respective logos are registered service marks of ERA Franchise Systems LLC. Each office is independently owned and operated.