
88 W 50 S #P22, Centerville, UT 84014
Local realty services provided by:ERA Realty Center
Listed by: dean cotter
Office: redfin corporation
MLS#:2177102
Source:SL
Price summary
- Price:$299,950
- Price per sq. ft.:$231.09
- Monthly HOA dues:$454
About this home
Updated 3-bedroom, 2-bath condo in the heart of Centerville. Enjoy easy access to shopping, dining, I-15, and a short commute to downtown Salt Lake City. You'll enjoy the community's pool, clubhouse, fitness center and park like setting. The main level offers a spacious bedroom, bright vaulted living room, laundry, and an updated kitchen with modern finishes. Upstairs includes a large primary suite with a private balcony, a second bedroom, and a full bathroom. Laundry appliances include the refrigerator, stove, dishwasher, washer, and dryer are all staying making this property move in ready. Stylish choice in a great community.
Contact an agent
Home facts
- Year built:1973
- Subdivision & Development:CEDAR SPRINGS CONDOM
- Listing ID #:2177102
- Added:45 day(s) ago
- Updated:September 21, 2026 at 11:35 AM
Rooms and interior
- Bedrooms:3
- Total bathrooms:2
- Full bathrooms:2
- Rooms Total:8
- Flooring:Carpet, Tile
- Kitchen Description:Disposal, Kitchen: Updated, Microwave, Range Hood, Range/Oven: Built-In, Refrigerator
- Living area:1,298 sq. ft.
Heating and cooling
- Cooling:Central Air
- Heating:Electric
Structure and exterior
- Roof:Flat, Membrane
- Year built:1973
- Building area:1,298 sq. ft.
- Lot area:0.01 Acres
- Lot Features:Curb & Gutter, Sprinkler: Auto-Full
- Architectural Style:Condo
- Construction Materials:Cedar, Stone
- Exterior Features:Balcony, Lighting
- Levels:2 Story
Schools
- High school:Viewmont
- Middle school:Centerville
- Elementary school:J A Taylor
Utilities
- Water:Culinary, Water Connected
- Sewer:Sewer Connected, Sewer: Connected, Sewer: Public
Finances and disclosures
- Price:$299,950
- Price per sq. ft.:$231.09
- Tax amount:$1,552
Features and amenities
- Laundry features:Dryer, Electric Dryer Hookups, Washer
- Amenities:Fitness Center, Pets Permitted, Playground, Pool, Trash, Vaulted Ceilings, Water, Window Coverings
- Pool features:Fenced, Gunite, In Ground
Parking
- Total parking spaces:3
- Parking description:Covered, Detached
- Carport spaces:1
New listings near 88 W 50 S #P22
- New
 $824,000Active5 beds 3 baths3,094 sq. ft.
340 W Willow Ridge Cir N, Centerville, UT 84014
MLS# 2184630Listed by: REAL PROPERTY BROKERS INC - New
 $715,000Active5 beds 4 baths3,235 sq. ft.
254 E 1825 N, Centerville, UT 84014
MLS# 2185516Listed by: REALTYPATH LLC (EXECUTIVES) - New
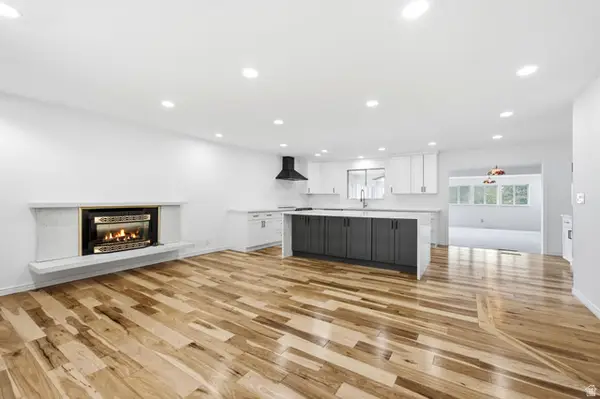 $700,000Active5 beds 3 baths3,990 sq. ft.
791 E 650 S, Centerville, UT 84014
MLS# 2185411Listed by: RE/MAX ASSOCIATES - New
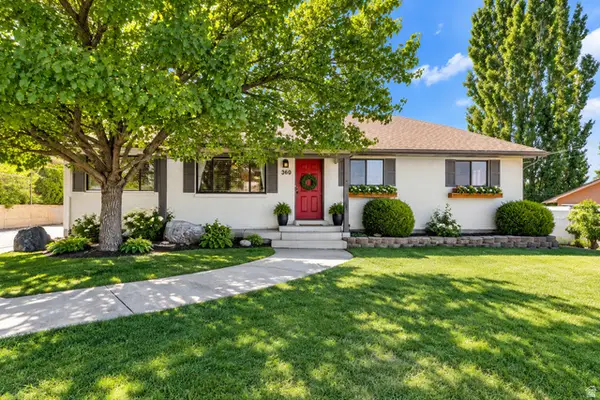 $615,000Active6 beds 3 baths3,056 sq. ft.
360 E Center St, Centerville, UT 84014
MLS# 2185169Listed by: CENTURY 21 EVEREST - New
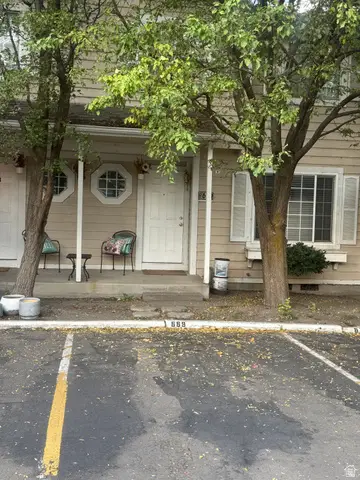 $370,000Active3 beds 2 baths1,257 sq. ft.
669 W 1950 N, Centerville, UT 84014
MLS# 2185073Listed by: CENTURY 21 EVEREST (CENTERVILLE) - New
 $1,099,000Active6 beds 4 baths4,051 sq. ft.
410 E Pages Ln, Centerville, UT 84014
MLS# 2185074Listed by: RKE REAL ESTATE, L.L.C. - New
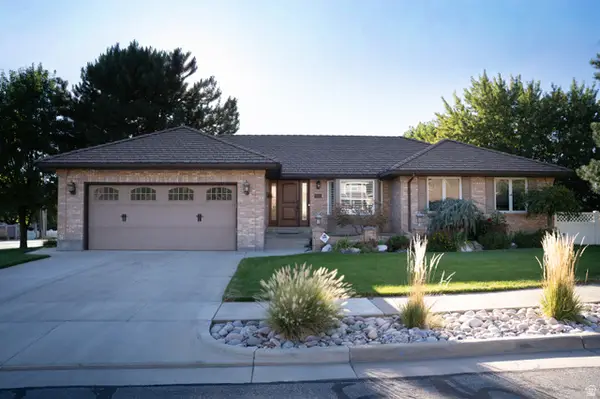 $790,000Active5 beds 3 baths3,755 sq. ft.
294 W Jennings Ln, Centerville, UT 84014
MLS# 2184781Listed by: EQUITY REAL ESTATE (BUCKLEY) 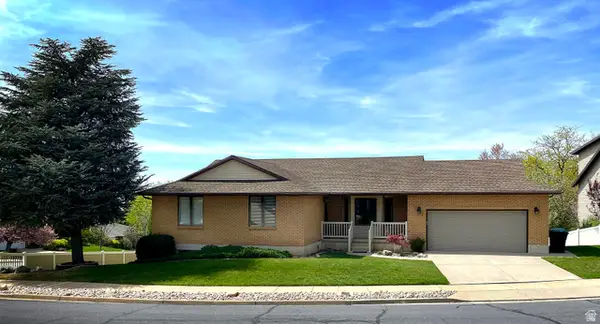 $650,000Active4 beds 3 baths3,344 sq. ft.
1959 N 150 E, Centerville, UT 84014
MLS# 2183887Listed by: INTERMOUNTAIN PROPERTIES $440,000Active2 beds 2 baths1,617 sq. ft.
1136 N 700 W #195, Centerville, UT 84014
MLS# 2183417Listed by: BERKSHIRE HATHAWAY HOMESERVICES UTAH PROPERTIES (NORTH SALT LAKE) $875,000Active4 beds 4 baths3,658 sq. ft.
248 E 100 St N, Centerville, UT 84014
MLS# 2182993Listed by: REAL BROKER, LLC


Protect your home and budget from life's surprises with an Assurant Home Warranty, backed by a partner that supports you through every step of homeownership. Explore Plans.
© 2023 - 2026 ERA Franchise Systems LLC. All rights reserved. ERA Franchise Systems LLC fully supports the principles of the Fair Housing Act and the Equal Opportunity Act. ERA, ERA Real Estate powered, and their respective logos are registered service marks of ERA Franchise Systems LLC. Each office is independently owned and operated.