
3477 S 2900 W, Charleston, UT 84032
Local realty services provided by:ERA Brokers Consolidated
3477 S 2900 W,Charleston, UT 84032
$2,600,000
- 4 Beds
- 3 Baths
- 6,080 sq. ft.
- Single family
- Active
Listed by: marcus case, bruce r tucker
Office: berkshire hathaway homeservices elite real estate
MLS#:2189578
Source:SL
Price summary
- Price:$2,600,000
- Price per sq. ft.:$427.63
About this home
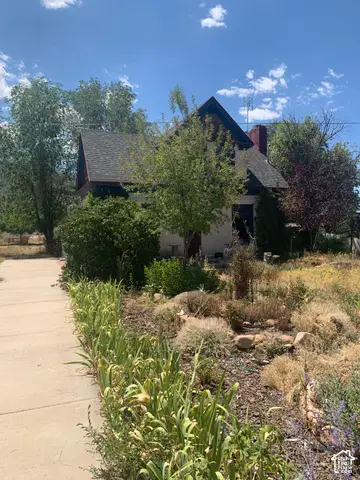
You will not find better horse property than this! This home is an equestrian lovers dream! Full outdoor riding and team roping arena, indoor and outdoor stalls, barn with tack rooms and hay storage! Come live out your western dreams at this amazing property! Enjoy spacious country living on 5 acres just minutes from Deer Creek State Park and Marina! This 4-bedroom rambler offers comfortable main-level living with a large kitchen, two family rooms, a den/office, covered patio, and fully fenced yard. The unfinished basement provides approximately 3,000 additional sq. ft. ready for your personal touch. Outside, you'll find a 4,800 sq. ft. heated shop and a separate 4,835 sq. ft. barn-offering plenty of room for livestock, toys, equipment, and more. Square footage figures are provided as a courtesy estimate only and were obtained from County Records. Buyer is advised to obtain an independent measurement.
Contact an agent
Home facts
- Year built:2017
- Listing ID #:2189578
- Added:2 day(s) ago
- Updated:October 09, 2026 at 04:59 AM
Rooms and interior
- Bedrooms:4
- Total bathrooms:3
- Full bathrooms:3
- Rooms Total:13
- Flooring:Carpet, Laminate
- Kitchen Description:Disposal, Refrigerator
- Basement Description:Full
- Living area:6,080 sq. ft.
Heating and cooling
- Cooling:Central Air
- Heating:Forced Air, Gas: Central
Structure and exterior
- Roof:Asphalt, Metal
- Year built:2017
- Building area:6,080 sq. ft.
- Lot area:5.05 Acres
- Lot Features:Drip Irrigation, Fenced: Full, Flat, Secluded, Sprinkler: Auto-Partial
- Architectural Style:Manufactured
- Construction Materials:Cement Siding
- Exterior Features:Entry (Foyer), Horse Property, Lighting, Out Buildings, Patio: Open
- Levels:2 Story
Schools
- High school:Wasatch
- Middle school:Rocky Mountain
- Elementary school:Heber Valley
Utilities
- Water:Culinary, Irrigation, Water Connected
- Sewer:Sewer Connected, Sewer: Connected
Finances and disclosures
- Price:$2,600,000
- Price per sq. ft.:$427.63
- Tax amount:$11,357
Features and amenities
- Laundry features:Electric Dryer Hookups
- Amenities:Closet: Walk-In, Storage Shed(s), Vaulted Ceilings
Parking
- Total parking spaces:13
- Parking description:3 Car Garage, Attached, Attached Garage
- Garage spaces:3
New listings near 3477 S 2900 W
 $1,300,000Active3 beds 2 baths2,152 sq. ft.
2251 W 3000 S, Heber City, UT 84032
MLS# 2187612Listed by: ALLTRUST REALTY, LLC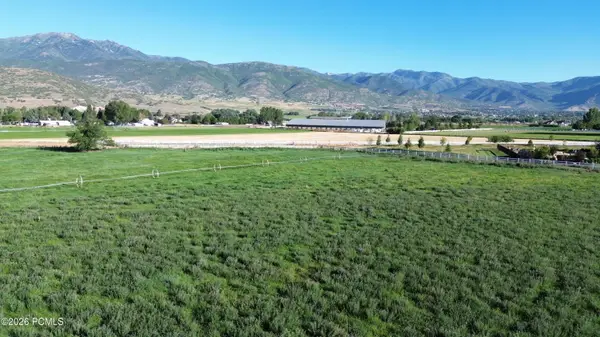 $1,218,000Active2.03 Acres
3022 W Timp Vista Circle, Heber City, UT 84032
MLS# 12604117Listed by: NRE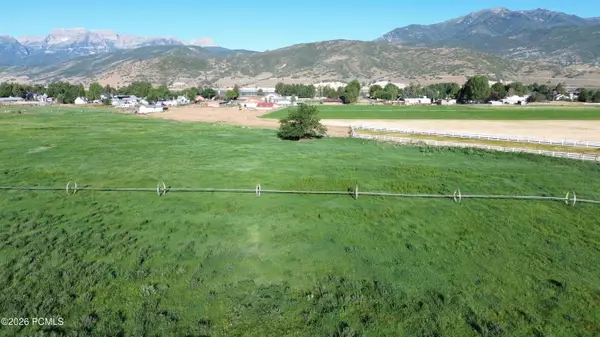 $978,000Active1.63 Acres
3046 W Timp Vista Circle, Heber City, UT 84032
MLS# 12604119Listed by: NRE $2,700,000Pending3 beds 3 baths4,208 sq. ft.
3091 S 3600 West, Heber City, UT 84032
MLS# 12602486Listed by: BHHS UTAH PROPERTIES - SV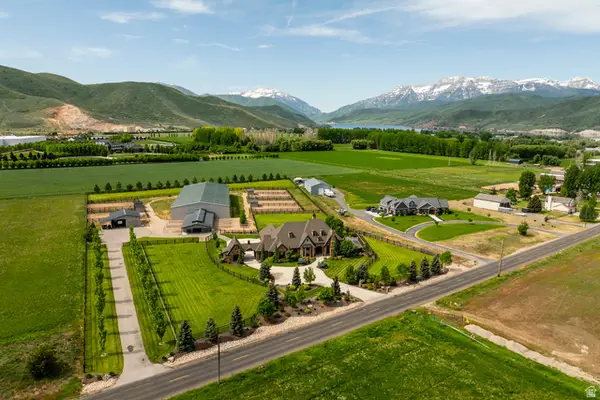 $6,500,000Active6 beds 6 baths5,088 sq. ft.
2251 W 2400 S, Heber City, UT 84032
MLS# 2158442Listed by: SUMMIT SOTHEBY'S INTERNATIONAL REALTY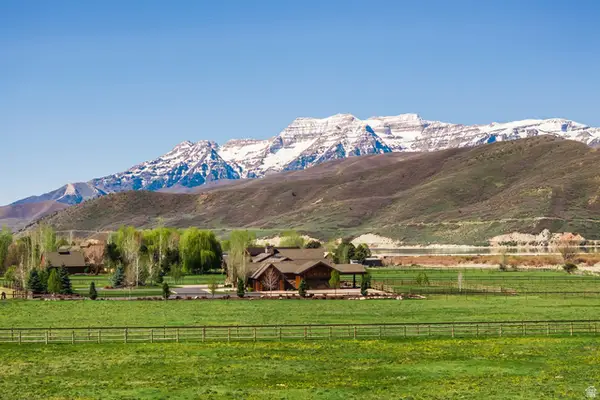 $5,500,000Active6.2 Acres
2030 Winterton Cir #8, Heber City, UT 84032
MLS# 2155278Listed by: SUMMIT SOTHEBY'S INTERNATIONAL REALTY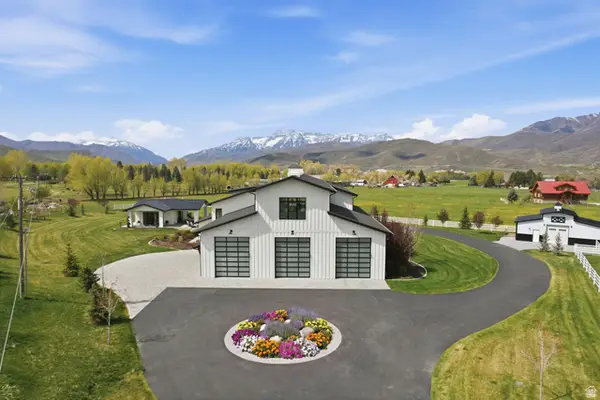 $6,250,000Active5 beds 5 baths4,354 sq. ft.
2727 W 2400 S, Charleston, UT 84032
MLS# 2153202Listed by: BERKSHIRE HATHAWAY HOMESERVICES UTAH PROPERTIES (SADDLEVIEW)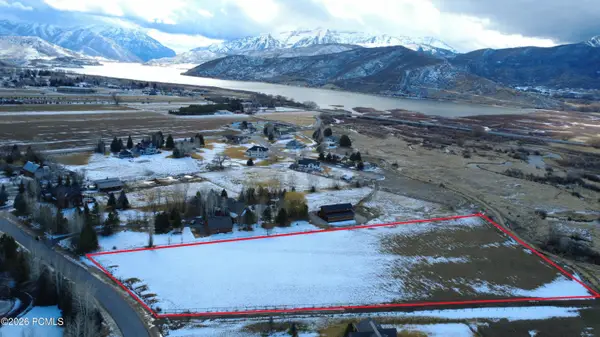 $3,499,990Pending4.59 Acres
2944 W Winterton Road, Heber City, UT 84032
MLS# 12600747Listed by: FATHOM REALTY (MIDWAY)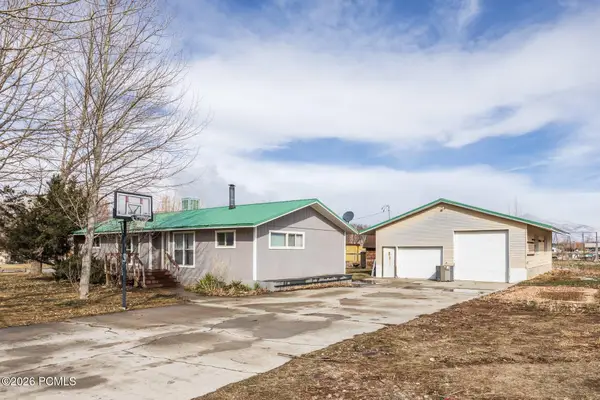 $649,000Pending3 beds 2 baths1,470 sq. ft.
2898 W 3471 South, Charleston, UT 84032
MLS# 12600993Listed by: SUMMIT SOTHEBY'S (HEBER)


Protect your home and budget from life's surprises with an Assurant Home Warranty, backed by a partner that supports you through every step of homeownership. Explore Plans.
© 2023 - 2026 ERA Franchise Systems LLC. All rights reserved. ERA Franchise Systems LLC fully supports the principles of the Fair Housing Act and the Equal Opportunity Act. ERA, ERA Real Estate powered, and their respective logos are registered service marks of ERA Franchise Systems LLC. Each office is independently owned and operated.