
910 E Clawson Bench Rd, Clawson, UT 84516
Local realty services provided by:ERA Brokers Consolidated
910 E Clawson Bench Rd,Clawson, UT 84516
$325,000
- 3 Beds
- 2 Baths
- 1,518 sq. ft.
- Single family
- Active
Listed by: michael d peters, melanie cozort
Office: real estate titans
MLS#:2177698
Source:SL
Price summary
- Price:$325,000
- Price per sq. ft.:$214.1
About this home
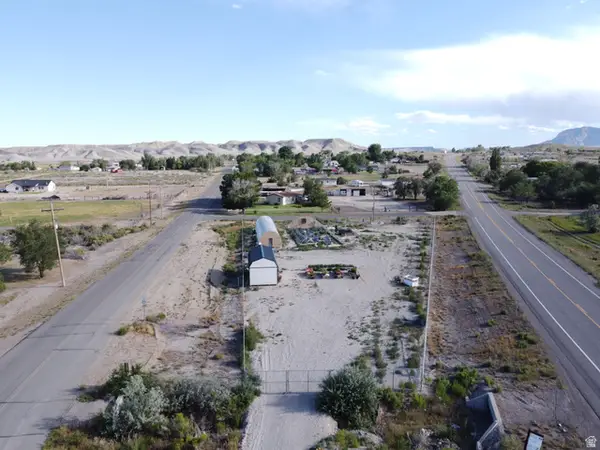
Enjoy peaceful country living on 13.77 acres in scenic Clawson! This 3-bedroom, 2-bathroom home offers 1,518 square feet of living space, 5 included water shares, and breathtaking views of the surrounding mountains and valley. Whether you're looking for room for livestock, horses, recreation, or simply a little more elbow room, this property offers plenty of possibilities. Inside, you'll find a comfortable layout with a spacious living room, abundant cabinetry, and a functional kitchen. A second kitchen provides added flexibility for entertaining, hobbies, large gatherings, or extended family. The primary bedroom includes its own bathroom, while two additional bedrooms offer space for guests, or a home office. Outside, you'll appreciate the mature shade trees, covered patio overlooking the valley, detached shop/storage building, enclosed breezeway, additional storage areas, and plenty of open ground to make your own. If you've been looking for a property with acreage, water shares, incredible views, and the peace that comes with country living, this one is worth a look. Square footage figures are provided as a courtesy estimate only and were obtained from Cubicasa. Buyer is advised to obtain an independent measurement....
Contact an agent
Home facts
- Year built:1977
- Listing ID #:2177698
- Added:48 day(s) ago
- Updated:September 27, 2026 at 11:19 AM
Rooms and interior
- Bedrooms:3
- Total bathrooms:2
- Full bathrooms:2
- Rooms Total:9
- Flooring:Carpet, Concrete, Linoleum, Vinyl
- Kitchen Description:Disposal, Kitchen: Second, Microwave, Range Hood, Range/Oven: Free Stdng., Refrigerator
- Living area:1,518 sq. ft.
Heating and cooling
- Cooling:Evaporative Cooling
- Heating:Forced Air, Propane, Wood
Structure and exterior
- Roof:Aluminium
- Year built:1977
- Building area:1,518 sq. ft.
- Lot area:13.77 Acres
- Lot Features:Flat, Road: Unpaved, Sidewalks, Sprinkler: Manual-Full
- Architectural Style:Mobile Home
- Construction Materials:Aluminum, Clapboard/Masonite
- Exterior Features:Deck: Covered, Horse Property, Lighting, Out Buildings
- Levels:1 Story
Schools
- High school:Emery County
- Middle school:San Rafael
- Elementary school:Ferron
Utilities
- Water:Culinary, Irrigation, Shares, Water Available, Water Connected
- Sewer:No Sewer, Septic Tank, Sewer: Septic Tank
Finances and disclosures
- Price:$325,000
- Price per sq. ft.:$214.1
- Tax amount:$609
Features and amenities
- Laundry features:Dryer, Electric Dryer Hookups, Washer
- Amenities:Ceiling Fan, Storage Shed(s), TV Antenna, Window Coverings, Wood Stove, Workbench
Parking
- Parking description:Detached, Garage Door Opener, Parking: Uncovered
New listings near 910 E Clawson Bench Rd


Protect your home and budget from life's surprises with an Assurant Home Warranty, backed by a partner that supports you through every step of homeownership. Explore Plans.
© 2023 - 2026 ERA Franchise Systems LLC. All rights reserved. ERA Franchise Systems LLC fully supports the principles of the Fair Housing Act and the Equal Opportunity Act. ERA, ERA Real Estate powered, and their respective logos are registered service marks of ERA Franchise Systems LLC. Each office is independently owned and operated.