
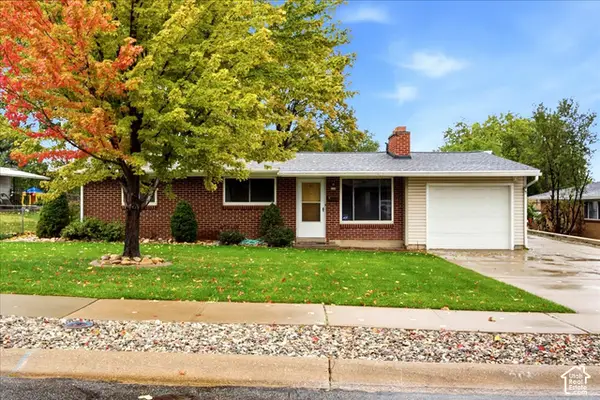
1310 W 975 S, Clearfield, UT 84015
Local realty services provided by:ERA Realty Center
Listed by: cade erickson
Office: re/max associates
MLS#:2192601
Source:SL
Price summary
- Price:$395,000
- Price per sq. ft.:$191.93
About this home
This awesome home has plenty to offer! The updated kitchen features white cabinetry and stainless steel appliances, while the spacious family room offers large windows that bring in plenty of natural light. The main floor bathroom has been nicely updated with granite countertops and a tile surround shower. Downstairs, you'll find a spacious primary bedroom with a walk-in closet, an updated large 3/4 bathroom, and a walkout basement that provides easy access to the backyard. Outside, enjoy the large, fully fenced yard with a storage shed and plenty of space for outdoor activities. RV parking adds even more convenience. With so many great features and updates this is one you won't want to miss! Sq. footage per tax data records. Property facts are provided as a courtesy; Buyer to verify all information.
Contact an agent
Home facts
- Year built:1978
- Subdivision & Development:MEADOW PARK
- Listing ID #:2192601
- Added:1 day(s) ago
- Updated:October 23, 2026 at 11:45 AM
Rooms and interior
- Bedrooms:7
- Total bathrooms:2
- Full bathrooms:1
- Rooms Total:14
- Flooring:Carpet, Laminate, Tile
- Kitchen Description:Disposal, Kitchen: Updated, Microwave, Range/Oven: Free Stdng., Refrigerator
- Basement Description:Full, Walk-Out Access
- Living area:2,058 sq. ft.
Heating and cooling
- Cooling:Central Air
- Heating:Forced Air, Gas: Central
Structure and exterior
- Roof:Asphalt
- Year built:1978
- Building area:2,058 sq. ft.
- Lot area:0.19 Acres
- Lot Features:Fenced: Partial, Sprinkler: Manual-Partial
- Architectural Style:Split Entry/Bi Level
- Construction Materials:Aluminum, Brick
- Exterior Features:Basement Entrance, Lighting
- Levels:2 Story
Schools
- High school:Syracuse
- Middle school:Syracuse
- Elementary school:Cook
Utilities
- Water:Culinary, Water Connected
- Sewer:Sewer Connected, Sewer: Connected, Sewer: Public
Finances and disclosures
- Price:$395,000
- Price per sq. ft.:$191.93
- Tax amount:$2,437
Features and amenities
- Amenities:Closet: Walk-In
Parking
- Total parking spaces:1
- Parking description:Covered, Rv Parking
- Carport spaces:1
New listings near 1310 W 975 S
- New
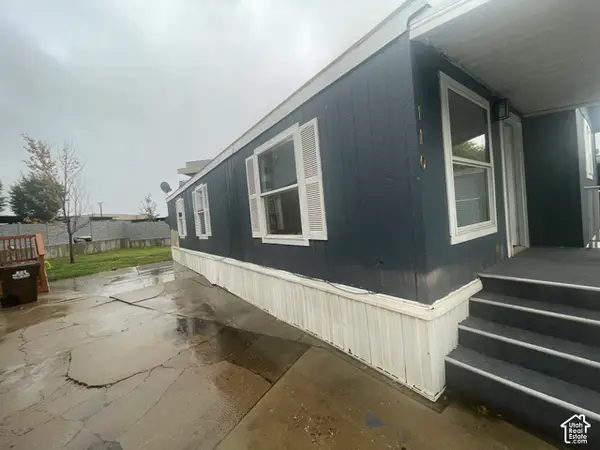 $83,000Active3 beds 2 baths1,050 sq. ft.
75 W 250 N, Clearfield, UT 84015
MLS# 2192464Listed by: PRESIDIO REAL ESTATE (SOUTH VALLEY) - New
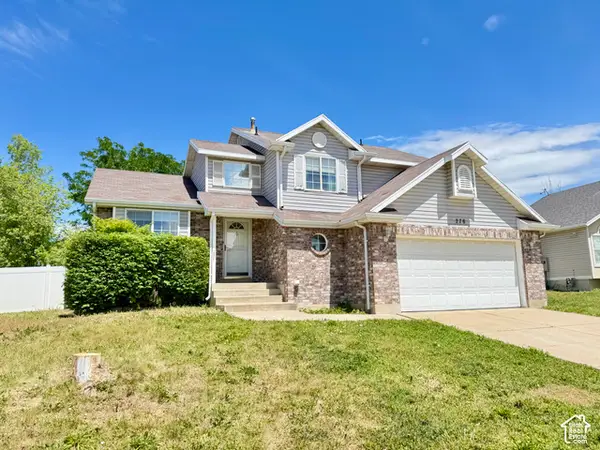 $455,000Active5 beds 4 baths2,647 sq. ft.
278 W 2000 S, Clearfield, UT 84015
MLS# 2192369Listed by: LOCAL UTAH REALTY - New
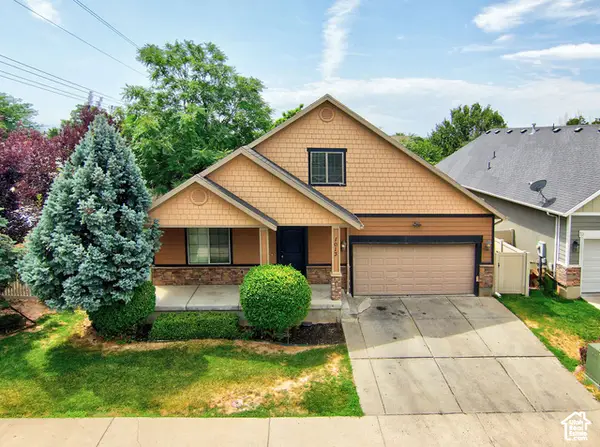 $549,900Active5 beds 4 baths3,870 sq. ft.
1013 W 250 N, Clearfield, UT 84015
MLS# 2192238Listed by: WASATCH GROUP REAL ESTATE - New
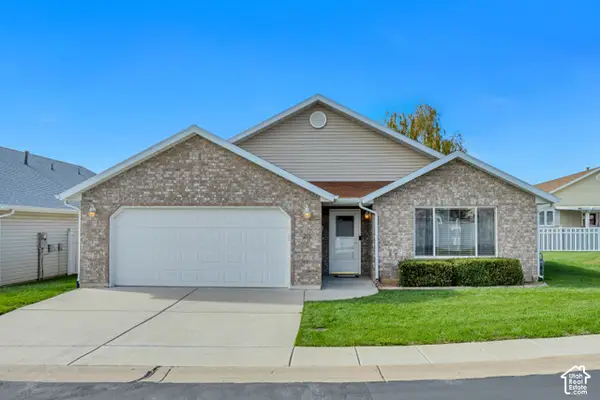 $419,000Active2 beds 2 baths1,520 sq. ft.
1660 E 900 S #23, Clearfield, UT 84015
MLS# 2192226Listed by: ASPIRE REALTY GROUP - New
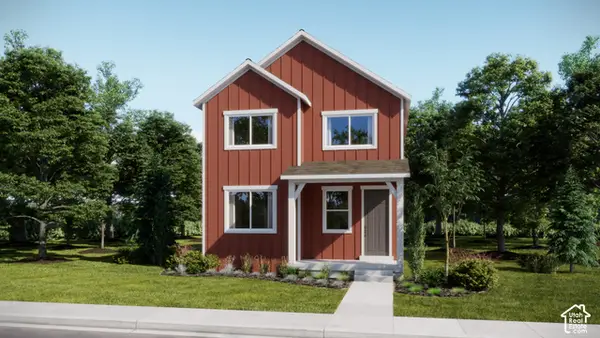 $464,900Active3 beds 3 baths2,157 sq. ft.
1515 S 920 W #152, Clearfield, UT 84015
MLS# 2191759Listed by: LENNAR HOMES OF UTAH, LLC - New
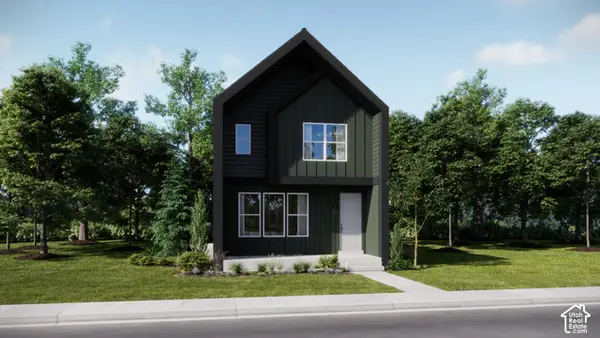 $508,900Active4 beds 3 baths2,508 sq. ft.
1521 S 920 W #153, Clearfield, UT 84015
MLS# 2191748Listed by: LENNAR HOMES OF UTAH, LLC 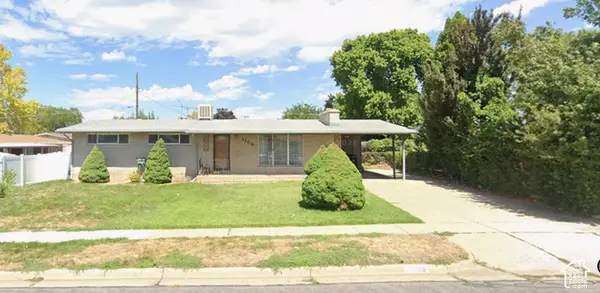 $320,000Pending4 beds 2 baths2,450 sq. ft.
1109 E 1100 S, Clearfield, UT 84015
MLS# 2191739Listed by: EQUITY REAL ESTATE (SELECT)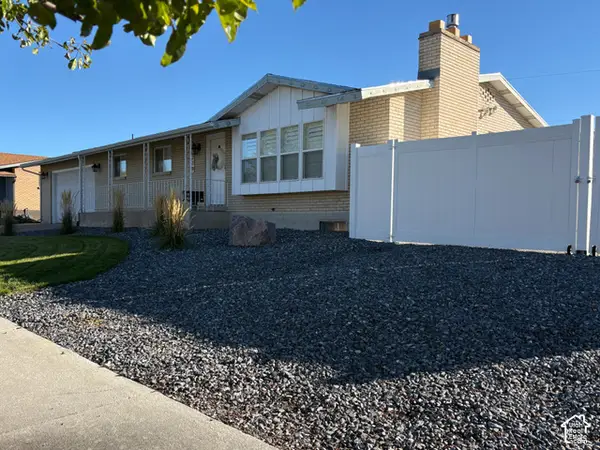 $464,000Pending5 beds 3 baths2,820 sq. ft.
1279 S 1250 E, Clearfield, UT 84015
MLS# 2191740Listed by: BLACKBURN JONES REAL ESTATE INCORPORATED- New
 $398,000Active3 beds 2 baths1,473 sq. ft.
268 W 550 N, Clearfield, UT 84015
MLS# 2191466Listed by: POWERHOUSE REAL ESTATE


Protect your home and budget from life's surprises with an Assurant Home Warranty, backed by a partner that supports you through every step of homeownership. Explore Plans.
© 2023 - 2026 ERA Franchise Systems LLC. All rights reserved. ERA Franchise Systems LLC fully supports the principles of the Fair Housing Act and the Equal Opportunity Act. ERA, ERA Real Estate powered, and their respective logos are registered service marks of ERA Franchise Systems LLC. Each office is independently owned and operated.