
213 N 360 W, Clearfield, UT 84015
Local realty services provided by:ERA Realty Center
213 N 360 W,Clearfield, UT 84015
$380,000
- 3 Beds
- 3 Baths
- 1,696 sq. ft.
- Single family
- Pending
Listed by: amy andre
Office: re/max associates
MLS#:2177060
Source:SL
Price summary
- Price:$380,000
- Price per sq. ft.:$224.06
- Monthly HOA dues:$70
About this home
Welcome home to this charming, move-in ready 2-story nestled in a wonderful community close to shopping, restaurants, parks, and everyday conveniences! This fully finished home offers 3 bedrooms, 2.5 bathrooms, and a functional layout with two spacious family room areas, providing plenty of room to relax, entertain, or gather with family and friends. The home has been updated with numerous recent improvements, including new interior paint, new carpet upstairs (2025), new furnace (2026), new central air (2026), new water heater (2024), new smart thermostat, new storm doors, new roof (2018), new dishwasher (2026), and new blinds throughout (2020). Enjoy the convenience of two laundry room options-one on the main level and one in the basement. Step outside to a cozy, fully fenced backyard complete with a charming gazebo, perfect for relaxing summer evenings or entertaining guests. As an added bonus, the rooftop solar system helps heat the water, offering increased energy efficiency. This home has been lovingly maintained and is ready for its next owners. Don't miss your opportunity to make it yours!...
Contact an agent
Home facts
- Year built:1998
- Subdivision & Development:SMITHTOWNE
- Listing ID #:2177060
- Added:39 day(s) ago
- Updated:September 15, 2026 at 09:19 AM
Rooms and interior
- Bedrooms:3
- Total bathrooms:3
- Full bathrooms:2
- Half bathrooms:1
- Rooms Total:11
- Flooring:Carpet, Tile
- Kitchen Description:Disposal, Microwave, Range/Oven: Free Stdng., Range: Gas
- Basement Description:Full
- Living area:1,696 sq. ft.
Heating and cooling
- Cooling:Central Air
- Heating:Forced Air, Gas: Central
Structure and exterior
- Roof:Asphalt
- Year built:1998
- Building area:1,696 sq. ft.
- Lot area:0.06 Acres
- Lot Features:Curb & Gutter, Fenced: Full, Flat, Road: Paved, Sidewalks, Sprinkler: Auto-Full
- Construction Materials:Aluminum
- Exterior Features:Patio: Open, Porch: Open
- Levels:3 Story
Schools
- High school:Davis
- Middle school:North Davis
- Elementary school:Holt
Utilities
- Water:Culinary, Water Connected
- Sewer:Sewer Connected, Sewer: Connected, Sewer: Public
Finances and disclosures
- Price:$380,000
- Price per sq. ft.:$224.06
- Tax amount:$1,995
Features and amenities
- Laundry features:Electric Dryer Hookups
- Amenities:Gazebo, Insurance, Maintenance, Picnic Area, Vaulted Ceilings, Water Softener Owned
Parking
- Total parking spaces:2
- Parking description:Parking: Uncovered
New listings near 213 N 360 W
- New
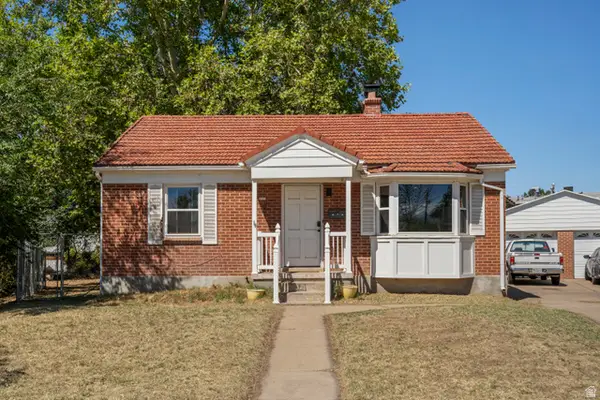 $399,999Active3 beds 2 baths1,650 sq. ft.
121 Ross Dr, Clearfield, UT 84015
MLS# 2185180Listed by: GOLDEN SPIKE REALTY - New
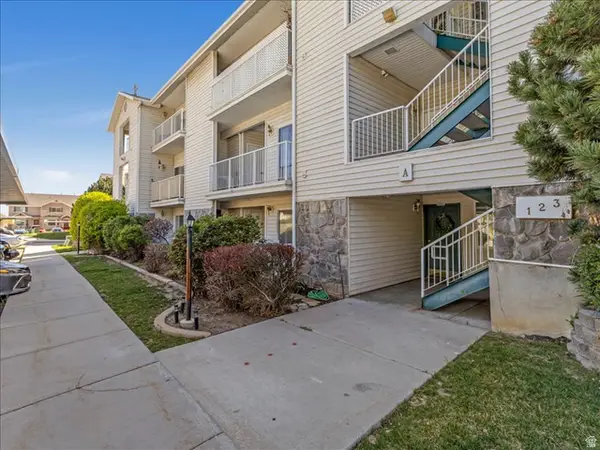 $267,000Active2 beds 2 baths1,037 sq. ft.
490 S 700 E #A-2, Clearfield, UT 84015
MLS# 2185006Listed by: NEXTHOME NAVIGATOR - New
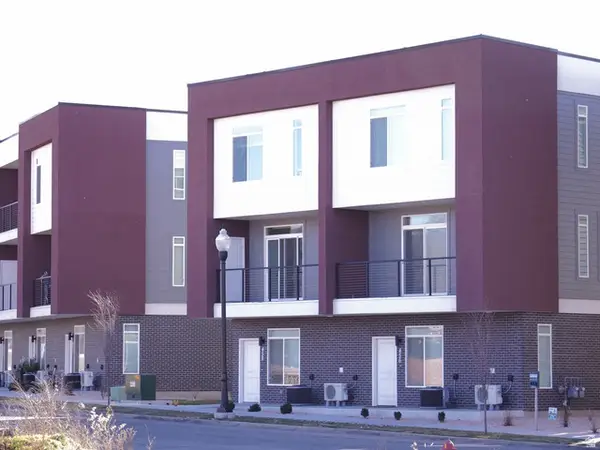 $409,000Active3 beds 3 baths1,627 sq. ft.
462 E 625 S, Clearfield, UT 84015
MLS# 2184162Listed by: EQUITY REAL ESTATE (SELECT) - New
 $324,500Active2 beds 1 baths700 sq. ft.
608 S 1000 E, Clearfield, UT 84015
MLS# 2183650Listed by: KW SUCCESS KELLER WILLIAMS REALTY - New
 $75,000Active3 beds 2 baths1,152 sq. ft.
1350 W 300 N #28, Clearfield, UT 84015
MLS# 2183404Listed by: JUPIDOOR LLC  $499,900Active4 beds 2 baths1,768 sq. ft.
620 E 950 Dr S, Clearfield, UT 84015
MLS# 2180555Listed by: BLAKEMORE REAL ESTATE LLC $450,000Pending4 beds 3 baths1,683 sq. ft.
405 W 1900 S, Clearfield, UT 84015
MLS# 2182692Listed by: EQUITY REAL ESTATE (SELECT) $389,900Active3 beds 2 baths2,200 sq. ft.
106 W 700 N, Clearfield, UT 84015
MLS# 2182537Listed by: COLDWELL BANKER REALTY (DAVIS COUNTY) $359,900Active4 beds 2 baths1,404 sq. ft.
152 S 400 E, Clearfield, UT 84015
MLS# 2182554Listed by: ASPEN RIDGE REAL ESTATE LLC $455,000Active4 beds 3 baths2,062 sq. ft.
2205 S Main St, Clearfield, UT 84015
MLS# 2182131Listed by: RE/MAX ASSOCIATES


Protect your home and budget from life's surprises with an Assurant Home Warranty, backed by a partner that supports you through every step of homeownership. Explore Plans.
© 2023 - 2026 ERA Franchise Systems LLC. All rights reserved. ERA Franchise Systems LLC fully supports the principles of the Fair Housing Act and the Equal Opportunity Act. ERA, ERA Real Estate powered, and their respective logos are registered service marks of ERA Franchise Systems LLC. Each office is independently owned and operated.