
284 N 500 W, Clearfield, UT 84015
Local realty services provided by:ERA Realty Center
284 N 500 W,Clearfield, UT 84015
$345,000
- 4 Beds
- 2 Baths
- 1,570 sq. ft.
- Single family
- Active
Listed by: eva vincent
Office: equity real estate (select)
MLS#:2179154
Source:SL
Price summary
- Price:$345,000
- Price per sq. ft.:$219.75
About this home
Welcome home to this inviting 4-bedroom, 2-bathroom end-unit townhome. The updated, generously sized kitchen features an island that can easily serve as a casual dining area, along with a spacious formal dining room. Relax in the bright, comfortable living room featuring a charming bay window, or gather with friends and family for barbecues on the covered deck. The fully fenced backyard offers added privacy and space to enjoy the outdoors. An extra-deep attached garage provides plenty of room for parking and storage.
Contact an agent
Home facts
- Year built:1983
- Subdivision & Development:YORKSHIRE PLACE SUB
- Listing ID #:2179154
- Added:47 day(s) ago
- Updated:October 02, 2026 at 11:27 AM
Rooms and interior
- Bedrooms:4
- Total bathrooms:2
- Full bathrooms:2
- Rooms Total:9
- Flooring:Carpet, Laminate
- Kitchen Description:Disposal, Kitchen: Updated, Microwave, Range/Oven: Free Stdng.
- Basement Description:Partial
- Living area:1,570 sq. ft.
Heating and cooling
- Cooling:Central Air
- Heating:Gas: Central
Structure and exterior
- Roof:Asphalt
- Year built:1983
- Building area:1,570 sq. ft.
- Lot area:0.08 Acres
- Lot Features:Curb & Gutter, Fenced: Full, Flat, Sprinkler: Auto-Partial, Sprinkler: Manual-Partial
- Architectural Style:Tri/Multi-Level
- Construction Materials:Asphalt, Brick
- Exterior Features:Bay Box Windows, Deck: Covered, Lighting, Patio: Open
- Levels:3 Story
Schools
- High school:Clearfield
- Middle school:North Davis
- Elementary school:Holt
Utilities
- Water:Culinary, Water Connected
- Sewer:Sewer Connected, Sewer: Connected
Finances and disclosures
- Price:$345,000
- Price per sq. ft.:$219.75
- Tax amount:$1
Features and amenities
- Laundry features:Dryer, Electric Dryer Hookups, Washer
Parking
- Total parking spaces:3
- Parking description:1 Car Garage, Attached, Attached Garage, Garage Door Opener
- Garage spaces:1
New listings near 284 N 500 W
 $249,999Active3 beds 3 baths1,723 sq. ft.
870 S 1625 E #B, Clearfield, UT 84015
MLS# 2185743Listed by: TIFFANY & COMPANY REAL ESTATE INC- Open Sat, 12 to 2pmNew
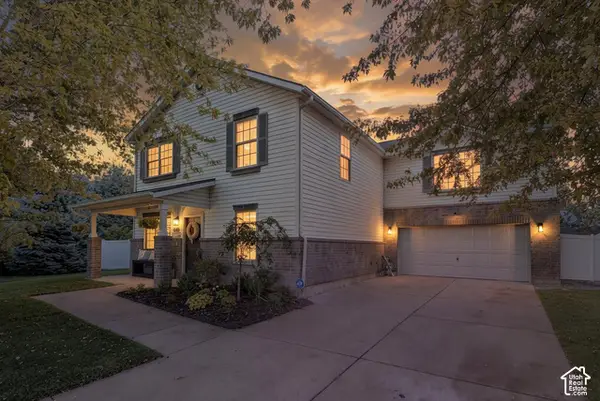 $575,000Active5 beds 3 baths2,803 sq. ft.
849 E 1800 S, Clearfield, UT 84015
MLS# 2188596Listed by: PINPOINT REAL ESTATE - New
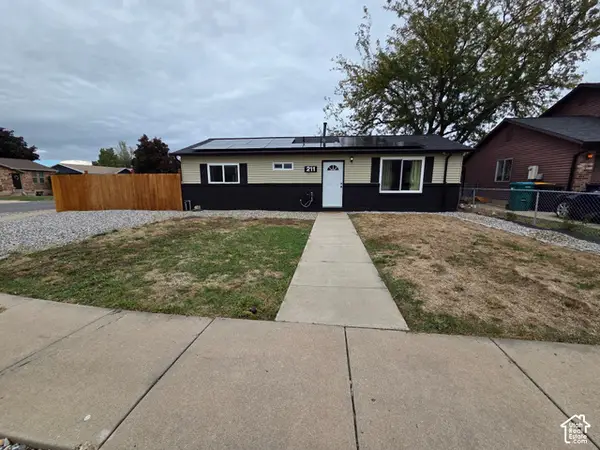 $389,900Active3 beds 1 baths1,132 sq. ft.
211 E 2025 S, Clearfield, UT 84015
MLS# 2188492Listed by: COUNTRY WEST CONSTRUCTION LLC - New
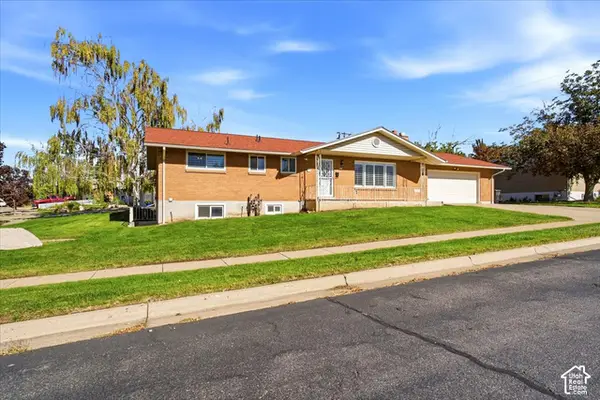 $525,000Active4 beds 3 baths3,302 sq. ft.
1217 E 1100 S, Clearfield, UT 84015
MLS# 2187734Listed by: EQUITY REAL ESTATE (SELECT) - New
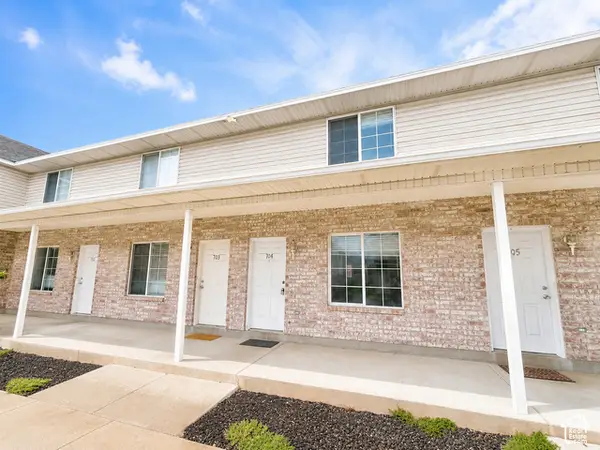 $299,995Active3 beds 2 baths1,056 sq. ft.
1100 E 1525 S #104, Clearfield, UT 84015
MLS# 2188404Listed by: REALTYPATH LLC (PLATINUM) - New
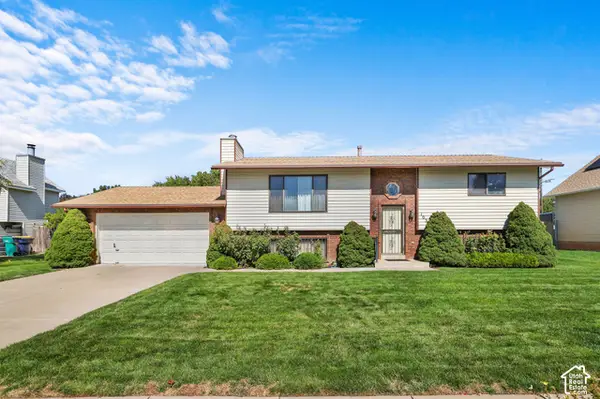 $445,000Active4 beds 2 baths2,076 sq. ft.
1030 W 25 S, Clearfield, UT 84015
MLS# 2187983Listed by: RE/MAX ASSOCIATES - New
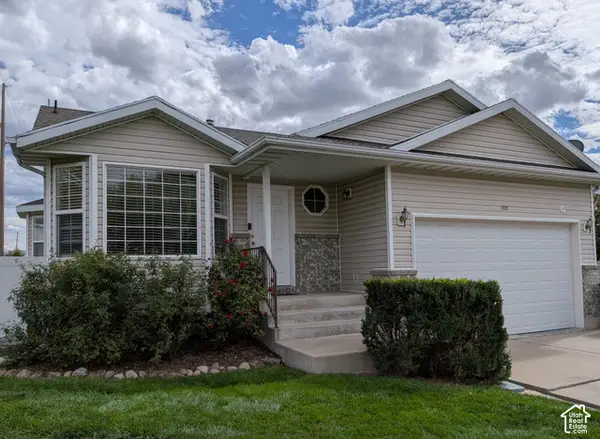 $499,000Active6 beds 3 baths2,577 sq. ft.
108 E 2550 St S, Clearfield, UT 84015
MLS# 2187874Listed by: UTAH EXECUTIVE REAL ESTATE LC - New
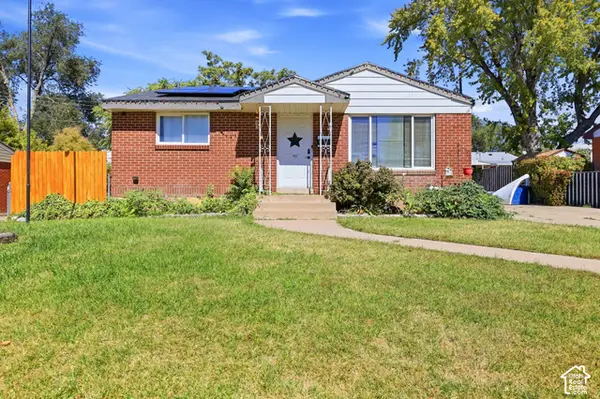 $360,000Active4 beds 2 baths1,848 sq. ft.
160 W 350 N, Clearfield, UT 84015
MLS# 2187558Listed by: RANLIFE REAL ESTATE INC (BOUNTIFUL BRANCH) - New
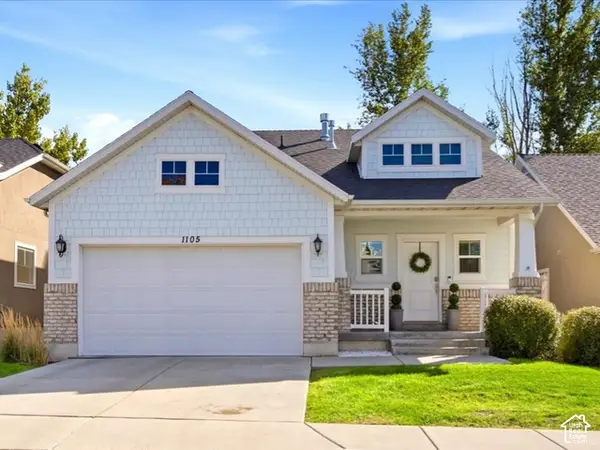 $570,000Active5 beds 3 baths3,110 sq. ft.
1105 W 250 N, Clearfield, UT 84015
MLS# 2187577Listed by: NICHE HOMES - New
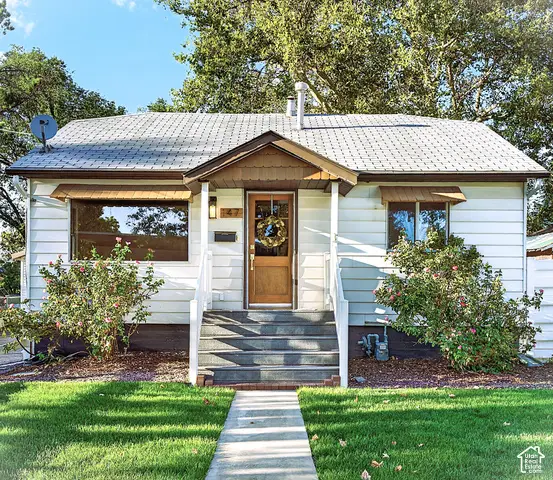 $499,900Active4 beds 2 baths1,510 sq. ft.
147 Center St, Clearfield, UT 84015
MLS# 2187595Listed by: TOWN & COUNTRY APOLLO PROPERTIES, LLC


Protect your home and budget from life's surprises with an Assurant Home Warranty, backed by a partner that supports you through every step of homeownership. Explore Plans.
© 2023 - 2026 ERA Franchise Systems LLC. All rights reserved. ERA Franchise Systems LLC fully supports the principles of the Fair Housing Act and the Equal Opportunity Act. ERA, ERA Real Estate powered, and their respective logos are registered service marks of ERA Franchise Systems LLC. Each office is independently owned and operated.