
70 Sycamore Cir, Clearfield, UT 84015
Local realty services provided by:ERA Realty Center
70 Sycamore Cir,Clearfield, UT 84015
$380,907
- 4 Beds
- 2 Baths
- 2,454 sq. ft.
- Single family
- Active
Listed by: shaun greene
Office: wasatch group real estate
MLS#:2194967
Source:SL
Price summary
- Price:$380,907
- Price per sq. ft.:$155.22
About this home
Brick Clearfield Rampler! Large front & back yards with mature landscaping. Covered backyard patio is great for entertaining. Large kitchen with tons of cabinet space, bar, and updated flooring, 3 family rooms, 1 could be used as a bedroom. Workshop in basement. Updated bathrooms. Fireplace in upstairs living room, also walks out to backyard patio. Large bedrooms throughout this home with updated lighting. Garage is extra wide and the entire depth of the house. Ample parking with RV parking.
Contact an agent
Home facts
- Year built:1956
- Subdivision & Development:AL-VITA PARK
- Listing ID #:2194967
- Added:1 day(s) ago
- Updated:November 06, 2026 at 02:57 AM
Rooms and interior
- Bedrooms:4
- Total bathrooms:2
- Full bathrooms:1
- Rooms Total:9
- Kitchen Description:Disposal, Range/Oven: Free Stdng., Refrigerator
- Basement Description:Partial
- Living area:2,454 sq. ft.
Heating and cooling
- Cooling:Central Air
- Heating:Gas: Central
Structure and exterior
- Roof:Asphalt, Pitched
- Year built:1956
- Building area:2,454 sq. ft.
- Lot area:0.2 Acres
- Lot Features:Cul-De-Sac, Cul-de-sac, Curb & Gutter, Fenced: Partial, Road: Paved, Sidewalks
- Architectural Style:Rambler/Ranch
- Construction Materials:Brick
- Exterior Features:Basement Entrance, Covered, Patio: Covered
- Levels:2 Story
Schools
- High school:None/Other
- Middle school:None/Other
- Elementary school:None/Other
Utilities
- Water:Culinary, Water Connected
- Sewer:Sewer Connected, Sewer: Connected
Finances and disclosures
- Price:$380,907
- Price per sq. ft.:$155.22
- Tax amount:$2,511
Parking
- Total parking spaces:1
- Parking description:1 Car Garage, Attached, Attached Garage, Extra Width, Garage Door Opener, Rv Parking, Workbench
- Garage spaces:1
New listings near 70 Sycamore Cir
- New
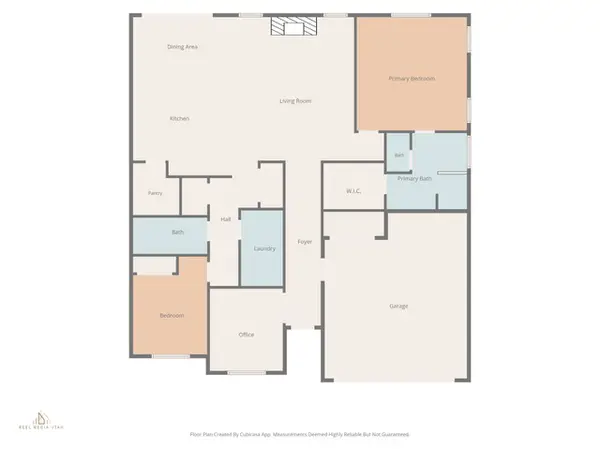 $649,000Active3 beds 2 baths1,761 sq. ft.
327 N 3259 W #13, West Point, UT 84015
MLS# 2194626Listed by: BROUGH REALTY 2 LLC - New
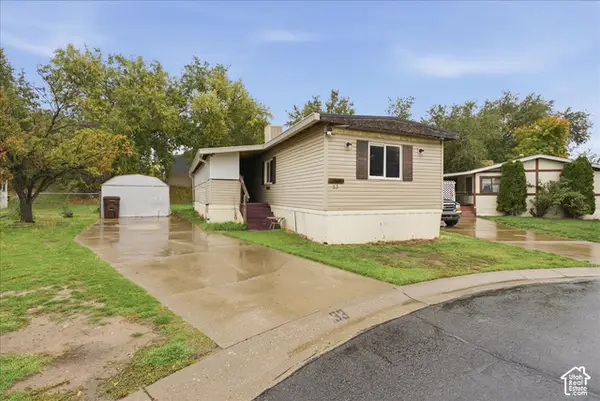 $50,000Active3 beds 2 baths2,134 sq. ft.
1350 W 300 N #33, Clearfield, UT 84015
MLS# 2194526Listed by: PAK HOME REALTY - New
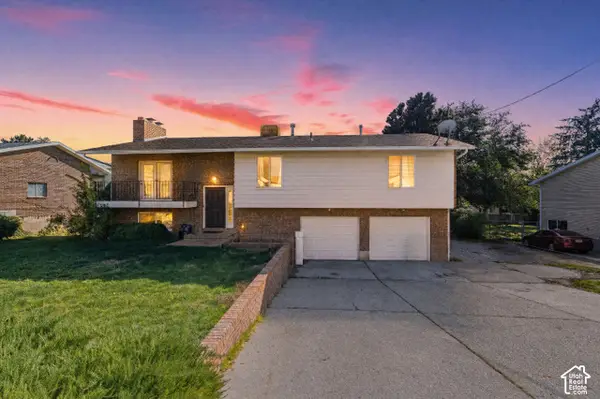 $575,000Active-- beds 8 baths2,690 sq. ft.
1644 E 700 S, Clearfield, UT 84015
MLS# 2194442Listed by: REAL BROKER, LLC - New
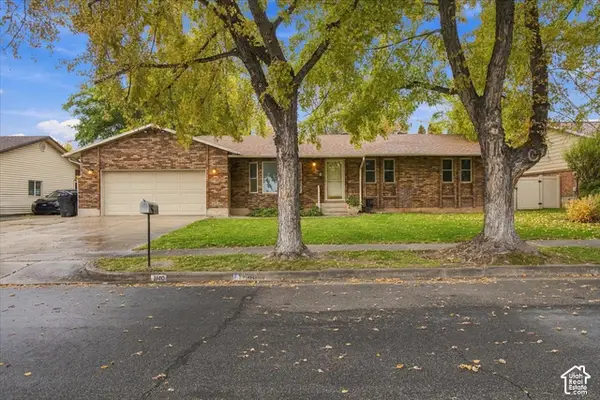 $524,900Active6 beds 3 baths2,771 sq. ft.
1140 W 75 S, Clearfield, UT 84015
MLS# 2194042Listed by: TRACE REALTY - New
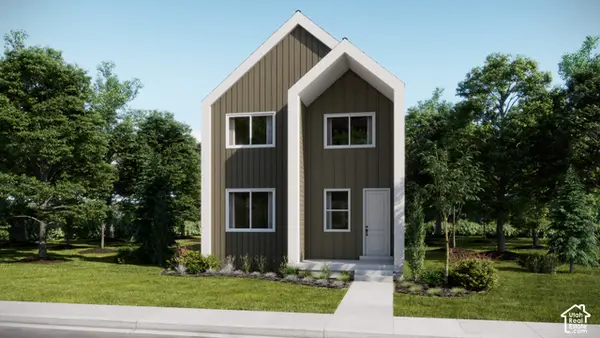 $459,900Active3 beds 3 baths2,157 sq. ft.
1517 S 900 Dr W, Clearfield, UT 84015
MLS# 2194018Listed by: LENNAR HOMES OF UTAH, LLC - New
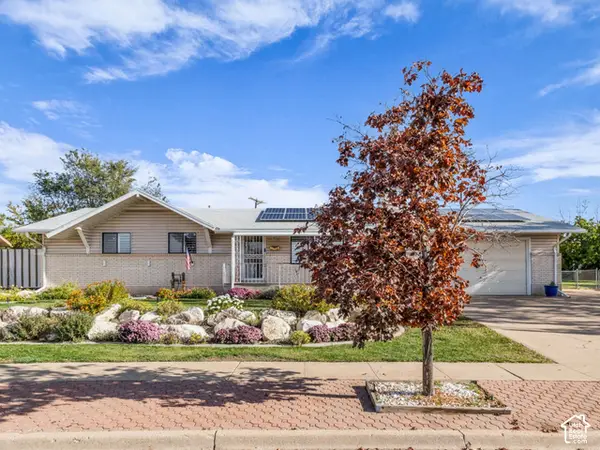 $485,000Active5 beds 3 baths3,055 sq. ft.
1209 E 1100 S, Clearfield, UT 84015
MLS# 2193825Listed by: KW UTAH REALTORS KELLER WILLIAMS - New
 $349,999Active3 beds 1 baths936 sq. ft.
246 S 1000 E, Clearfield, UT 84015
MLS# 2193779Listed by: JORDAN REAL ESTATE LLC  $335,000Pending2 beds 1 baths1,039 sq. ft.
499 W 180 N, Clearfield, UT 84015
MLS# 2193578Listed by: REAL BROKER, LLC- New
 $370,000Active2 beds 2 baths963 sq. ft.
875 S Depot St #B/154, Clearfield, UT 84015
MLS# 2193550Listed by: COLDWELL BANKER REALTY (SOUTH OGDEN)


Protect your home and budget from life's surprises with an Assurant Home Warranty, backed by a partner that supports you through every step of homeownership. Explore Plans.
© 2023 - 2026 ERA Franchise Systems LLC. All rights reserved. ERA Franchise Systems LLC fully supports the principles of the Fair Housing Act and the Equal Opportunity Act. ERA, ERA Real Estate powered, and their respective logos are registered service marks of ERA Franchise Systems LLC. Each office is independently owned and operated.