
875 S Depot St #A335, Clearfield, UT 84015
Local realty services provided by:ERA Brokers Consolidated
875 S Depot St #A335,Clearfield, UT 84015
$275,000
- 2 Beds
- 2 Baths
- 963 sq. ft.
- Condominium
- Active
Listed by: jeff hutchings, jeffrey johnsen
Office: utah's properties llc.
MLS#:2196225
Source:SL
Price summary
- Price:$275,000
- Price per sq. ft.:$285.57
- Monthly HOA dues:$235
About this home
Turnkey Top-Level Condo with Resort-Style Amenities! Welcome to this rare, top-level condo that is immaculately clean and completely move-in ready. Boasting quiet top-floor living with no upstairs neighbors, this home combines modern updates with unbeatable convenience in a prime location. Enjoy brand-new, high-end luxury vinyl plank (LVP) flooring, plush new carpet, new vertical blinds, and a new water heater for total peace of mind. Thoughtfully updated Kitchen with sleek, soft-close cabinets and drawers. Flexible Dedicated laundry space conveniently plumbed for either an electric or gas dryer. Take full advantage of the community's impressive clubhouse and relax by the resort-style swimming pool. Situated in a highly desirable area, you are just minutes away from local shopping, dining, and major commuter routes. Don't miss your chance to own this gem-schedule your showing today!
Contact an agent
Home facts
- Year built:2019
- Subdivision & Development:WEST SQUARE CONDOS
- Listing ID #:2196225
- Added:1 day(s) ago
- Updated:November 15, 2026 at 12:42 PM
Rooms and interior
- Bedrooms:2
- Total bathrooms:2
- Full bathrooms:2
- Rooms Total:8
- Flooring:Carpet, Laminate, Tile
- Kitchen Description:Disposal
- Living area:963 sq. ft.
Heating and cooling
- Cooling:Central Air
- Heating:Forced Air
Structure and exterior
- Roof:Asphalt
- Year built:2019
- Building area:963 sq. ft.
- Lot Features:Curb & Gutter, Flat, Road: Paved, Sidewalks
- Architectural Style:Condo
- Construction Materials:Cement Siding, Stone, Stucco
- Exterior Features:Balcony
- Levels:1 Story
Schools
- High school:Clearfield
- Middle school:North Davis
- Elementary school:South Clearfield
Utilities
- Water:Culinary, Water Connected
- Sewer:Sewer Connected, Sewer: Connected, Sewer: Public
Finances and disclosures
- Price:$275,000
- Price per sq. ft.:$285.57
- Tax amount:$1,872
Features and amenities
- Amenities:Biking Trails, Closet: Walk-In, Insurance, Maintenance, Management, Pets Permitted, Picnic Area, Playground, Pool, Sewer Paid, Snow Removal, Spa/Hot Tub, Trash, Water
Parking
- Total parking spaces:3
- Parking description:Covered, Parking: Uncovered
- Carport spaces:1
New listings near 875 S Depot St #A335
- New
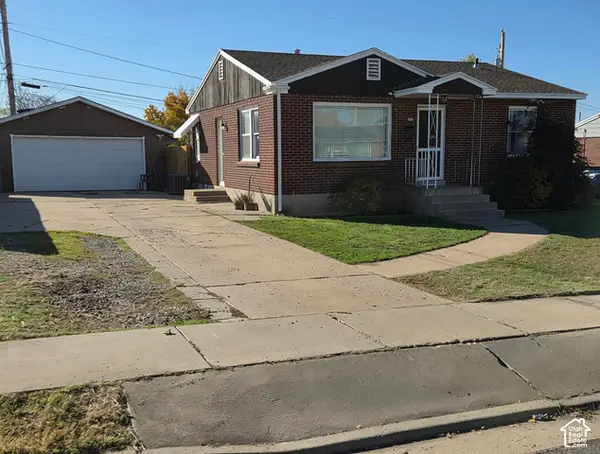 $325,000Active4 beds 2 baths1,848 sq. ft.
580 E 300 S, Clearfield, UT 84015
MLS# 2196089Listed by: KW SUCCESS KELLER WILLIAMS REALTY - EDEN - New
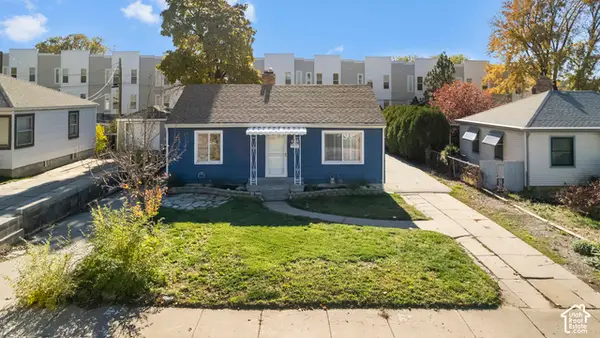 $419,000Active4 beds 2 baths2,114 sq. ft.
68 S Lakeview Dr, Clearfield, UT 84015
MLS# 2196149Listed by: RE/MAX ASSOCIATES - New
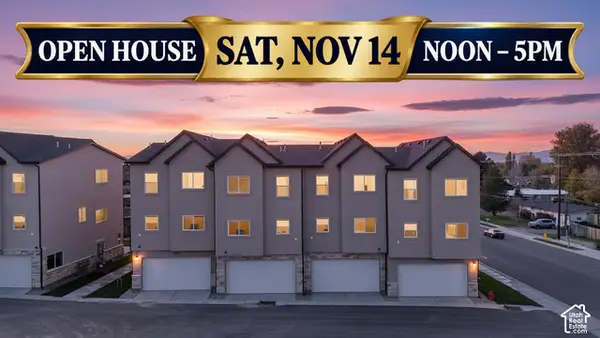 $415,000Active3 beds 3 baths1,575 sq. ft.
1277 N 350 W, Clearfield, UT 84015
MLS# 2195990Listed by: RE/MAX ASSOCIATES - New
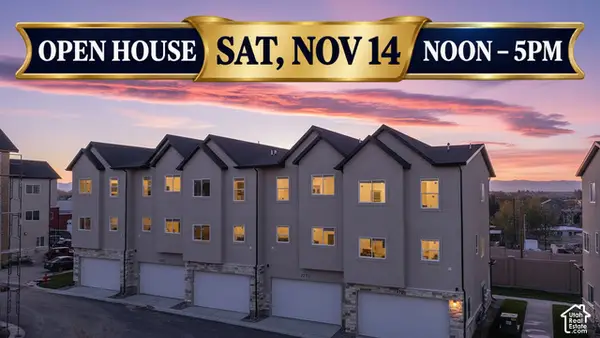 $410,000Active3 beds 3 baths1,575 sq. ft.
1273 N 350 W, Clearfield, UT 84015
MLS# 2195998Listed by: RE/MAX ASSOCIATES - New
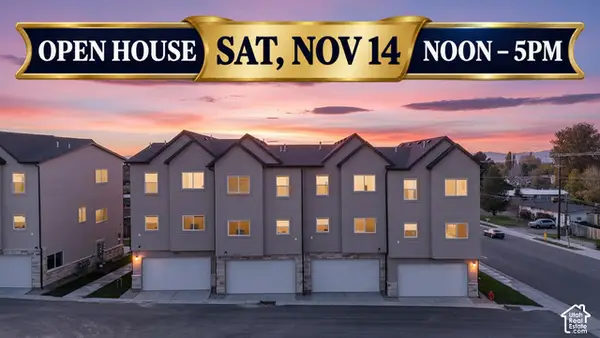 $410,000Active3 beds 3 baths1,575 sq. ft.
1263 N 350 W, Clearfield, UT 84015
MLS# 2196002Listed by: RE/MAX ASSOCIATES - New
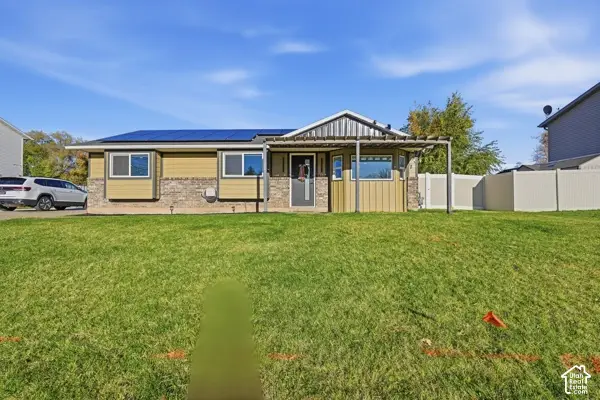 $409,997Active3 beds 2 baths1,070 sq. ft.
415 N 360 W, Clearfield, UT 84015
MLS# 2195823Listed by: CENTURY 21 EVEREST (CENTERVILLE) - New
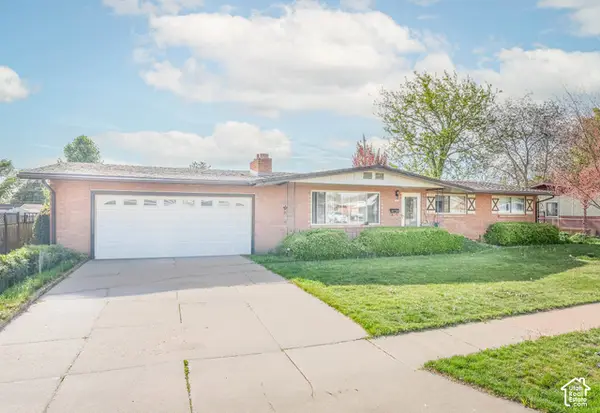 $449,000Active5 beds 3 baths2,430 sq. ft.
1058 S 1075 E, Clearfield, UT 84015
MLS# 2195796Listed by: ALL AMERICAN REAL ESTATE, LLC - New
 $375,000Active3 beds 3 baths1,553 sq. ft.
76 E 200 S, Clearfield, UT 84015
MLS# 2195733Listed by: HENRY WALKER REAL ESTATE, LLC - New
 $399,000Active4 beds 2 baths1,952 sq. ft.
461 W 2500 S, Clearfield, UT 84015
MLS# 2195473Listed by: REAL BROKER, LLC


Protect your home and budget from life's surprises with an Assurant Home Warranty, backed by a partner that supports you through every step of homeownership. Explore Plans.
© 2023 - 2026 ERA Franchise Systems LLC. All rights reserved. ERA Franchise Systems LLC fully supports the principles of the Fair Housing Act and the Equal Opportunity Act. ERA, ERA Real Estate powered, and their respective logos are registered service marks of ERA Franchise Systems LLC. Each office is independently owned and operated.