
1438 W 2535 N, Clinton, UT 84015
Local realty services provided by:ERA Brokers Consolidated
1438 W 2535 N,Clinton, UT 84015
$585,000
- 5 Beds
- 3 Baths
- 3,024 sq. ft.
- Single family
- Active
Listed by: adam speth
Office: re/max associates
MLS#:2176835
Source:SL
Price summary
- Price:$585,000
- Price per sq. ft.:$193.45
- Monthly HOA dues:$8.33
About this home
Priced below market value for this beautifully maintained 5-bedroom, 3-bath home built in 2018, offering the perfect blend of modern design, functionality, and convenience! The spacious open-concept floor plan creates an inviting atmosphere that's ideal for both everyday living and entertaining. The kitchen features stainless steel appliances-all included-along with ample cabinetry and generous counter space. Retreat to the fully fenced backyard, offering plenty of room for gatherings, pets, or play, while the dual-car garage and dedicated RV/trailer parking provide all the space you need for vehicles, toys, and extra storage. Conveniently located just minutes from Eagle Lake Golf Course, shopping, dining, and the I-15 on-ramp, this home offers easy access to everything you need while still enjoying a comfortable neighborhood setting. Don't miss your opportunity to make this move-in-ready home yours! Schedule your showing today! Additional Inclusions: Dish washer, Greenhouse, Natural gas outlet on the patio...
Contact an agent
Home facts
- Year built:2018
- Listing ID #:2176835
- Added:52 day(s) ago
- Updated:September 27, 2026 at 11:19 AM
Rooms and interior
- Bedrooms:5
- Total bathrooms:3
- Full bathrooms:3
- Rooms Total:11
- Flooring:Carpet, Laminate, Tile
- Kitchen Description:Gas Grill/BBQ, Kitchen: Updated, Microwave, Refrigerator
- Basement Description:Full
- Living area:3,024 sq. ft.
Heating and cooling
- Cooling:Central Air
- Heating:Gas: Central
Structure and exterior
- Roof:Asphalt
- Year built:2018
- Building area:3,024 sq. ft.
- Lot area:0.23 Acres
- Lot Features:Fenced: Full, Sprinkler: Auto-Full
- Architectural Style:Rambler/Ranch
- Construction Materials:Cement Siding, Stucco
- Exterior Features:Covered, Patio: Covered
- Levels:2 Story
Schools
- High school:Clearfield
- Middle school:Sunset
- Elementary school:Clinton
Utilities
- Water:Culinary, Secondary, Water Connected
- Sewer:Sewer Connected, Sewer: Connected, Sewer: Public
Finances and disclosures
- Price:$585,000
- Price per sq. ft.:$193.45
- Tax amount:$3,575
Features and amenities
- Amenities:Ceiling Fan, Vaulted Ceilings, Video Door Bell(s), Water Softener Owned
Parking
- Total parking spaces:3
- Parking description:3 Car Garage, Covered, Rv Parking
- Garage spaces:3
New listings near 1438 W 2535 N
- New
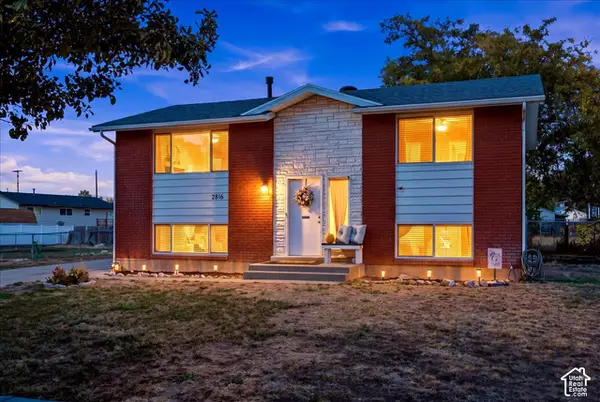 $419,500Active4 beds 2 baths1,800 sq. ft.
2816 W 1750 N, Clinton, UT 84015
MLS# 2187687Listed by: SUMNER REALTORS, LLC - New
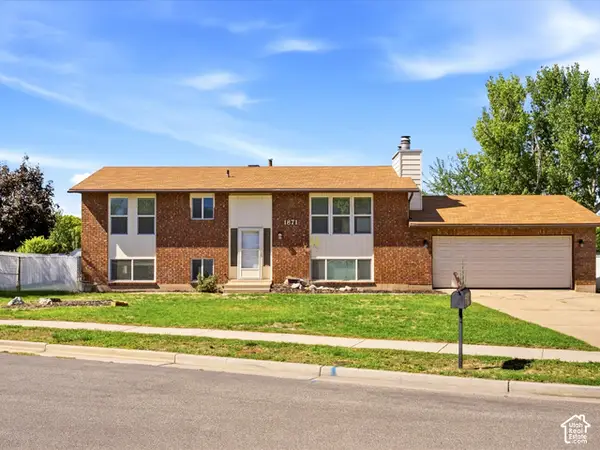 $429,900Active4 beds 2 baths2,082 sq. ft.
1871 N 1225 W, Clinton, UT 84015
MLS# 2187576Listed by: REALTYPATH LLC (PLATINUM) - New
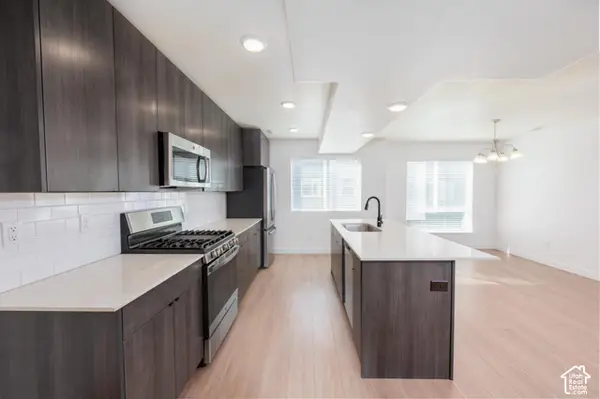 $349,999Active2 beds 3 baths1,396 sq. ft.
72 E Hamblin Ln, Clearfield, UT 84015
MLS# 2187415Listed by: HENRY WALKER REAL ESTATE, LLC - New
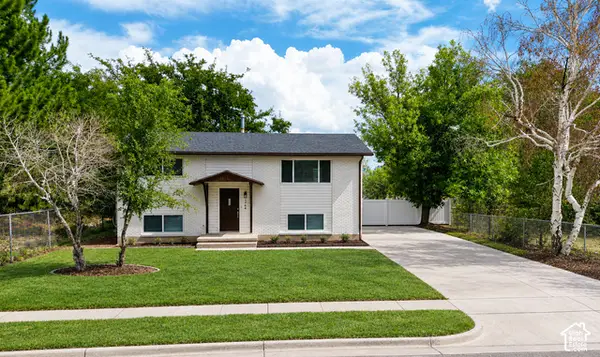 $419,900Active4 beds 2 baths1,800 sq. ft.
1764 N 550 W, Clinton, UT 84015
MLS# 2187335Listed by: RIZE PROPERTY MANAGEMENT - New
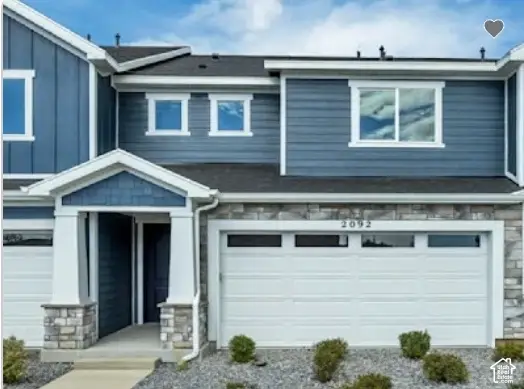 $449,990Active3 beds 3 baths1,806 sq. ft.
2588 N 2080 W #182, Clinton, UT 84015
MLS# 2187298Listed by: RICHMOND AMERICAN HOMES OF UTAH, INC - New
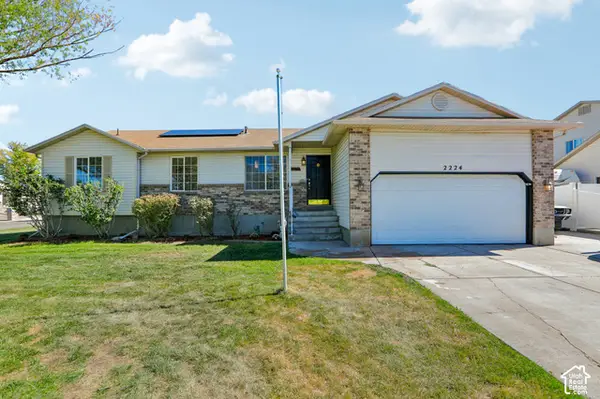 $600,000Active6 beds 3 baths3,426 sq. ft.
2224 N 3000 W, Clinton, UT 84015
MLS# 2183832Listed by: OMADA REAL ESTATE - New
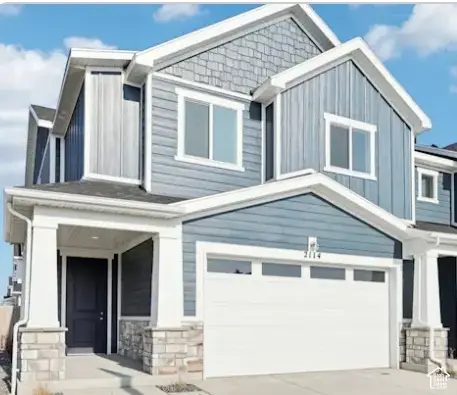 $454,990Active4 beds 3 baths1,770 sq. ft.
2592 N 2080 W #181, Clinton, UT 84015
MLS# 2187240Listed by: RICHMOND AMERICAN HOMES OF UTAH, INC - New
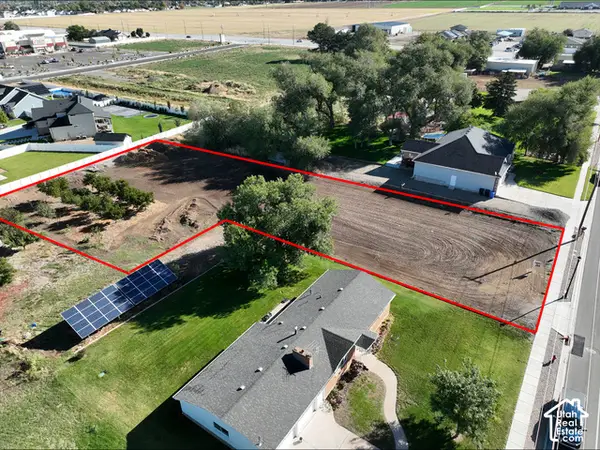 $315,000Active0.75 Acres
2114 W 800 N, Clinton, UT 84015
MLS# 2187161Listed by: EQUITY REAL ESTATE - Open Fri, 5 to 7pmNew
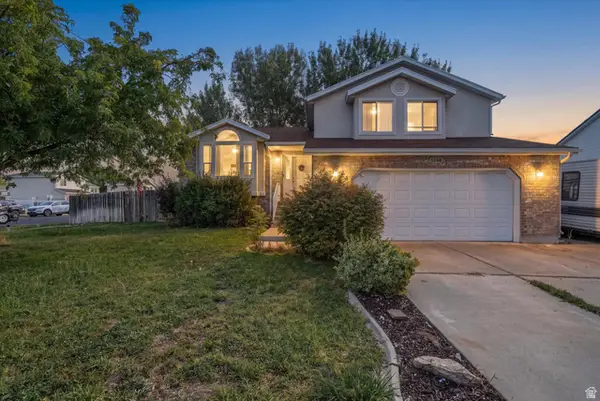 $490,000Active5 beds 3 baths2,373 sq. ft.
1598 N 2530 W, Clinton, UT 84015
MLS# 2186898Listed by: FARMHOUSE REALTY GROUP LLC - New
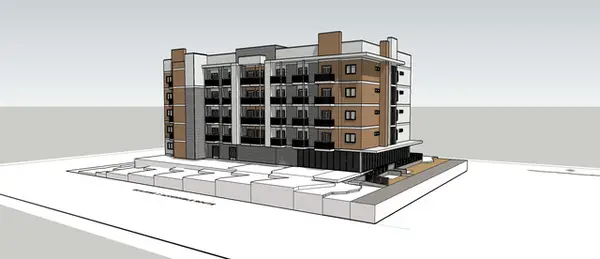 $1,575,000Active0.76 Acres
1647 N 1900 St W, Sunset, UT 84015
MLS# 2186883Listed by: INTERNATIONAL COMMERCIAL PROPERTIES LLC


Protect your home and budget from life's surprises with an Assurant Home Warranty, backed by a partner that supports you through every step of homeownership. Explore Plans.
© 2023 - 2026 ERA Franchise Systems LLC. All rights reserved. ERA Franchise Systems LLC fully supports the principles of the Fair Housing Act and the Equal Opportunity Act. ERA, ERA Real Estate powered, and their respective logos are registered service marks of ERA Franchise Systems LLC. Each office is independently owned and operated.