
1927 N 950 W, Clinton, UT 84015
Local realty services provided by:ERA Brokers Consolidated
1927 N 950 W,Clinton, UT 84015
$450,000
- 4 Beds
- 2 Baths
- 1,719 sq. ft.
- Single family
- Active
Listed by: leni crow
Office: equity real estate (select)
MLS#:2180177
Source:SL
Price summary
- Price:$450,000
- Price per sq. ft.:$261.78
About this home
The backyard is truly a highlight, featuring a covered patio already wired for a hot tub, a beautiful organic garden with established fruit trees, and a large storage shed providing plenty of room for tools, toys, hobbies, and outdoor equipment. Inside, the home offers four bedrooms plus a versatile basement room that could easily serve as a fifth bedroom, home office, playroom, or flex space depending on your needs. The major systems have also been maintained and updated, including a new AC installed in 2025, giving you added peace of mind and comfort.
Contact an agent
Home facts
- Year built:1996
- Listing ID #:2180177
- Added:40 day(s) ago
- Updated:October 01, 2026 at 12:04 PM
Rooms and interior
- Bedrooms:4
- Total bathrooms:2
- Full bathrooms:1
- Rooms Total:13
- Flooring:Carpet, Laminate, Tile
- Kitchen Description:Disposal, Kitchen: Updated, Microwave, Range/Oven: Free Stdng., Refrigerator
- Basement Description:Partial
- Living area:1,719 sq. ft.
Heating and cooling
- Cooling:Central Air
- Heating:Forced Air, Gas: Central
Structure and exterior
- Roof:Asphalt
- Year built:1996
- Building area:1,719 sq. ft.
- Lot area:0.18 Acres
- Lot Features:Fenced: Full, Sprinkler: Auto-Full
- Architectural Style:Tri/Multi-Level
- Construction Materials:Brick
- Exterior Features:Covered, Patio: Covered, Patio: Open
- Levels:3 Story
Schools
- High school:Northridge
- Middle school:Sunset
- Elementary school:Fremont
Utilities
- Water:Culinary, Secondary, Water Connected
- Sewer:Sewer Connected, Sewer: Connected, Sewer: Public
Finances and disclosures
- Price:$450,000
- Price per sq. ft.:$261.78
- Tax amount:$2,247
Features and amenities
- Laundry features:Dryer, Electric Dryer Hookups, Washer
- Amenities:Den/Office, Floor Drains, French Doors, Smart Thermostat(s), Storage Shed(s), Video Door Bell(s)
Parking
- Total parking spaces:2
- Parking description:2 Car Garage, Attached, Attached Garage, Rv Parking
- Garage spaces:2
New listings near 1927 N 950 W
- New
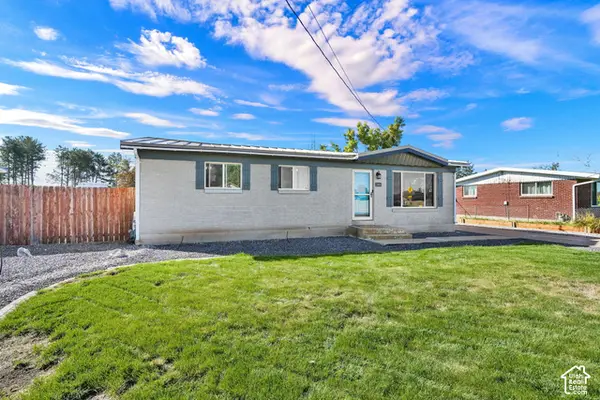 $425,000Active3 beds 1 baths1,092 sq. ft.
2969 W 1300 N, Clinton, UT 84015
MLS# 2188288Listed by: CENTURY 21 EVEREST (CENTERVILLE) - New
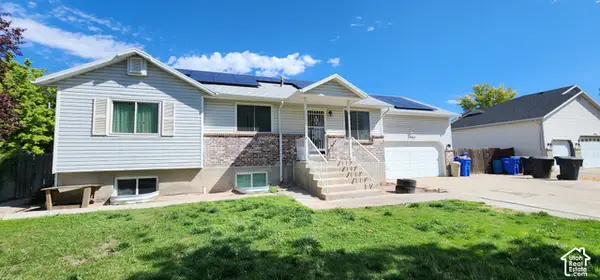 $522,000Active7 beds 3 baths2,594 sq. ft.
2982 W 2250 N, Clinton, UT 84015
MLS# 2188199Listed by: EQUITY REAL ESTATE (BEAR RIVER) - New
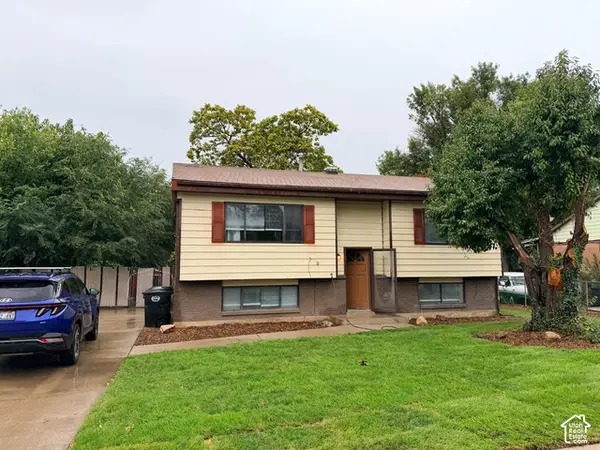 $429,900Active4 beds 2 baths1,900 sq. ft.
2229 N 700 W, Clinton, UT 84015
MLS# 2188020Listed by: NORTHERN REALTY INC - New
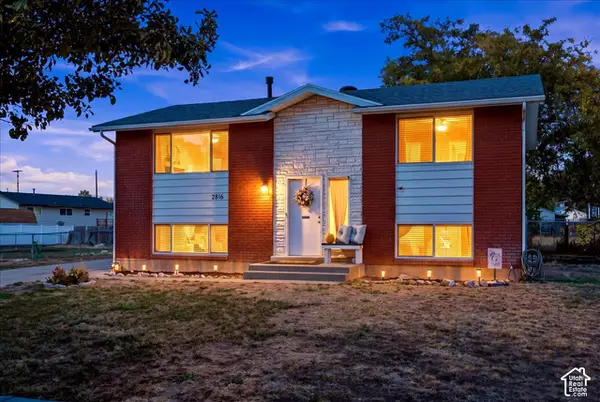 $419,500Active4 beds 2 baths1,800 sq. ft.
2816 W 1750 N, Clinton, UT 84015
MLS# 2187687Listed by: SUMNER REALTORS, LLC - New
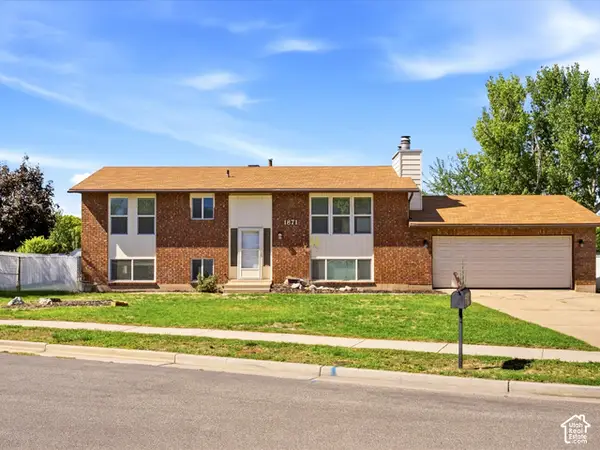 $429,800Active4 beds 2 baths2,082 sq. ft.
1871 N 1225 W, Clinton, UT 84015
MLS# 2187576Listed by: REALTYPATH LLC (PLATINUM) - New
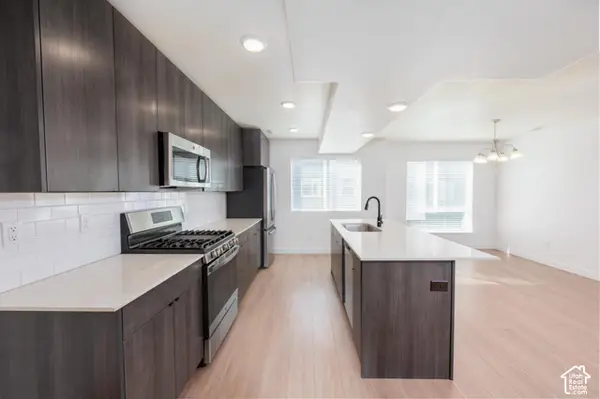 $349,999Active2 beds 3 baths1,396 sq. ft.
72 E Hamblin Ln, Clearfield, UT 84015
MLS# 2187415Listed by: HENRY WALKER REAL ESTATE, LLC - New
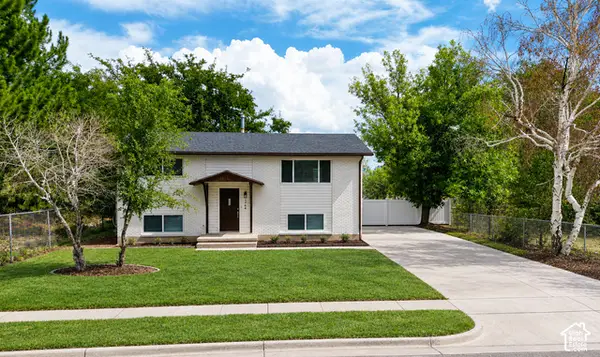 $419,900Active4 beds 2 baths1,800 sq. ft.
1764 N 550 W, Clinton, UT 84015
MLS# 2187335Listed by: RIZE PROPERTY MANAGEMENT - New
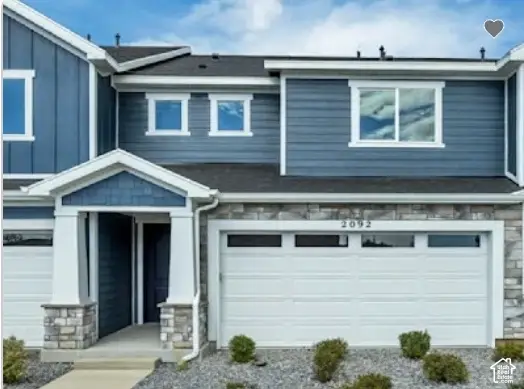 $449,990Active3 beds 3 baths1,806 sq. ft.
2588 N 2080 W #182, Clinton, UT 84015
MLS# 2187298Listed by: RICHMOND AMERICAN HOMES OF UTAH, INC - New
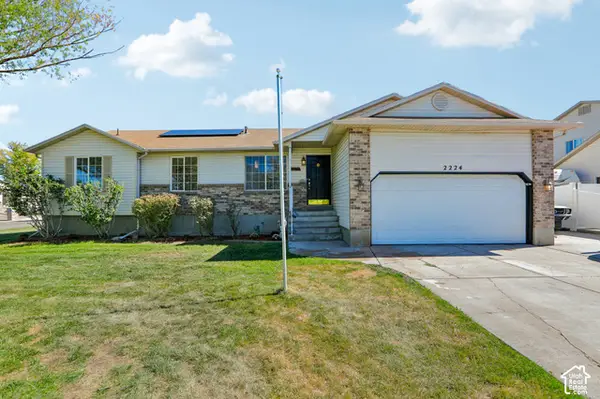 $600,000Active6 beds 4 baths3,426 sq. ft.
2224 N 3000 W, Clinton, UT 84015
MLS# 2183832Listed by: OMADA REAL ESTATE - New
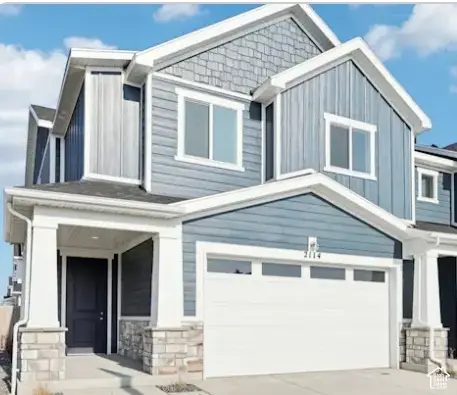 $454,990Active4 beds 3 baths1,770 sq. ft.
2592 N 2080 W #181, Clinton, UT 84015
MLS# 2187240Listed by: RICHMOND AMERICAN HOMES OF UTAH, INC


Protect your home and budget from life's surprises with an Assurant Home Warranty, backed by a partner that supports you through every step of homeownership. Explore Plans.
© 2023 - 2026 ERA Franchise Systems LLC. All rights reserved. ERA Franchise Systems LLC fully supports the principles of the Fair Housing Act and the Equal Opportunity Act. ERA, ERA Real Estate powered, and their respective logos are registered service marks of ERA Franchise Systems LLC. Each office is independently owned and operated.