
2087 W 1630 N, Clinton, UT 84015
Local realty services provided by:ERA Brokers Consolidated
2087 W 1630 N,Clinton, UT 84015
$484,500
- 5 Beds
- 2 Baths
- 1,674 sq. ft.
- Single family
- Active
Listed by: derek schulthies
Office: interstate realty brokers
MLS#:2195472
Source:SL
Price summary
- Price:$484,500
- Price per sq. ft.:$289.43
About this home
Come see this beautiful, fully remodeled home in a great neighborhood! Everything in this home is brand new and custom designed, new paint, trim, floors, carpet, tile, cabinets, countertops, brand new furnace and AC, water heater, electric fireplace, and beautiful finishes. Walking distance to shopping, restaurants, and everything you need while enjoying a family-friendly, clean, and safe neighborhood. This large yard has mature trees and space for everything that you may need. You won't believe how beautiful this home is for under $500k! Frameless euro shower glass will be installed in the downstairs shower next week.
Contact an agent
Home facts
- Year built:1998
- Listing ID #:2195472
- Added:1 day(s) ago
- Updated:November 11, 2026 at 12:41 PM
Rooms and interior
- Bedrooms:5
- Total bathrooms:2
- Full bathrooms:1
- Rooms Total:12
- Flooring:Carpet, Tile
- Kitchen Description:Disposal, Kitchen: Updated, Microwave, Range/Oven: Built-In, Refrigerator
- Basement Description:Daylight
- Living area:1,674 sq. ft.
Heating and cooling
- Cooling:Central Air
- Heating:Gas: Central
Structure and exterior
- Roof:Asphalt
- Year built:1998
- Building area:1,674 sq. ft.
- Lot area:0.19 Acres
- Lot Features:Fenced: Full, Flat, Sprinkler: Auto-Full
- Architectural Style:Split Entry/Bi Level
- Construction Materials:Brick
- Exterior Features:Bay Box Windows
- Levels:2 Story
Schools
- High school:Clearfield
- Middle school:West Point
- Elementary school:Parkside
Utilities
- Water:Culinary, Irrigation, Water Connected
- Sewer:Sewer Connected, Sewer: Connected
Finances and disclosures
- Price:$484,500
- Price per sq. ft.:$289.43
- Tax amount:$2,300
Features and amenities
- Laundry features:Electric Dryer Hookups
Parking
- Total parking spaces:2
- Parking description:2 Car Garage, Attached, Attached Garage, Extra Length, Rv Parking
- Garage spaces:2
New listings near 2087 W 1630 N
- New
 $599,000Active6 beds 3 baths3,232 sq. ft.
2444 N Hooded Crane Cir, Clinton, UT 84015
MLS# 2195561Listed by: UPSIDE REAL ESTATE - New
 $500,000Active5 beds 3 baths2,746 sq. ft.
2393 W 2580 N, Clinton, UT 84015
MLS# 2195425Listed by: UPSIDE REAL ESTATE - New
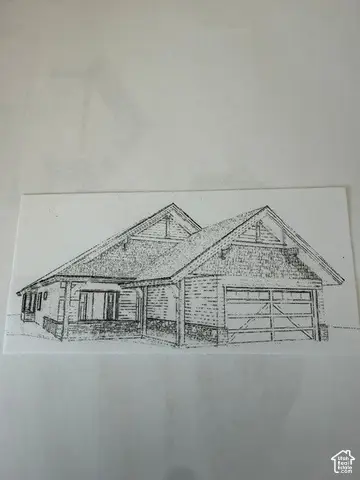 $635,000Active3 beds 3 baths1,760 sq. ft.
4456 W 1950 N #126, West Point, UT 84015
MLS# 2194425Listed by: BERKSHIRE HATHAWAY HOMESERVICES UTAH PROPERTIES (NORTH SALT LAKE) - New
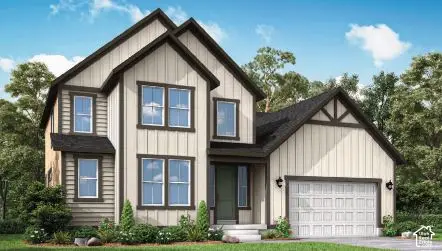 $689,000Active4 beds 3 baths4,026 sq. ft.
3829 W Sandhill Crane Dr, Clinton, UT 84015
MLS# 2194345Listed by: IVORY HOMES, LTD 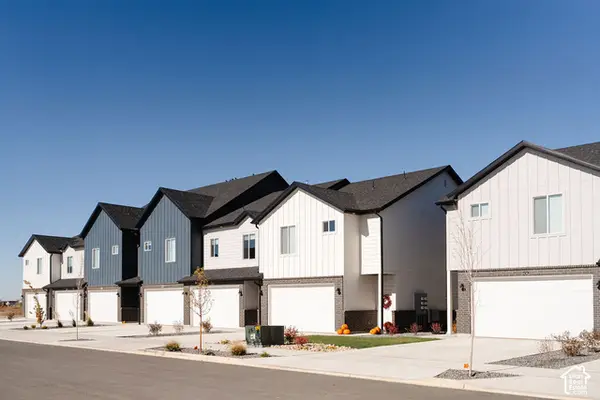 $420,000Pending3 beds 3 baths1,575 sq. ft.
4395 W 1825 N #119, West Point, UT 84015
MLS# 2194160Listed by: KETTLE & CO. REAL ESTATE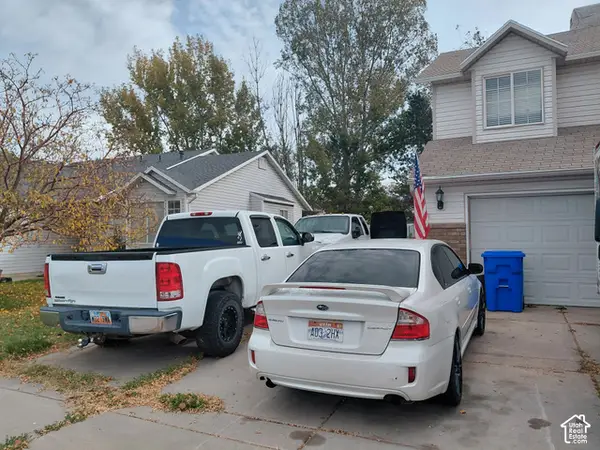 $400,000Pending4 beds 3 baths2,100 sq. ft.
2132 N 850 W, Clinton, UT 84015
MLS# 2194072Listed by: KW SUCCESS KELLER WILLIAMS REALTY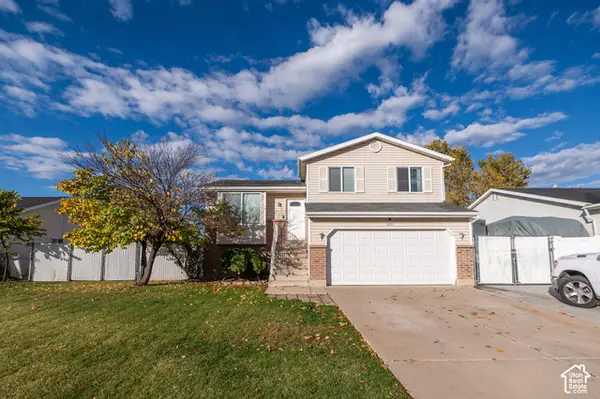 $454,900Active4 beds 2 baths1,735 sq. ft.
1891 N 950 W, Clinton, UT 84015
MLS# 2193223Listed by: ELEVATION RE LLC- Open Wed, 3 to 6pm
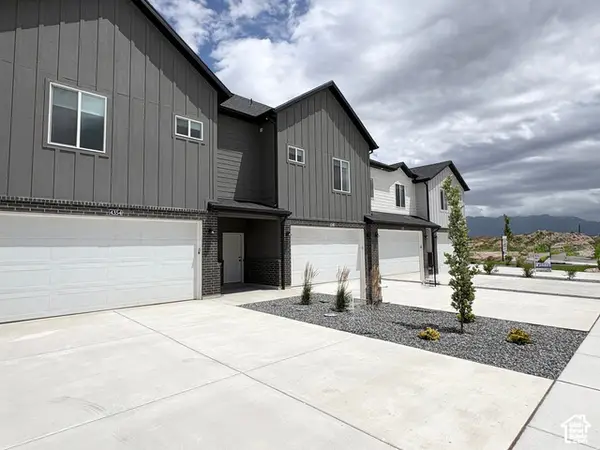 $415,000Active3 beds 3 baths1,575 sq. ft.
4345 W 1825 N #128, West Point, UT 84015
MLS# 2193630Listed by: KETTLE & CO. REAL ESTATE - Open Wed, 3 to 6pm
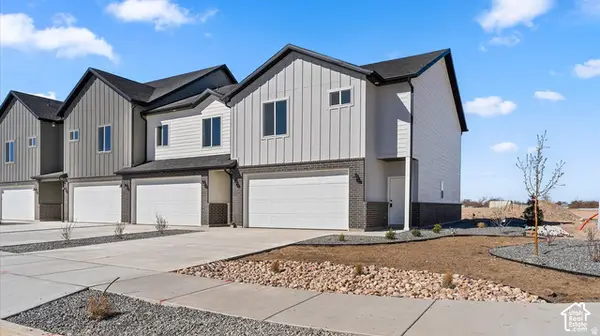 $425,000Active3 beds 3 baths1,575 sq. ft.
4359 W 1825 N #125, West Point, UT 84015
MLS# 2193597Listed by: KETTLE & CO. REAL ESTATE


Protect your home and budget from life's surprises with an Assurant Home Warranty, backed by a partner that supports you through every step of homeownership. Explore Plans.
© 2023 - 2026 ERA Franchise Systems LLC. All rights reserved. ERA Franchise Systems LLC fully supports the principles of the Fair Housing Act and the Equal Opportunity Act. ERA, ERA Real Estate powered, and their respective logos are registered service marks of ERA Franchise Systems LLC. Each office is independently owned and operated.