
2131 N 850 W, Clinton, UT 84015
Local realty services provided by:ERA Brokers Consolidated
Listed by: graham allen
Office: real broker, llc.
MLS#:2178628
Source:SL
Price summary
- Price:$525,000
- Price per sq. ft.:$280.45
About this home
**No more showings at this time. Seller has an accepted offer pending relocation signatures.* Packed with updates and with a HUGE detached garage/workshop, all in a fantastic location! Tucked into an established neighborhood with minimal through traffic, while still offering convenient access to shopping, dining, and more, this home combines character, updates, storage, outdoor space, and an exceptional garage setup - all in one property! Step inside to a bright, functional floor plan featuring vaulted ceilings, newer carpet and paint, new lighting fixtures, new blinds, and a custom shiplap accent wall. The kitchen offers a new Bosch dishwasher, attractive backsplash, generous cabinet storage, and stainless steel appliances, which are all included. Primary suite with walk-in closet and updated shower and sink. Spacious family room with electric fireplace and one of the coolest features of the home: a hidden Murphy/bookcase door leading to the basement! Outside, enjoy a fully fenced backyard with a new gate, large deck, walkout patio, mature landscaping, generous garden area. Abundant parking space with attached 2 car garage, RV parking, and detached oversized garage/workshop with power, wiring for heat, EV/Tesla charging, storage shelving, workbenches, and a Ring floodlight camera. Newer washer and dryer, and main living room TV are included. Major improvements provide added peace of mind, including newer central air and furnace (2022), newer roof with a transferable warranty, plus fiber internet has been connected. This is a relocation sale, please see Agent remarks for offer instructions....
Contact an agent
Home facts
- Year built:1997
- Subdivision & Development:SHADOW RIDGE
- Listing ID #:2178628
- Added:44 day(s) ago
- Updated:September 27, 2026 at 08:26 AM
Rooms and interior
- Bedrooms:4
- Total bathrooms:3
- Full bathrooms:1
- Rooms Total:14
- Flooring:Carpet, Hardwood, Tile
- Kitchen Description:Disposal, Kitchen: Updated, Microwave, Range/Oven: Free Stdng., Refrigerator
- Basement Description:Partial, Walk-Out Access
- Living area:1,872 sq. ft.
Heating and cooling
- Cooling:Central Air
- Heating:Forced Air, Gas: Central
Structure and exterior
- Roof:Asphalt, Pitched
- Year built:1997
- Building area:1,872 sq. ft.
- Lot area:0.2 Acres
- Lot Features:Cul-De-Sac, Cul-de-sac, Fenced: Full, Flat, Road: Paved, Sidewalks, Sprinkler: Auto-Full
- Architectural Style:Tri/Multi-Level
- Construction Materials:Brick
- Exterior Features:Basement Entrance, Lighting, Out Buildings, Patio: Open, Walkout
- Levels:3 Story
Schools
- High school:Clearfield
- Middle school:Sunset
- Elementary school:Clinton
Utilities
- Water:Culinary, Secondary, Water Connected
- Sewer:Sewer Connected, Sewer: Connected, Sewer: Public
Finances and disclosures
- Price:$525,000
- Price per sq. ft.:$280.45
- Tax amount:$2,672
Features and amenities
- Laundry features:Dryer, Electric Dryer Hookups, Washer
- Amenities:Closet: Walk-In, Gas Logs, Storage Shed(s), Vaulted Ceilings, Window Coverings, Workbench
Parking
- Total parking spaces:11
- Parking description:5 Car, Garage Door Opener, Heated Garage, Rv Parking, Workbench, Workshop
- Garage spaces:5
New listings near 2131 N 850 W
- New
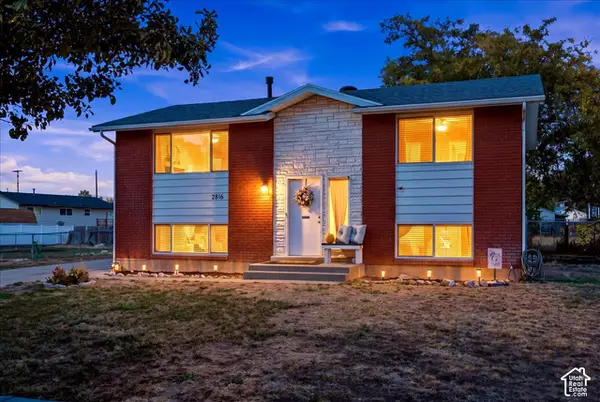 $419,500Active4 beds 2 baths1,800 sq. ft.
2816 W 1750 N, Clinton, UT 84015
MLS# 2187687Listed by: SUMNER REALTORS, LLC - New
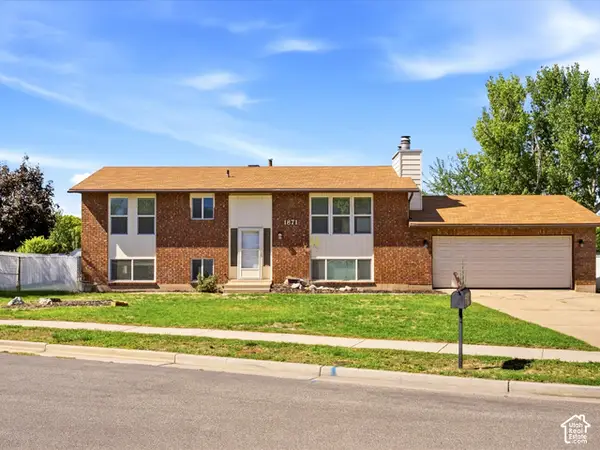 $429,900Active4 beds 2 baths2,082 sq. ft.
1871 N 1225 W, Clinton, UT 84015
MLS# 2187576Listed by: REALTYPATH LLC (PLATINUM) - New
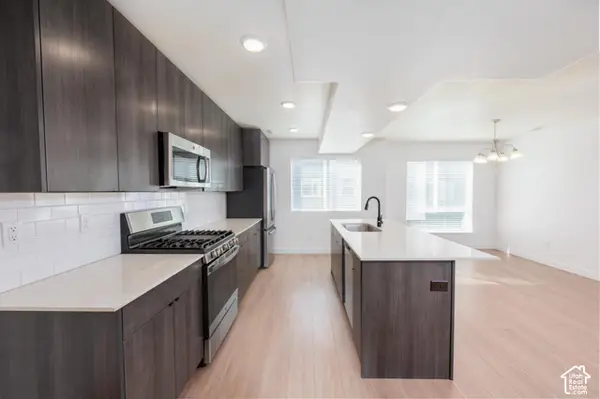 $349,999Active2 beds 3 baths1,396 sq. ft.
72 E Hamblin Ln, Clearfield, UT 84015
MLS# 2187415Listed by: HENRY WALKER REAL ESTATE, LLC - New
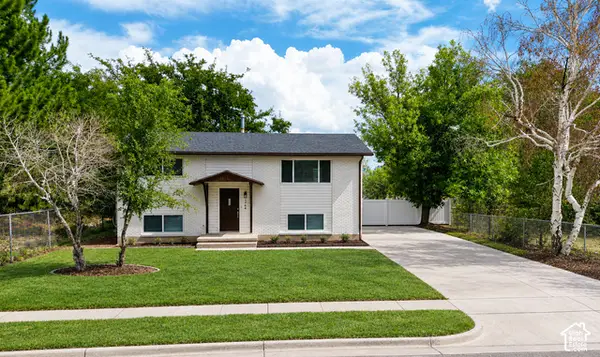 $419,900Active4 beds 2 baths1,800 sq. ft.
1764 N 550 W, Clinton, UT 84015
MLS# 2187335Listed by: RIZE PROPERTY MANAGEMENT - New
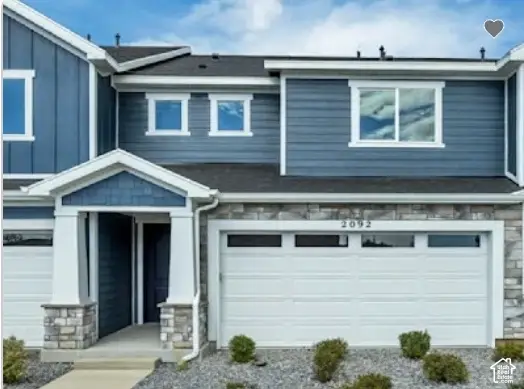 $449,990Active3 beds 3 baths1,806 sq. ft.
2588 N 2080 W #182, Clinton, UT 84015
MLS# 2187298Listed by: RICHMOND AMERICAN HOMES OF UTAH, INC - New
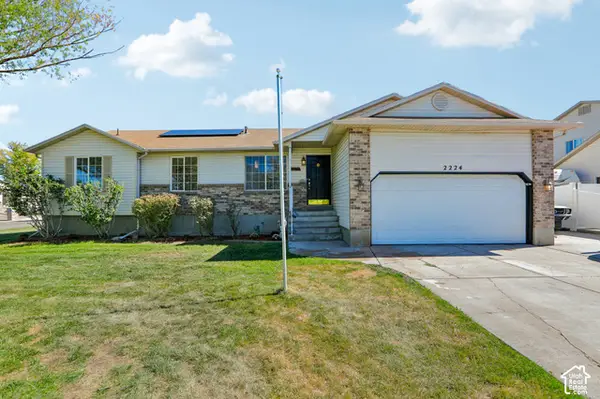 $600,000Active6 beds 3 baths3,426 sq. ft.
2224 N 3000 W, Clinton, UT 84015
MLS# 2183832Listed by: OMADA REAL ESTATE - New
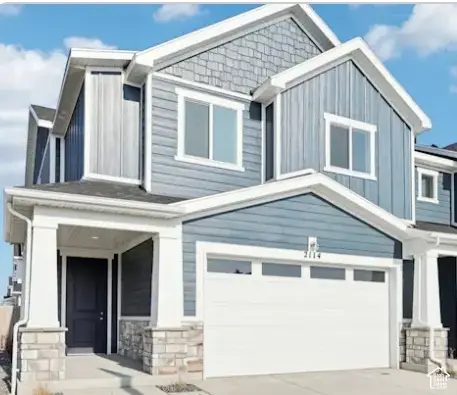 $454,990Active4 beds 3 baths1,770 sq. ft.
2592 N 2080 W #181, Clinton, UT 84015
MLS# 2187240Listed by: RICHMOND AMERICAN HOMES OF UTAH, INC - New
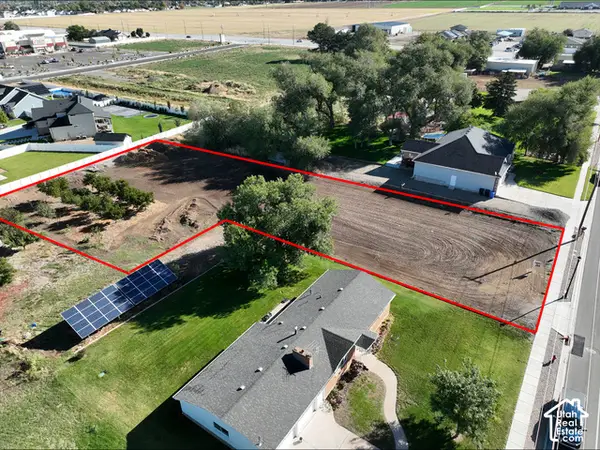 $315,000Active0.75 Acres
2114 W 800 N, Clinton, UT 84015
MLS# 2187161Listed by: EQUITY REAL ESTATE - Open Fri, 5 to 7pmNew
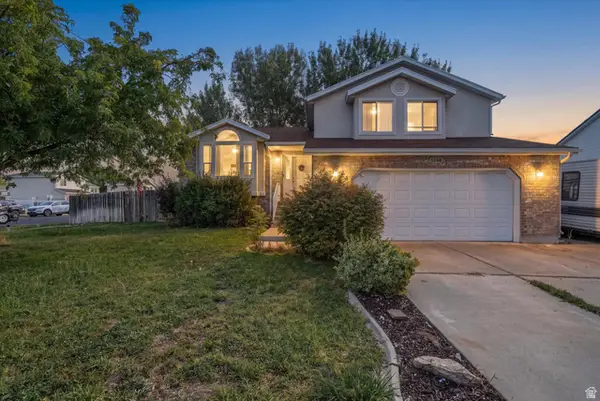 $490,000Active5 beds 3 baths2,373 sq. ft.
1598 N 2530 W, Clinton, UT 84015
MLS# 2186898Listed by: FARMHOUSE REALTY GROUP LLC - New
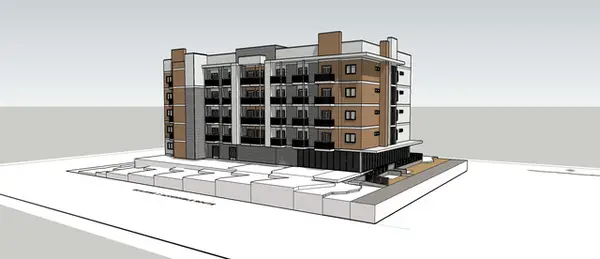 $1,575,000Active0.76 Acres
1647 N 1900 St W, Sunset, UT 84015
MLS# 2186883Listed by: INTERNATIONAL COMMERCIAL PROPERTIES LLC


Protect your home and budget from life's surprises with an Assurant Home Warranty, backed by a partner that supports you through every step of homeownership. Explore Plans.
© 2023 - 2026 ERA Franchise Systems LLC. All rights reserved. ERA Franchise Systems LLC fully supports the principles of the Fair Housing Act and the Equal Opportunity Act. ERA, ERA Real Estate powered, and their respective logos are registered service marks of ERA Franchise Systems LLC. Each office is independently owned and operated.