
1144 Trail Ridge Dr, Coalville, UT 84017
Local realty services provided by:ERA Brokers Consolidated
1144 Trail Ridge Dr,Coalville, UT 84017
$2,999,999
- 4 Beds
- 5 Baths
- 4,785 sq. ft.
- Single family
- Active
Upcoming open houses
- Sat, Sep 2610:00 am - 02:00 pm
Listed by: brad gould, paul benson
Office: engel & volkers park city
MLS#:12603581
Source:UT_PCBR
Price summary
- Price:$2,999,999
- Price per sq. ft.:$626.96
About this home
Newly completed and never occupied, this custom residence sits in Cherry Ridge, one of the quietest new addresses within reach of Park City. The community consists of just thirty homesites in the hills of Cherry Canyon, 25 minutes from Main Street, or skiing at Deer Valley and Park City, yet remarkably removed from its pace.
The finish work is custom throughout: stone and tile detailing elevates each room, while accent lighting carries the home from bright mountain mornings into warm, softly lit evenings. The primary suite is generously scaled, with a bathroom and walk-in closet of equal proportion. An oversized three-car garage accommodates all your adventure gear, including paddleboards, skis, and the full inventory of a mountain life.
The main level deck defines daily life here. Morning coffee or sunsets with unobstructed views across the mountains and the valley floor. With minimal light pollution, a night sky of rare clarity.
This is true horse property. Cherry Ridge's private trail system welcomes riders and hikers directly from the neighborhood, Rockport Reservoir lies minutes away for boating, fishing, and paddleboarding, and the Weber Valley's fly fishing waters are close enough for a weekday evening.
The setting supports full-time living as readily as a retreat, with fiber internet to the home, paved roads throughout, and only 45 minutes to the Salt Lake City International Airport. The quiet begins the moment you arrive....
Contact an agent
Home facts
- Year built:2026
- Subdivision & Development:Cherry Ridge
- Listing ID #:12603581
- Added:46 day(s) ago
- Updated:September 21, 2026 at 07:03 PM
Rooms and interior
- Bedrooms:4
- Total bathrooms:5
- Full bathrooms:1
- Half bathrooms:2
- Flooring:Tile, Wood
- Kitchen Description:Dishwasher, Disposal, Gas Range, Microwave, Oven, Refrigerator
- Living area:4,785 sq. ft.
Heating and cooling
- Cooling:Central Air
- Heating:Forced Air
- Central air:Yes
Structure and exterior
- Roof:Asphalt, Metal
- Year built:2026
- Building area:4,785 sq. ft.
- Lot area:1.85 Acres
- Lot Features:Horse Property
- Architectural Style:Mountain Contemporary
- Exterior Features:Balcony, Porch
- Foundation Description:Concrete Perimeter
Utilities
- Water:Private
- Sewer:Public Sewer
Finances and disclosures
- Price:$2,999,999
- Price per sq. ft.:$626.96
- Tax amount:$2,004 (2025)
Features and amenities
- Amenities:Appliances, Ceiling Fan(S), Ceiling(S) - 9 Ft Plus, Garage Door Opener, Smoke Alarm, Thermostat - Programmable, Vaulted Ceiling(S), Water Heater - Gas, Water Softener - Owned, Wet Bar
Parking
- Parking description:3 Covered Parking Spaces, Attached
New listings near 1144 Trail Ridge Dr
- New
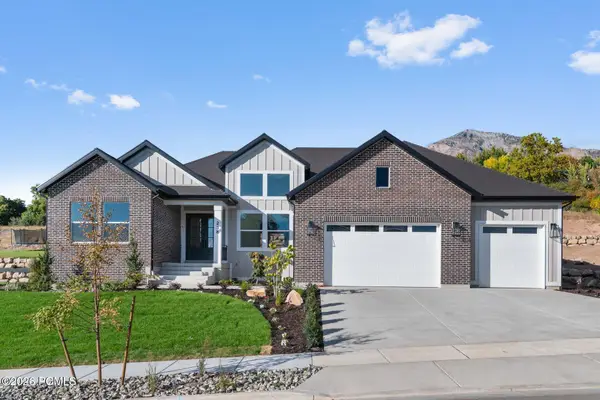 $1,350,000Active3 beds 3 baths5,606 sq. ft.
1275 Pearl Court, Coalville, UT 84017
MLS# 12604238Listed by: SUMMIT SOTHEBY'S (HEBER) - New
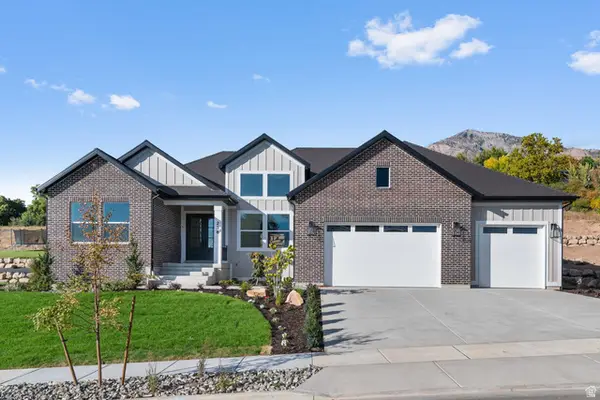 $1,350,000Active3 beds 3 baths5,606 sq. ft.
1275 Pearl Ct #LOT 2, Coalville, UT 84017
MLS# 2185621Listed by: SUMMIT SOTHEBY'S INTERNATIONAL REALTY - New
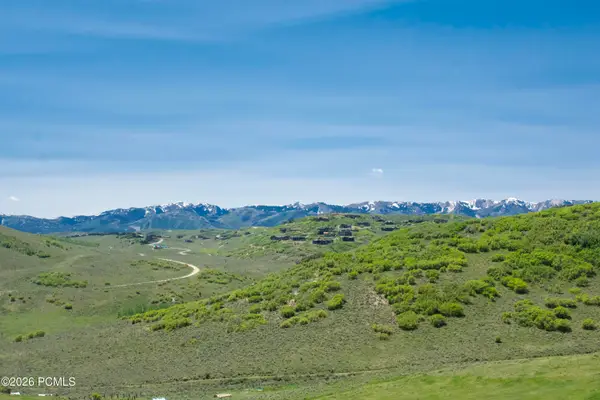 $110,000Active1 Acres
226 Oakview, Coalville, UT 84017
MLS# 12604226Listed by: WINDERMERE RE UTAH - PARK CITY - New
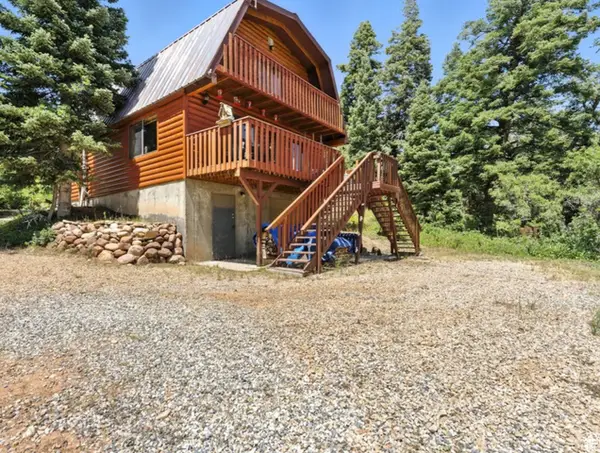 $950,000Active2 beds 2 baths2,112 sq. ft.
1180 Oak Rd, Coalville, UT 84017
MLS# 2185428Listed by: COLDWELL BANKER REALTY (UNION HEIGHTS) - New
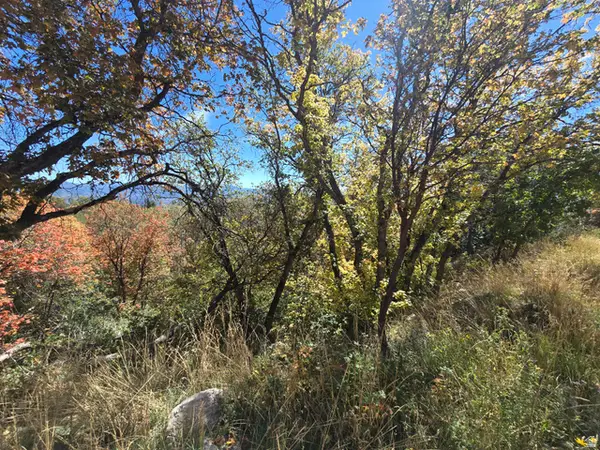 $589,000Active3.84 Acres
661 W Shady Ln #55, Coalville, UT 84017
MLS# 2185294Listed by: COLDWELL BANKER REALTY (SALT LAKE-SUGAR HOUSE) - Open Sat, 11am to 5pmNew
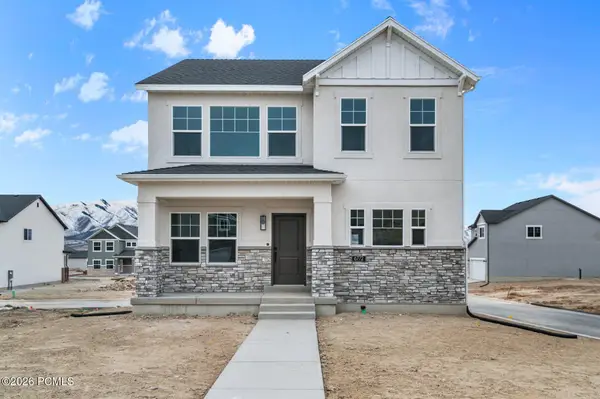 $610,790Active3 beds 3 baths2,672 sq. ft.
889 Pinyon Crest Road, Coalville, UT 84017
MLS# 12604178Listed by: SUMMIT SOTHEBY'S (HEBER) - Open Sat, 11am to 5pmNew
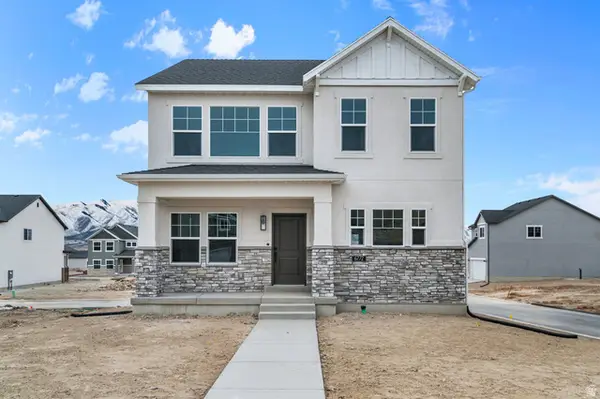 $610,790Active3 beds 3 baths2,672 sq. ft.
889 Pinyon Crest Rd #107, Coalville, UT 84017
MLS# 2184853Listed by: SUMMIT SOTHEBY'S INTERNATIONAL REALTY - New
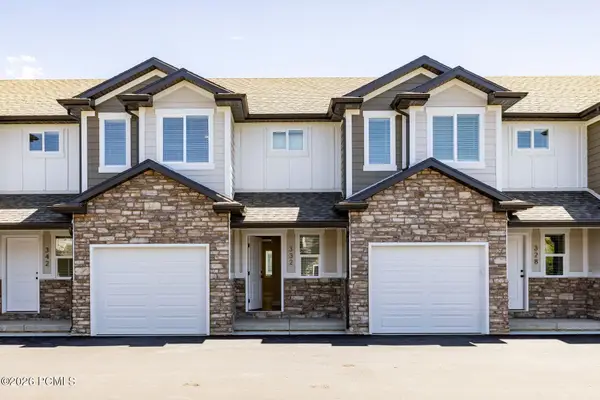 $425,000Active3 beds 3 baths1,420 sq. ft.
45 Wild Deer Drive, Coalville, UT 84017
MLS# 12604172Listed by: SUMMIT SOTHEBY'S INTERNATIONAL REALTY - New
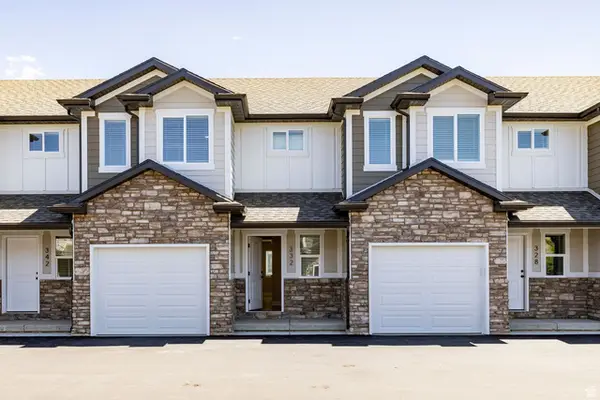 $425,000Active3 beds 3 baths1,420 sq. ft.
45 Wild Deer Dr #1, Coalville, UT 84017
MLS# 2184724Listed by: SUMMIT SOTHEBY'S INTERNATIONAL REALTY - New
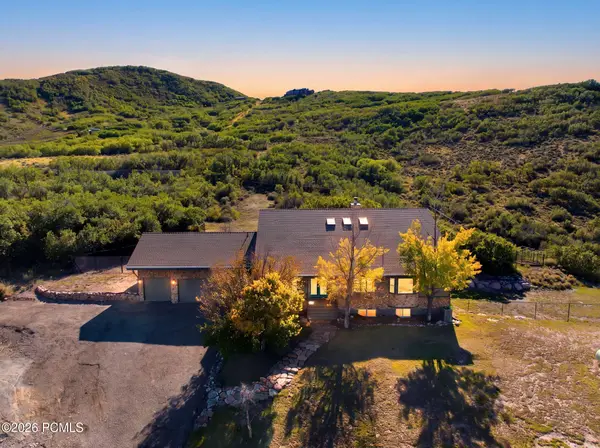 $1,850,000Active6 beds 5 baths5,500 sq. ft.
2970 Spring Hill, Coalville, UT 84017
MLS# 12604155Listed by: REAL BROKER COTTONWOOD HEIGHTS


Protect your home and budget from life's surprises with an Assurant Home Warranty, backed by a partner that supports you through every step of homeownership. Explore Plans.
© 2023 - 2026 ERA Franchise Systems LLC. All rights reserved. ERA Franchise Systems LLC fully supports the principles of the Fair Housing Act and the Equal Opportunity Act. ERA, ERA Real Estate powered, and their respective logos are registered service marks of ERA Franchise Systems LLC. Each office is independently owned and operated.