
156 Dobbs Dr, Coalville, UT 84017
Local realty services provided by:ERA Brokers Consolidated
Upcoming open houses
- Sun, Oct 2511:00 am - 01:00 pm
Listed by: douglas park
Office: berkshire hathaway homeservices utah properties (saddleview)
MLS#:2192358
Source:SL
Price summary
- Price:$805,000
- Price per sq. ft.:$254.59
About this home
Enjoy peaceful mountain living in this beautiful 5-bedroom, 3-bathroom home offering 3,162 square feet of thoughtfully designed space, built in 2021. Nestled in a serene setting with beautiful mountain views, this home combines quality finishes, comfortable living spaces, and easy access to outdoor recreation. The spacious kitchen opens to a large deck, perfect for entertaining or enjoying the surrounding scenery. The walk-out basement, recently finished by Primo Builders, adds valuable living space and features a covered outdoor area to enjoy in every season. A large three-car garage with a double-depth third bay provides exceptional room for vehicles, recreational equipment, and all your outdoor toys. Minutes from local trails and Echo Reservoir, with Park City just a short drive away, this home offers the perfect blend of peaceful surroundings and convenient access to recreation, dining, and world-class amenities.
Contact an agent
Home facts
- Year built:2021
- Subdivision & Development:FAIRVIEW SUBDIVISION
- Listing ID #:2192358
- Added:3 day(s) ago
- Updated:October 25, 2026 at 02:02 AM
Rooms and interior
- Bedrooms:5
- Total bathrooms:3
- Full bathrooms:2
- Half bathrooms:1
- Rooms Total:13
- Flooring:Carpet, Tile
- Kitchen Description:Disposal, Range/Oven: Free Stdng., Refrigerator
- Basement Description:Full, Walk-Out Access
- Living area:3,162 sq. ft.
Heating and cooling
- Cooling:Central Air
- Heating:Forced Air
Structure and exterior
- Roof:Asphalt
- Year built:2021
- Building area:3,162 sq. ft.
- Lot area:0.26 Acres
- Lot Features:Fenced: Full, Flat, Road: Paved, Sidewalks, Sprinkler: Auto-Full
- Architectural Style:Rambler/Ranch
- Construction Materials:Stucco
- Exterior Features:Covered, Patio: Covered, Walkout
- Levels:2 Story
Schools
- High school:North Summit
- Middle school:North Summit
- Elementary school:North Summit
Utilities
- Water:Culinary, Water Connected
- Sewer:Sewer Connected, Sewer: Connected
Finances and disclosures
- Price:$805,000
- Price per sq. ft.:$254.59
- Tax amount:$3,031
Features and amenities
- Laundry features:Electric Dryer Hookups
- Amenities:Closet: Walk-In, Gas Logs, Smart Thermostat(s), Swing Set, Vaulted Ceilings, Water Softener Owned
Parking
- Total parking spaces:4
- Parking description:2 Car Deep (Tandem), 4 Car Garage, Attached, Attached Garage
- Garage spaces:4
New listings near 156 Dobbs Dr
- New
 $275,000Active20.14 Acres
1290 Echo Rd, Coalville, UT 84017
MLS# 2192667Listed by: CENTURY 21 EDGES - Open Fri, 11am to 12pmNew
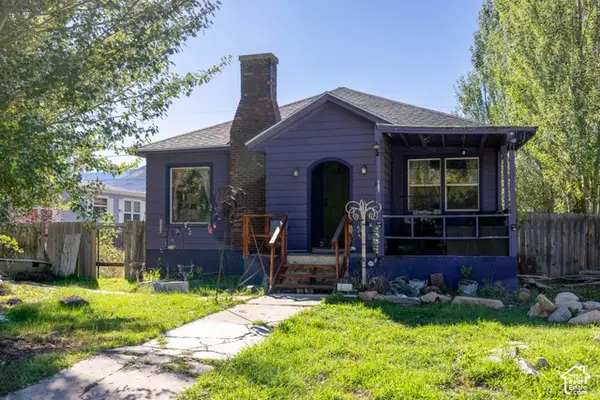 $365,000Active4 beds 1 baths2,944 sq. ft.
151 N Main St, Coalville, UT 84017
MLS# 2191994Listed by: MOUNTAIN LAND REALTY NORTH SALT LAKE INC - New
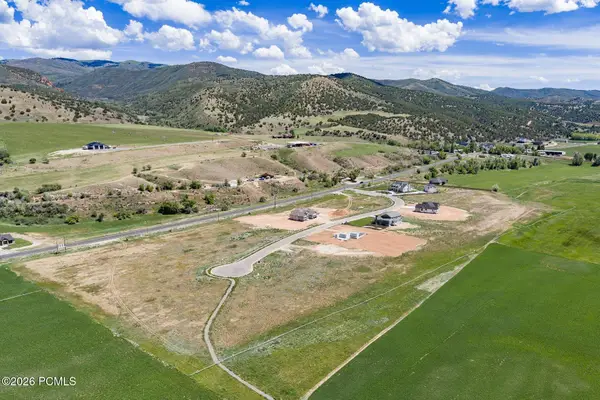 $425,000Active1.41 Acres
1339 N Pearl Court, Coalville, UT 84017
MLS# 12604667Listed by: SUMMIT SOTHEBY'S (HEBER) - New
 $425,000Active1.41 Acres
1339 N Pearl Ct #1, Coalville, UT 84017
MLS# 2191898Listed by: SUMMIT SOTHEBY'S INTERNATIONAL REALTY - New
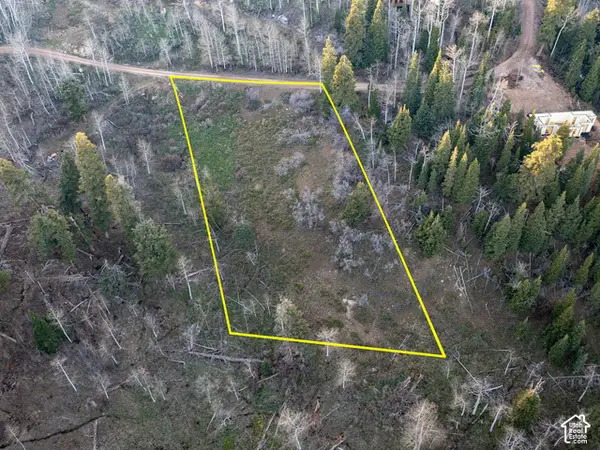 $149,000Active1 Acres
2211 Pine Loop Rd #64, Coalville, UT 84017
MLS# 2191661Listed by: UTAH KEY REAL ESTATE, LLC - New
 $245,000Active1 Acres
529 W Artist Point Way #C-52, Coalville, UT 84017
MLS# 2191497Listed by: SIMPLIHOM - New
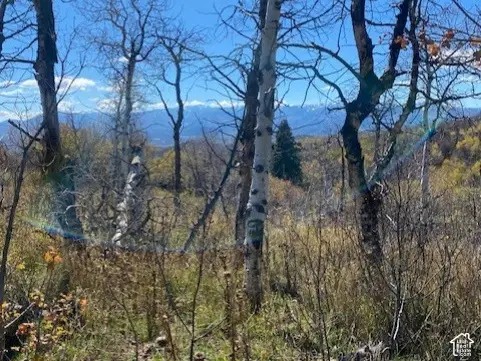 $235,000Active0.99 Acres
509 W Artist Point Way #53, Coalville, UT 84017
MLS# 2191498Listed by: SIMPLIHOM - New
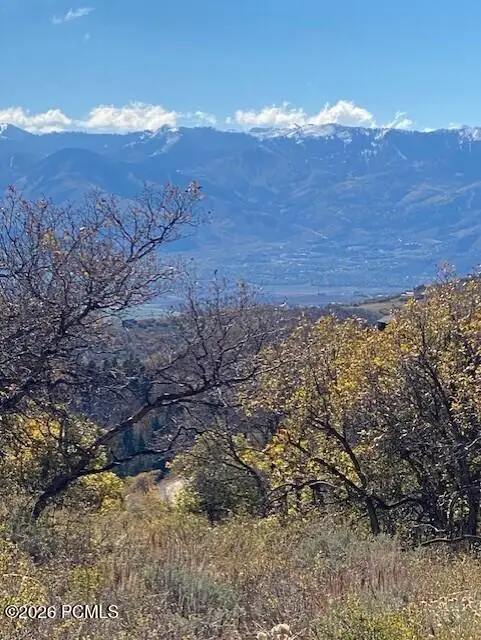 $235,000Active0.99 Acres
509 W Artist Point Drive, Coalville, UT 84017
MLS# 12604638Listed by: SIMPLIHOM  $405,000Active3 beds 3 baths1,420 sq. ft.
45 Wild Deer Dr #2, Coalville, UT 84017
MLS# 2190893Listed by: SUMMIT SOTHEBY'S INTERNATIONAL REALTY


Protect your home and budget from life's surprises with an Assurant Home Warranty, backed by a partner that supports you through every step of homeownership. Explore Plans.
© 2023 - 2026 ERA Franchise Systems LLC. All rights reserved. ERA Franchise Systems LLC fully supports the principles of the Fair Housing Act and the Equal Opportunity Act. ERA, ERA Real Estate powered, and their respective logos are registered service marks of ERA Franchise Systems LLC. Each office is independently owned and operated.