
2043 S Pine Meadow Drive, Coalville, UT 84017
Local realty services provided by:ERA Brokers Consolidated
Listed by: onie bolduc
Office: christie's int. re vue
MLS#:12603302
Source:UT_PCBR
Price summary
- Price:$4,700,000
- Price per sq. ft.:$794.05
About this home
Welcome to Otium, a thoughtfully designed mountain retreat where contemporary architecture and wellness converge on 20+ private acres of whispering aspens and strong pines. True to its name, Otium is dedicated to free time for rest, reflection, and enriching the spirit. The meticulously designed residence offers single-level living, expansive glass walls, artisan Venetian plaster, custom millwork, and smart home technology, with seamless indoor-outdoor spaces.
The chef's kitchen boasts Wolf and Sub-Zero appliances, a quartzite waterfall island, effortless storage, and custom cabinetry. The primary suite features patio access, a spa-inspired stone bath, and custom dressing rooms and dual water closets. A dedicated wellness center rivals the finest resorts, including an Endless Pool, fitness studio, steam room, infrared and traditional saunas, and a hydro-massage table.
Outside, towering pines, aspens, and open meadows invite you to embrace every season. Get lost in your thoughts or chose to hike, mountain bike, ride horses, explore by ATV, or snowshoe right from your door. Enjoy the quiet while watching elk and moose pass through. Despite its remarkable privacy atop your own mountain top, you are minutes from Park City's world-class skiing, dining, and year-round recreation, and a quick escape from Salt Lake. Located on the community snowplow route, Otium offers dependable year-round access. Salt Lake City International Airport is under an hour away.
An adjoining 20.82-acre parcel (not in an HOA) is also available to expand the estate creating the perfect setting or a family compound or corporate retreat. The home features a safe room with secure storage, is solar designed & prewired, and includes water rights with a well in place, equipping the estate for self-sufficiency. Property is sold designer furnished with a couple exceptions. This home is designed for elevated living in every definition of the word....
Contact an agent
Home facts
- Year built:2021
- Subdivision & Development:Pine Meadow Ranch
- Listing ID #:12603302
- Added:74 day(s) ago
- Updated:September 30, 2026 at 09:22 AM
Rooms and interior
- Bedrooms:3
- Total bathrooms:5
- Full bathrooms:1
- Half bathrooms:1
- Flooring:Stone
- Dining Description:Eat-In Kitchen, Semi-Formal Dining
- Kitchen Description:Dishwasher, Disposal, Double Oven, Freezer, Gas Range, Microwave, Refrigerator
- Living area:5,919 sq. ft.
Heating and cooling
- Cooling:Air Conditioning, Central Air
- Heating:Forced Air, Radiant Floor, Zoned
- Central air:Yes
Structure and exterior
- Roof:Metal
- Year built:2021
- Building area:5,919 sq. ft.
- Lot area:20.83 Acres
- Lot Features:Additional Land Available, Gradual Slope, Horse Property, Level, Natural Vegetation, Secluded, South Facing
- Architectural Style:Contemporary
- Construction Materials:Stone, Wood Siding
- Exterior Features:Heated Driveway, Heated Walkway
Utilities
- Water:Public, Well
Finances and disclosures
- Price:$4,700,000
- Price per sq. ft.:$794.05
- Tax amount:$9,787 (2025)
Features and amenities
- Laundry features:Washer
- Amenities:Appliances, Audio System, Ceiling Fan(S), Ceiling(S) - 9 Ft Plus, Computer Network - Prewired, Fire Pressure System, Furnished - Partially, Garage Door Opener, Jetted Bath Tub(S), Sauna, Security System - Installed, Smoke Alarm, Solar Photovoltaic - Pre-Wired, Steam Room/Shower, Thermostat - Programmable, Vaulted Ceiling(S), Water Heater - Tankless, Water Softener - Owned, Wet Bar
- Pool features:Pool - Indoor
- Smart home:Yes
Parking
- Parking description:5 Covered Parking Spaces, Attached, Detached, Heated Garage
- Garage spaces:4
New listings near 2043 S Pine Meadow Drive
- New
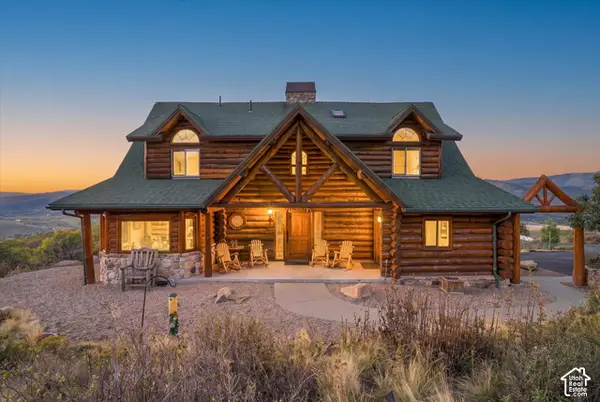 $2,150,000Active7 beds 5 baths4,630 sq. ft.
1701 Oak Ln, Coalville, UT 84017
MLS# 2187746Listed by: FATHOM REALTY (MIDWAY) - New
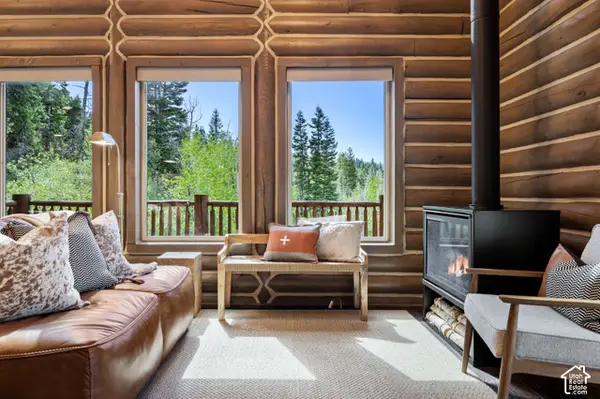 $1,300,000Active2 beds 3 baths1,978 sq. ft.
917 W Deep Forest Rd, Coalville, UT 84017
MLS# 2187352Listed by: CHRISTIE'S INTERNATIONAL REAL ESTATE VUE - New
 $344,000Active0.63 Acres
24 E Black Willow Dr #8, Coalville, UT 84017
MLS# 2187156Listed by: WINDERMERE REAL ESTATE (WASATCH BACK) - Open Sat, 12 to 3pmNew
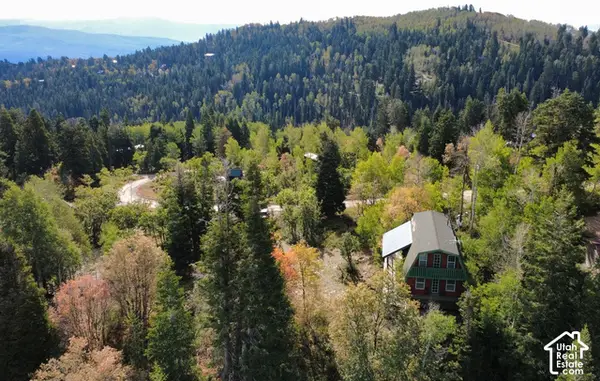 $565,000Active2 beds 2 baths1,728 sq. ft.
1488 W Navajo Rd, Coalville, UT 84017
MLS# 2187118Listed by: CENTURY 21 EVEREST - New
 $999,000Active3 beds 2 baths1,537 sq. ft.
1644 W Tollgate Canyon Road, Coalville, UT 84017
MLS# 12604284Listed by: SIMPLIHOM - New
 $999,000Active3 beds 2 baths1,537 sq. ft.
1644 W Tollgate Canyon Rd #79-AM, Coalville, UT 84017
MLS# 2186663Listed by: SIMPLIHOM 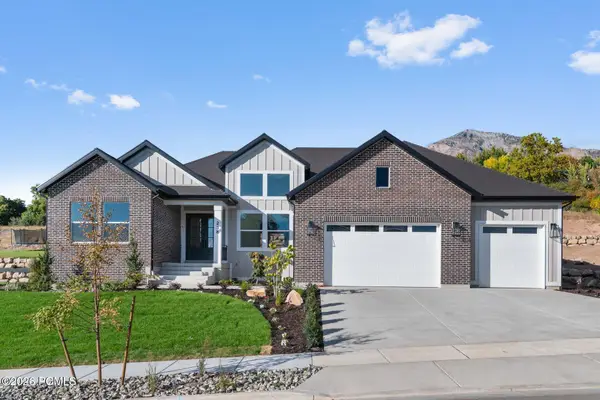 $1,350,000Pending3 beds 3 baths5,606 sq. ft.
1275 Pearl Court, Coalville, UT 84017
MLS# 12604238Listed by: SUMMIT SOTHEBY'S (HEBER) $1,350,000Pending3 beds 3 baths5,606 sq. ft.
1275 Pearl Ct #LOT 2, Coalville, UT 84017
MLS# 2185621Listed by: SUMMIT SOTHEBY'S INTERNATIONAL REALTY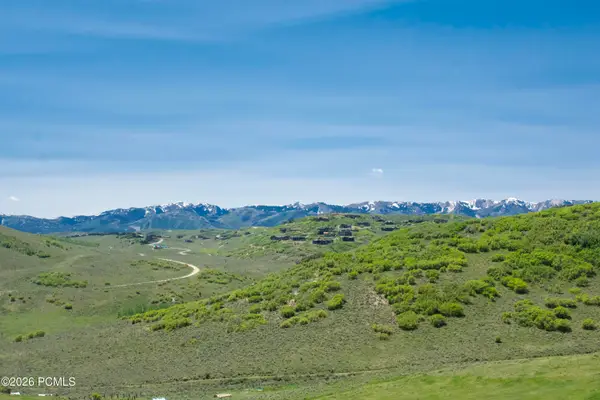 $110,000Active1 Acres
226 Oakview, Coalville, UT 84017
MLS# 12604226Listed by: WINDERMERE RE UTAH - PARK CITY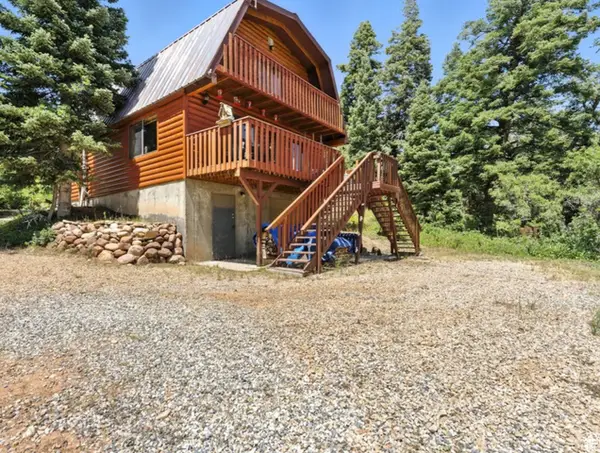 $950,000Active2 beds 2 baths2,112 sq. ft.
1180 Oak Rd, Coalville, UT 84017
MLS# 2185428Listed by: COLDWELL BANKER REALTY (UNION HEIGHTS)


Protect your home and budget from life's surprises with an Assurant Home Warranty, backed by a partner that supports you through every step of homeownership. Explore Plans.
© 2023 - 2026 ERA Franchise Systems LLC. All rights reserved. ERA Franchise Systems LLC fully supports the principles of the Fair Housing Act and the Equal Opportunity Act. ERA, ERA Real Estate powered, and their respective logos are registered service marks of ERA Franchise Systems LLC. Each office is independently owned and operated.