
16160 N Beaver Dam Rd W, Collinston, UT 84306
Local realty services provided by:ERA Realty Center
Listed by: jeanette l davis
Office: century 21 everest (centerville)
MLS#:2195520
Source:SL
Price summary
- Price:$650,000
- Price per sq. ft.:$275.31
About this home
Great opportunity in Beaver Dam! Situated on 4.87 acres with beautiful valley and mountain views. this 2361 sq. ft home offers 3 bedrooms, 3 bathrooms and plenty of room to enjoy country living. The property is ideal for horses and features out buildings, a two car garage, a fully landscaped yard with 2 cherry trees, 3 apple trees and 1 pear tree. Additional highlights include a backup generator a roof replaced 2 years ago. Enjoy the open space, scenic surroundings, and possibilities this property has to offer.
Contact an agent
Home facts
- Year built:1976
- Listing ID #:2195520
- Added:1 day(s) ago
- Updated:November 11, 2026 at 12:41 PM
Rooms and interior
- Bedrooms:3
- Total bathrooms:3
- Full bathrooms:1
- Half bathrooms:1
- Rooms Total:14
- Flooring:Carpet, Tile
- Kitchen Description:Disposal, Microwave, Range/Oven: Free Stdng., Refrigerator
- Basement Description:Partial
- Living area:2,361 sq. ft.
Heating and cooling
- Cooling:Central Air
- Heating:Gas: Central, Propane, Wood
Structure and exterior
- Roof:Asphalt
- Year built:1976
- Building area:2,361 sq. ft.
- Lot area:4.87 Acres
- Lot Features:Fenced: Partial, Road: Paved, Sprinkler: Auto-Full, Terrain: Grad Slope
- Architectural Style:Split Entry/Bi Level
- Construction Materials:Brick, Clapboard/Masonite
- Exterior Features:Barn, Horse Property, Out Buildings, Patio: Open, Porch: Open, Walkout
- Levels:2 Story
Schools
- High school:Bear River
- Middle school:Bear River
- Elementary school:Fielding
Utilities
- Water:Culinary, Water Connected, Well
- Sewer:Septic Tank, Sewer Connected, Sewer: Connected, Sewer: Septic Tank
Finances and disclosures
- Price:$650,000
- Price per sq. ft.:$275.31
- Tax amount:$2,570
Features and amenities
- Laundry features:Dryer, Washer
- Amenities:Ceiling Fan, Floor Drains, Gas Logs, Window Coverings, Wood Stove, Workbench
Parking
- Total parking spaces:2
- Parking description:2 Car Garage, Attached, Attached Garage, Garage Door Opener, Heated Garage, Rv Parking
- Garage spaces:2
New listings near 16160 N Beaver Dam Rd W
 $725,000Pending6 beds 4 baths5,193 sq. ft.
13700 N 3100 W, Collinston, UT 84306
MLS# 2177742Listed by: ALL AMERICAN REAL ESTATE, LLC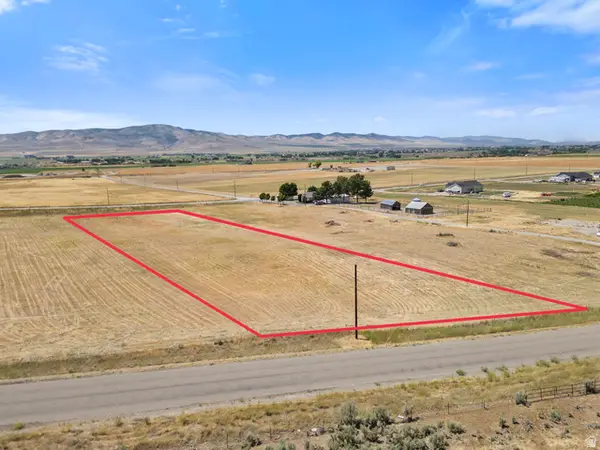 $229,000Active2 Acres
13363 N 3100 W #R1 A, Collinston, UT 84306
MLS# 2170548Listed by: BETTER HOMES AND GARDENS REAL ESTATE MOMENTUM (LEHI)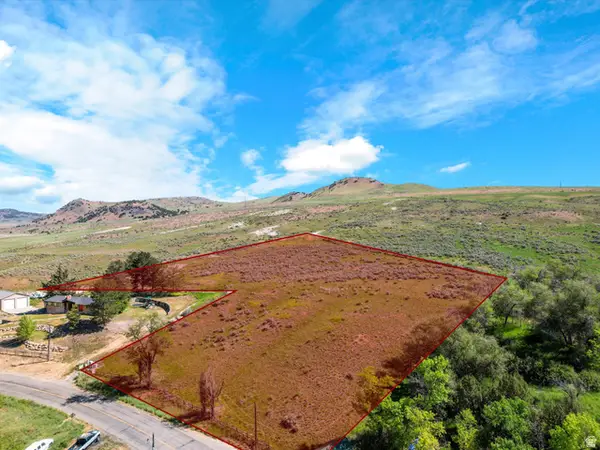 $599,000Active4.43 Acres
15610 N Beaver Dam Rd #2, Collinston, UT 84306
MLS# 2168892Listed by: BESST REALTY GROUP LLC $1,499,000Active-- beds -- baths
16408 N Beaver Dam Rd, Beaverdam, UT 84306
MLS# 2152388Listed by: CANNON & COMPANY $185,000Active5.5 Acres
3536 W 14100 N, Collinston, UT 84306
MLS# 2000931Listed by: BERKSHIRE HATHAWAY HOME SERVICES UTAH PROPERTIES (CACHE VALLEY)


Protect your home and budget from life's surprises with an Assurant Home Warranty, backed by a partner that supports you through every step of homeownership. Explore Plans.
© 2023 - 2026 ERA Franchise Systems LLC. All rights reserved. ERA Franchise Systems LLC fully supports the principles of the Fair Housing Act and the Equal Opportunity Act. ERA, ERA Real Estate powered, and their respective logos are registered service marks of ERA Franchise Systems LLC. Each office is independently owned and operated.