
2295 N 3900 W, Corinne, UT 84307
Local realty services provided by:ERA Brokers Consolidated
2295 N 3900 W,Corinne, UT 84307
$449,900
- 3 Beds
- 2 Baths
- 1,456 sq. ft.
- Single family
- Active
Listed by: micah capener, annmaree conrad
Office: capener & company llc.
MLS#:2196251
Source:SL
Price summary
- Price:$449,900
- Price per sq. ft.:$309
About this home
This beautiful home offers the perfect combination of modern style, comfort, and small-town charm! Step inside to discover a bright, spacious open-concept floor plan featuring vaulted ceilings, gorgeous wood-look flooring, recessed lighting, and a stunning fireplace that creates a warm and inviting living space. The kitchen is designed to impress with rich cabinetry, sleek countertops, stainless steel appliances, and a convenient center island perfect for entertaining. The spacious primary suite features a private bathroom and an impressive walk-in closet with custom built-in shelving. Additional highlights include generously sized bedrooms, modern finishes throughout, a dedicated laundry room, and an attached two-car garage. Outside, enjoy a large, partially fenced backyard with plenty of room to create your dream outdoor retreat. With its stylish interior, functional layout, and peaceful Corinne setting, this home offers the space and comfort you've been looking for. Don't miss your opportunity to make this beautiful home yours-schedule a private showing today!...
Contact an agent
Home facts
- Year built:2026
- Listing ID #:2196251
- Added:1 day(s) ago
- Updated:November 15, 2026 at 12:42 PM
Rooms and interior
- Bedrooms:3
- Total bathrooms:2
- Full bathrooms:2
- Rooms Total:11
- Flooring:Carpet, Tile
- Kitchen Description:Disposal, Microwave, Range/Oven: Free Stdng., Refrigerator
- Living area:1,456 sq. ft.
Heating and cooling
- Cooling:Central Air
- Heating:Forced Air, Gas: Central
Structure and exterior
- Roof:Asphalt
- Year built:2026
- Building area:1,456 sq. ft.
- Lot area:0.23 Acres
- Architectural Style:Rambler/Ranch
- Construction Materials:Stone
- Levels:1 Story
Schools
- High school:Bear River
- Middle school:Bear River
- Elementary school:Century
Utilities
- Water:Culinary, Irrigation, Water Connected
- Sewer:Sewer Connected, Sewer: Connected
Finances and disclosures
- Price:$449,900
- Price per sq. ft.:$309
- Tax amount:$1
Features and amenities
- Laundry features:Electric Dryer Hookups
- Amenities:Alarm: Fire, Closet: Walk-In, Vaulted Ceilings
Parking
- Total parking spaces:2
- Parking description:2 Car Garage, Attached, Attached Garage, Garage Door Opener
- Garage spaces:2
New listings near 2295 N 3900 W
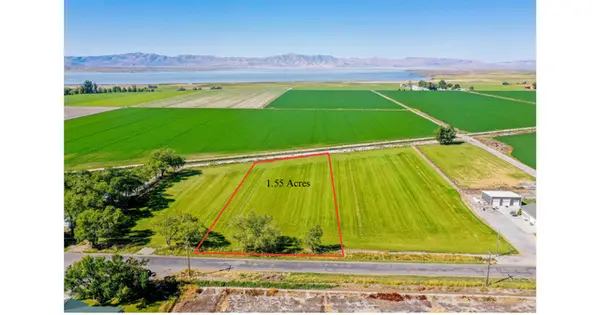 $235,000Active1.55 Acres
275 N 6800 W, Corinne, UT 84307
MLS# 2189110Listed by: BERKSHIRE HATHAWAY HOMESERVICES UTAH PROPERTIES (SO OGDEN) $409,000Active3 beds 2 baths1,864 sq. ft.
4085 W 2350 N, Corinne, UT 84307
MLS# 2187835Listed by: LINEAGE PROPERTY GROUP COMPANY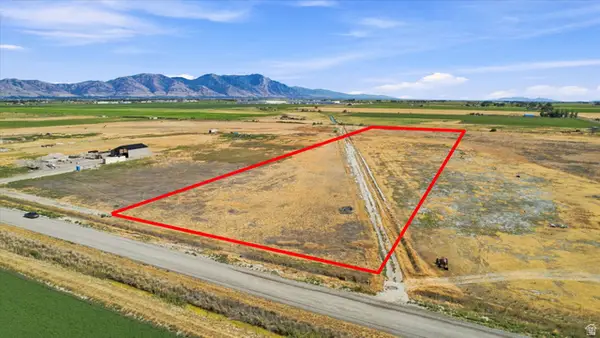 $140,000Pending7.62 Acres
5899 W 4000 N #3, Corinne, UT 84307
MLS# 2180515Listed by: KW WESTFIELD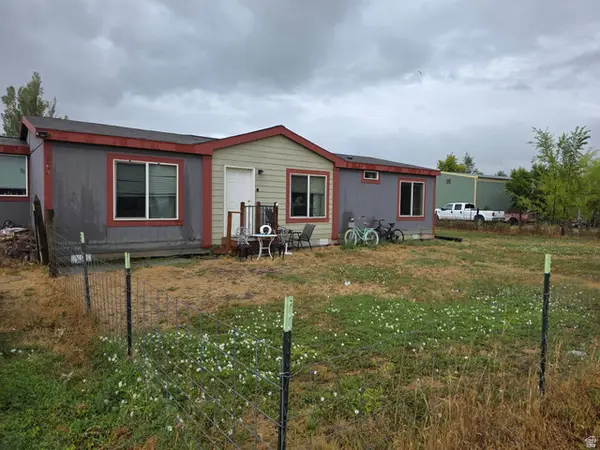 $323,500Active3 beds 2 baths1,299 sq. ft.
3850 W Montana St, Corinne, UT 84307
MLS# 2178808Listed by: RIDGELINE REALTY $195,000Active0.6 Acres
4310 N 6800 W, Corinne, UT 84307
MLS# 2177662Listed by: REAL BROKER, LLC $179,000Active0.67 Acres
1181 N 6000 W, Corinne, UT 84307
MLS# 2167274Listed by: EQUITY REAL ESTATE (SELECT) $755,000Active2 beds 2 baths1,260 sq. ft.
5245 W 4000 N, Corinne, UT 84307
MLS# 2165313Listed by: BERKSHIRE HATHAWAY HOMESERVICES UTAH PROPERTIES (SO OGDEN) $449,900Active3 beds 2 baths1,456 sq. ft.
2304 N 3950 W, Corinne, UT 84307
MLS# 2162158Listed by: CAPENER & COMPANY LLC $625,000Pending4 beds 3 baths3,224 sq. ft.
2730 N 6800 W, Corinne, UT 84307
MLS# 2158564Listed by: COLDWELL BANKER TUGAW REALTORS


Protect your home and budget from life's surprises with an Assurant Home Warranty, backed by a partner that supports you through every step of homeownership. Explore Plans.
© 2023 - 2026 ERA Franchise Systems LLC. All rights reserved. ERA Franchise Systems LLC fully supports the principles of the Fair Housing Act and the Equal Opportunity Act. ERA, ERA Real Estate powered, and their respective logos are registered service marks of ERA Franchise Systems LLC. Each office is independently owned and operated.