
2327 E Cavalier Dr S, Cottonwood Heights, UT 84121
Local realty services provided by:ERA Brokers Consolidated
2327 E Cavalier Dr S,Cottonwood Heights, UT 84121
$875,000
- 6 Beds
- 3 Baths
- 3,900 sq. ft.
- Single family
- Active
Listed by: jon romney
Office: equity real estate (advantage)
MLS#:2171861
Source:SL
Price summary
- Price:$875,000
- Price per sq. ft.:$224.36
About this home
**PRICE IMPROVEMENT AND 10K TOWARDS A RATE BUY DOWN** Welcome home to a charming residence in one of the most established areas of Cottonwood Heights. Enjoy stunning mountain and valley views from a bright, inviting great room with floor-to-ceiling windows and a classic, timeless feel throughout. Outside, you'll love the large, beautifully landscaped yard-perfect for gatherings, play, and outdoor living-with plenty of space and mature trees that provide privacy and shade. Inside, this home offers 6 bedrooms and 3 updated bathrooms, along with an updated kitchen featuring granite countertops and a spacious large island-ideal for everyday life and entertaining. Additional highlights include real Bruce wood floors, crown molding, gas and wood fireplaces, new windows, built-ins for smart storage, closet organizers, 2 year old furnace and AC, one year old water heater and even a dedicated area that can be used as a craft room or flex space to match your lifestyle. There is a room you could change to a Home Theater and the flex space could be the perfect place to add a second kitchen. All the schools in the area have all been recently rebuilt. Come see this beautiful Home as soon as you can! *Seller is building a new home with possession sometime in October and would love to only have to move once* Please call agent with any questions.* Square footage figures are provided as a courtesy estimate only and were obtained from County Records. Buyer is advised to obtain an independent measurement....
Contact an agent
Home facts
- Year built:1971
- Subdivision & Development:RIVIERA HEIGHTS NO. 2
- Listing ID #:2171861
- Added:101 day(s) ago
- Updated:October 24, 2026 at 11:29 AM
Rooms and interior
- Bedrooms:6
- Total bathrooms:3
- Full bathrooms:2
- Rooms Total:19
- Flooring:Carpet, Hardwood, Tile
- Kitchen Description:Disposal, Kitchen: Updated, Microwave, Oven: Gas, Range Hood, Range: Gas
- Basement Description:Entrance, Full, Walk-Out Access
- Living area:3,900 sq. ft.
Heating and cooling
- Cooling:Central Air
- Heating:Forced Air, Gas: Central
Structure and exterior
- Roof:Membrane, Pitched
- Year built:1971
- Building area:3,900 sq. ft.
- Lot area:0.31 Acres
- Lot Features:Fenced: Partial, Road: Paved, Sprinkler: Auto-Full, Terrain: Grad Slope, Terrain: Hilly
- Architectural Style:Rambler/Ranch
- Construction Materials:Aluminum, Brick
- Exterior Features:Basement Entrance, Bay Box Windows, Patio: Open, Walkout
- Levels:2 Story
Schools
- High school:Brighton
- Middle school:Butler
- Elementary school:Butler
Utilities
- Water:Culinary, Water Connected
- Sewer:Sewer Connected, Sewer: Connected, Sewer: Public
Finances and disclosures
- Price:$875,000
- Price per sq. ft.:$224.36
- Tax amount:$2,300
Features and amenities
- Laundry features:Electric Dryer Hookups, Gas Dryer Hookups
- Amenities:Wood Stove
Parking
- Total parking spaces:6
- Parking description:2 Car Garage, Attached, Attached Garage, Extra Width, Garage Door Opener
- Garage spaces:2
New listings near 2327 E Cavalier Dr S
 $416,000Pending2 beds 3 baths1,278 sq. ft.
6 E Blackwood Cv S #4, Midvale, UT 84047
MLS# 2192561Listed by: REAL BROKER, LLC- Open Sat, 11am to 1pmNew
 $259,900Active2 beds 2 baths824 sq. ft.
1190 E Waterside Cv S #10, Cottonwood Heights, UT 84047
MLS# 2192276Listed by: COLDWELL BANKER REALTY (SALT LAKE-SUGAR HOUSE) - New
 $985,000Active2 beds 3 baths1,648 sq. ft.
7367 S Canyon Centre Pkwy #108, Cottonwood Heights, UT 84121
MLS# 2192145Listed by: SUMMIT SOTHEBY'S INTERNATIONAL REALTY - New
 $1,740,000Active3 beds 4 baths2,105 sq. ft.
7367 S Canyon Centre Pkwy #110, Cottonwood Heights, UT 84121
MLS# 2192156Listed by: SUMMIT SOTHEBY'S INTERNATIONAL REALTY - New
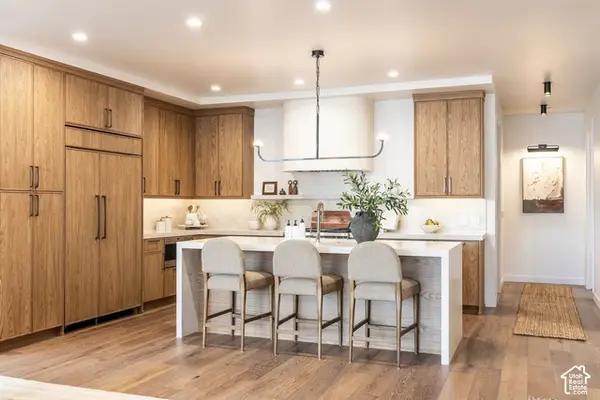 $1,060,000Active2 beds 3 baths1,473 sq. ft.
7367 S Canyon Centre Pkwy #204, Cottonwood Heights, UT 84121
MLS# 2192167Listed by: SUMMIT SOTHEBY'S INTERNATIONAL REALTY - New
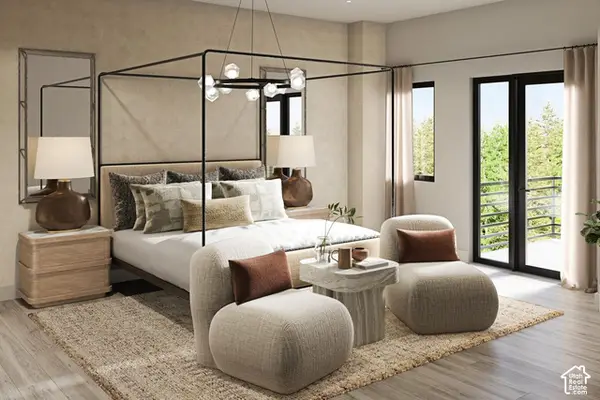 $1,300,000Active2 beds 3 baths1,519 sq. ft.
7367 S Canyon Centre Pkwy #303, Cottonwood Heights, UT 84121
MLS# 2192180Listed by: SUMMIT SOTHEBY'S INTERNATIONAL REALTY - New
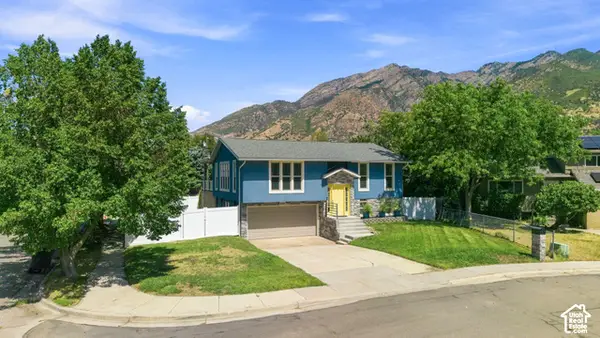 $699,900Active3 beds 3 baths1,622 sq. ft.
3173 E Barnhill Bay, Cottonwood Heights, UT 84121
MLS# 2192191Listed by: COLDWELL BANKER REALTY (SALT LAKE-SUGAR HOUSE) - New
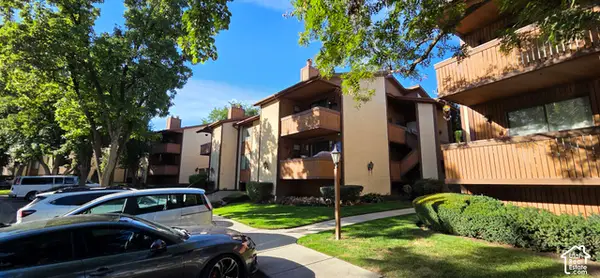 $272,000Active2 beds 1 baths784 sq. ft.
6858 S Countrywoods Cir #4F, Cottonwood Heights, UT 84047
MLS# 2192194Listed by: COLLIERS INTERNATIONAL LLC (WASATCH) - New
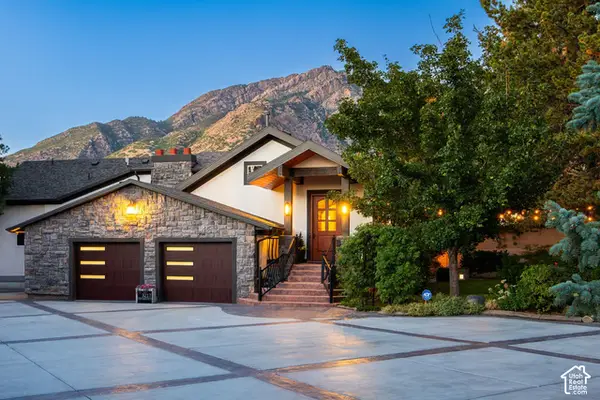 $1,780,000Active3 beds 3 baths3,469 sq. ft.
3217 E Fort Union Blvd, Cottonwood Heights, UT 84121
MLS# 2192115Listed by: SUMMIT SOTHEBY'S INTERNATIONAL REALTY - New
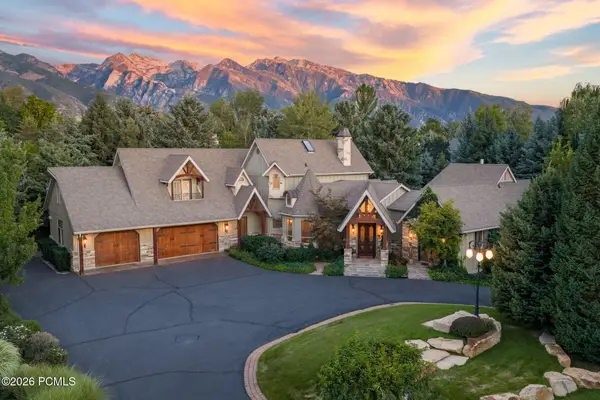 $3,550,000Active4 beds 6 baths7,420 sq. ft.
2238 E Cottonwood Cove Lane, Cottonwood Heights, UT 84121
MLS# 12604653Listed by: STONE EDGE REAL ESTATE LLC


Protect your home and budget from life's surprises with an Assurant Home Warranty, backed by a partner that supports you through every step of homeownership. Explore Plans.
© 2023 - 2026 ERA Franchise Systems LLC. All rights reserved. ERA Franchise Systems LLC fully supports the principles of the Fair Housing Act and the Equal Opportunity Act. ERA, ERA Real Estate powered, and their respective logos are registered service marks of ERA Franchise Systems LLC. Each office is independently owned and operated.