
3046 E 7110 S, Cottonwood Heights, UT 84121
Local realty services provided by:ERA Realty Center
3046 E 7110 S,Cottonwood Heights, UT 84121
$600,000
- 4 Beds
- 3 Baths
- 1,650 sq. ft.
- Single family
- Pending
Listed by: kierstin pierce
Office: kw utah realtors keller williams (brickyard)
MLS#:2181557
Source:SL
Price summary
- Price:$600,000
- Price per sq. ft.:$363.64
About this home
This mid-century cutie is perfectly located only blocks from the mouth of Cottonwood Canyon and packed with thoughtful updates. Move right in and enjoy stunning mountain views from nearly every room in this bright, light-filled home. __ Lovingly owned and adored by the same family for the past 50 years, this home is full of charm, character, and good energy. If the outdoors is your thing, you'll love the beautifully manicured backyard, complete with a gazebo where you can relax and take in the towering Wasatch Mountains. __ The location is hard to beat, with easy access to multiple award-winning ski resorts. Walk just a few streets over to catch the ski bus up the canyon and skip the hassle of driving and parking. __ Recent updates include fresh paint, new carpet, countertops, dishwasher, disposal, sink and faucet, front door, Ring doorbell, smart sprinkler box, and exterior lighting. Updates within the last five years include the roof, HVAC, A/C, water heater and to top it off the main water line has recently been replaced as well. In other words, almost everything has already been done for you! __ Have a little vision of your own? The downstairs guest bathroom is a blank slate, ready for you to transform into something uniquely yours. __ Gems in this neighborhood rarely come on the market, so don't miss your chance to own this one-of-a-kind mid-century charmer in an incredible location. The perfect blend of outdoor adventure, convenience, and mid-century modern updates. Enjoy easy access to the Big Cottonwood and Ferguson Canyon trails, Old Mill, Butler Park, plus lots of shopping and dining options. __ Buyer to verify all including square footage....
Contact an agent
Home facts
- Year built:1968
- Subdivision & Development:COTTONWOOD HEIGHTS SUB
- Listing ID #:2181557
- Added:57 day(s) ago
- Updated:October 24, 2026 at 09:14 AM
Rooms and interior
- Bedrooms:4
- Total bathrooms:3
- Full bathrooms:1
- Half bathrooms:1
- Rooms Total:13
- Flooring:Carpet, Laminate, Tile
- Kitchen Description:Microwave, Oven: Wall, Range: Countertop, Refrigerator
- Basement Description:Full
- Living area:1,650 sq. ft.
Heating and cooling
- Cooling:Central Air
- Heating:Gas: Central
Structure and exterior
- Roof:Asphalt
- Year built:1968
- Building area:1,650 sq. ft.
- Lot area:0.2 Acres
- Lot Features:Fenced: Full, Flat, Road: Paved, Sprinkler: Auto-Full
- Architectural Style:Tri/Multi-Level
- Construction Materials:Brick
- Exterior Features:Lighting
- Levels:3 Story
Schools
- High school:Brighton
- Middle school:Butler
- Elementary school:Butler
Utilities
- Water:Culinary, Water Connected
- Sewer:Sewer Connected, Sewer: Connected, Sewer: Public
Finances and disclosures
- Price:$600,000
- Price per sq. ft.:$363.64
- Tax amount:$3,099
Features and amenities
- Laundry features:Dryer, Gas Dryer Hookups, Washer
- Amenities:Ceiling Fan, Gazebo, Storage Shed(s), Video Door Bell(s)
Parking
- Total parking spaces:6
- Parking description:Covered, Extra Width, Rv Parking
- Carport spaces:1
New listings near 3046 E 7110 S
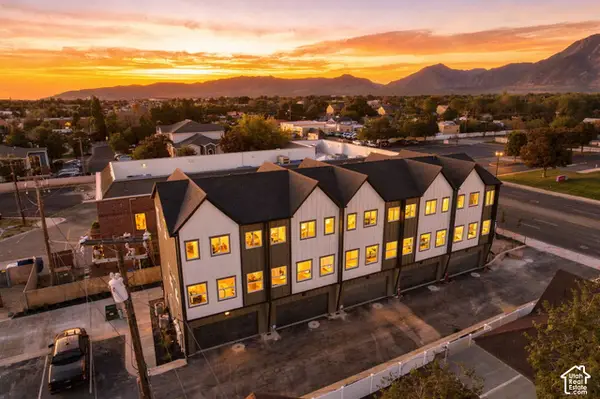 $416,000Pending2 beds 3 baths1,278 sq. ft.
6 E Blackwood Cv S #4, Midvale, UT 84047
MLS# 2192561Listed by: REAL BROKER, LLC- Open Sat, 11am to 1pmNew
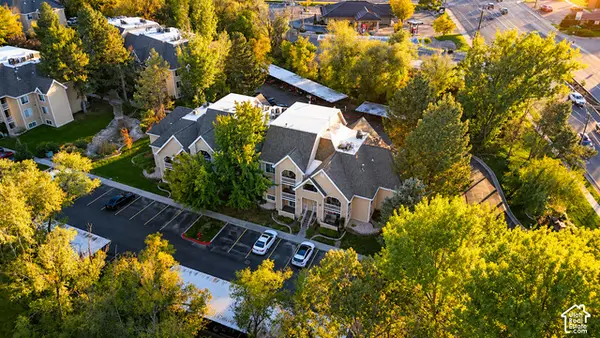 $259,900Active2 beds 2 baths824 sq. ft.
1190 E Waterside Cv S #10, Cottonwood Heights, UT 84047
MLS# 2192276Listed by: COLDWELL BANKER REALTY (SALT LAKE-SUGAR HOUSE) - New
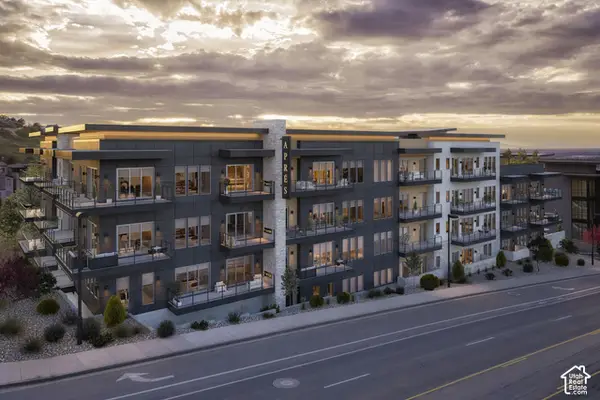 $985,000Active2 beds 3 baths1,648 sq. ft.
7367 S Canyon Centre Pkwy #108, Cottonwood Heights, UT 84121
MLS# 2192145Listed by: SUMMIT SOTHEBY'S INTERNATIONAL REALTY - New
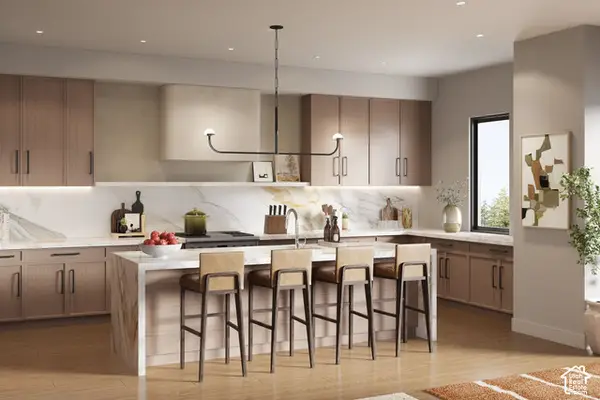 $1,740,000Active3 beds 4 baths2,105 sq. ft.
7367 S Canyon Centre Pkwy #110, Cottonwood Heights, UT 84121
MLS# 2192156Listed by: SUMMIT SOTHEBY'S INTERNATIONAL REALTY - New
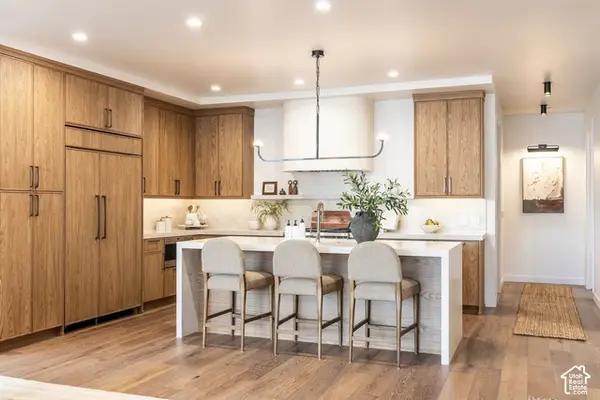 $1,060,000Active2 beds 3 baths1,473 sq. ft.
7367 S Canyon Centre Pkwy #204, Cottonwood Heights, UT 84121
MLS# 2192167Listed by: SUMMIT SOTHEBY'S INTERNATIONAL REALTY - New
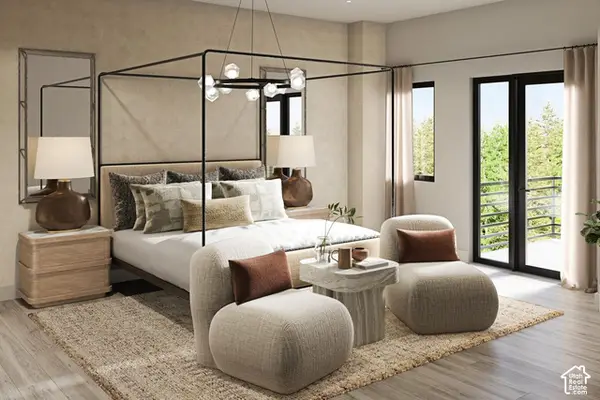 $1,300,000Active2 beds 3 baths1,519 sq. ft.
7367 S Canyon Centre Pkwy #303, Cottonwood Heights, UT 84121
MLS# 2192180Listed by: SUMMIT SOTHEBY'S INTERNATIONAL REALTY - New
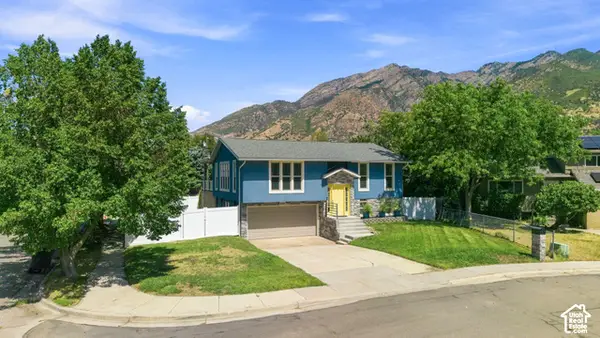 $699,900Active3 beds 3 baths1,622 sq. ft.
3173 E Barnhill Bay, Cottonwood Heights, UT 84121
MLS# 2192191Listed by: COLDWELL BANKER REALTY (SALT LAKE-SUGAR HOUSE) - New
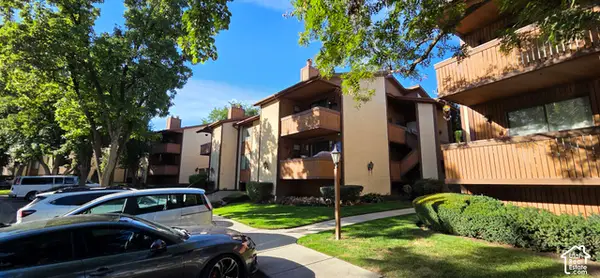 $272,000Active2 beds 1 baths784 sq. ft.
6858 S Countrywoods Cir #4F, Cottonwood Heights, UT 84047
MLS# 2192194Listed by: COLLIERS INTERNATIONAL LLC (WASATCH) - New
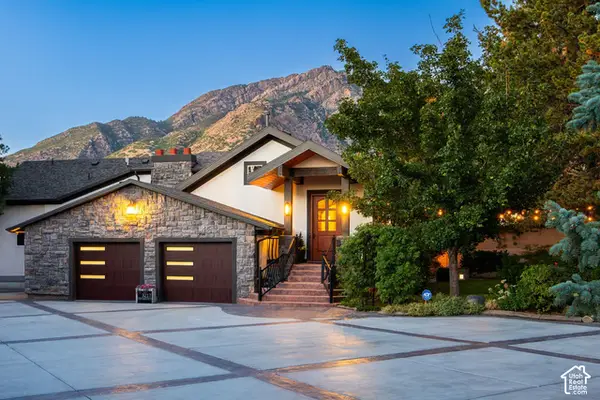 $1,780,000Active3 beds 3 baths3,469 sq. ft.
3217 E Fort Union Blvd, Cottonwood Heights, UT 84121
MLS# 2192115Listed by: SUMMIT SOTHEBY'S INTERNATIONAL REALTY - New
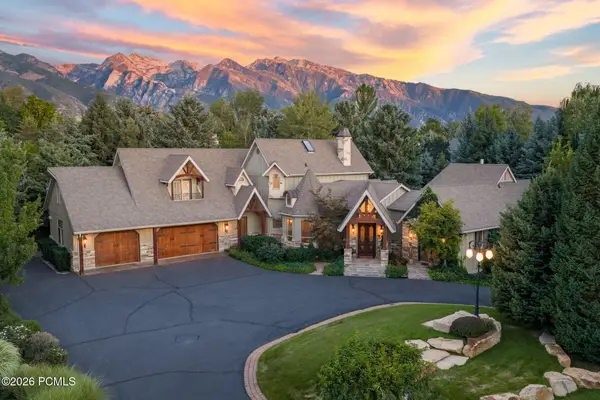 $3,550,000Active4 beds 6 baths7,420 sq. ft.
2238 E Cottonwood Cove Lane, Cottonwood Heights, UT 84121
MLS# 12604653Listed by: STONE EDGE REAL ESTATE LLC


Protect your home and budget from life's surprises with an Assurant Home Warranty, backed by a partner that supports you through every step of homeownership. Explore Plans.
© 2023 - 2026 ERA Franchise Systems LLC. All rights reserved. ERA Franchise Systems LLC fully supports the principles of the Fair Housing Act and the Equal Opportunity Act. ERA, ERA Real Estate powered, and their respective logos are registered service marks of ERA Franchise Systems LLC. Each office is independently owned and operated.