
3226 E Marthas Cv, Cottonwood Heights, UT 84093
Local realty services provided by:ERA Brokers Consolidated
3226 E Marthas Cv,Cottonwood Heights, UT 84093
$2,150,000
- 8 Beds
- 6 Baths
- 6,082 sq. ft.
- Single family
- Active
Upcoming open houses
- Wed, Sep 0902:00 pm - 04:00 pm
- Wed, Sep 0904:00 pm - 06:00 pm
Listed by: jessica s knowles
Office: presidio real estate (south valley)
MLS#:2180170
Source:SL
Price summary
- Price:$2,150,000
- Price per sq. ft.:$353.5
About this home
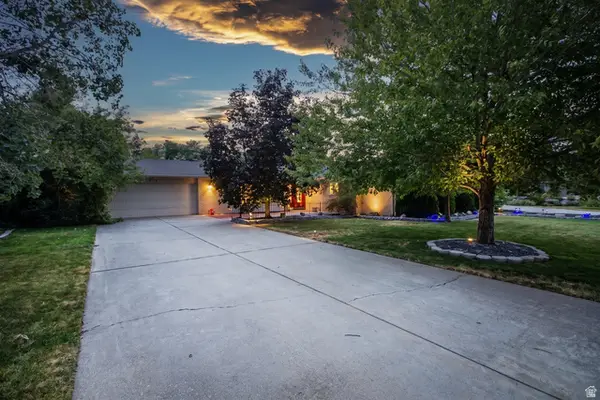
Open house Saturday 8/29 11-1pm. A Private Mountain Sanctuary with a Rare Opportunity to live on a quiet cul-de-sac beneath the Wasatch Mountains. This meticulously maintained 6,084-square-foot residence offers an exceptional combination of space, privacy, mature landscaping and spectacular mountain views in the exclusive Scottish Heights neighborhood of Cottonwood Heights. From the moment you arrive, the setting makes an impression. More than $200k has been invested in specimen trees and landscaping, creating a lush, established property that feels like a private oasis. The backyard is designed for both entertaining and quiet evenings at home, complete with a covered patio off the dining area, including a new hot tub installed in March 2026. Inside, the home offers eight bedrooms, five full bathrooms and one-half bath, along with generous gathering and entertaining spaces. Formal and informal dining areas complement a spacious kitchen featuring double ovens, a gas range, abundant cabinetry, additional prep sink on a large center island, and a walk-in pantry. Perfect for entertaining. The primary suite is a true retreat with an oversized bedroom, expansive windows spanning two walls with mountain views, spa-style bath, gas fireplace, and a private balcony. A hallway off the primary bath leads to an expansive bonus room above the three-car garage, complete with a wet bar-an incredibly versatile space for a private lounge, office, fitness room, studio or additional retreat. The lower level offers three bedrooms, a full bathroom, generous living space and two large storage areas, providing an ideal arrangement for guests or extended family who appreciate having a space of their own. This home has been exceptionally maintained. Major systems-including the air-conditioning units, furnace, water heaters and water softener-have been updated within the past several years. The roof was replaced in March 2026, and the exterior has just recently been repainted. Home highlights include central vac, whole house backup generator, double pane windows, and other additional features. Adding to the opportunity, the sellers also own the adjoining landscaped lot, which is being offered separately. Currently enjoyed as an extension of the home's backyard, the neighboring property creates a rare possibility for a buyer seeking additional land, privacy or the opportunity to create an extraordinary outdoor retreat. The adjacent lot also includes a large custom-built storage shed and RV parking. This home offers something increasingly difficult to find in Cottonwood Heights: substantial living space, extraordinary, mature landscaping, mountain views, privacy and the option to acquire the adjoining lot and create a truly exceptional mountain estate. Minutes from Brighton and Solitude ski resorts and zoned for top-rated Canyons District schools (Canyon View Elementary, Butler Jr High, Brighton High). Schedule your private showing today. *Sold with or without additional .265 acre lot, parcel 22-35-453-044 MLS# 2180243 Owner/Agent...
Contact an agent
Home facts
- Year built:1998
- Subdivision & Development:SCOTTISH HEIGHTS
- Listing ID #:2180170
- Added:10 day(s) ago
- Updated:September 06, 2026 at 11:44 AM
Rooms and interior
- Bedrooms:8
- Total bathrooms:6
- Full bathrooms:5
- Half bathrooms:1
- Rooms Total:24
- Flooring:Carpet, Hardwood, Tile
- Bathrooms Description:Bath: Sep. Tub/Shower
- Kitchen Description:Disposal, Kitchen: Updated, Microwave, Oven: Double, Refrigerator
- Basement Description:Full
- Living area:6,082 sq. ft.
Heating and cooling
- Cooling:Central Air
- Heating:Forced Air, Gas: Central
Structure and exterior
- Roof:Asphalt
- Year built:1998
- Building area:6,082 sq. ft.
- Lot area:0.27 Acres
- Lot Features:Additional Land Available, Cul-De-Sac, Cul-de-sac, Curb & Gutter, Fenced: Partial, Flat, Private, Secluded, Sprinkler: Auto-Full
- Construction Materials:Cement Siding, Stone
- Exterior Features:Balcony, Deck: Covered, Patio: Open, Porch: Open
- Levels:3 Story
Schools
- High school:Brighton
- Middle school:Butler
- Elementary school:Canyon View
Utilities
- Water:Culinary, Water Connected
- Sewer:Sewer Connected, Sewer: Connected, Sewer: Public
Finances and disclosures
- Price:$2,150,000
- Price per sq. ft.:$353.5
- Tax amount:$8,638
Features and amenities
- Laundry features:Electric Dryer Hookups, Gas Dryer Hookups
- Amenities:Alarm: Security, Bar: Wet, Central Vacuum, Closet: Walk-In, Den/Office, French Doors, Gas Logs, Smart Thermostat(s), Vaulted Ceilings, Water Softener Owned, Window Coverings
Parking
- Total parking spaces:3
- Parking description:3 Car Garage, Attached, Attached Garage, Garage Door Opener
- Garage spaces:3
New listings near 3226 E Marthas Cv
- New
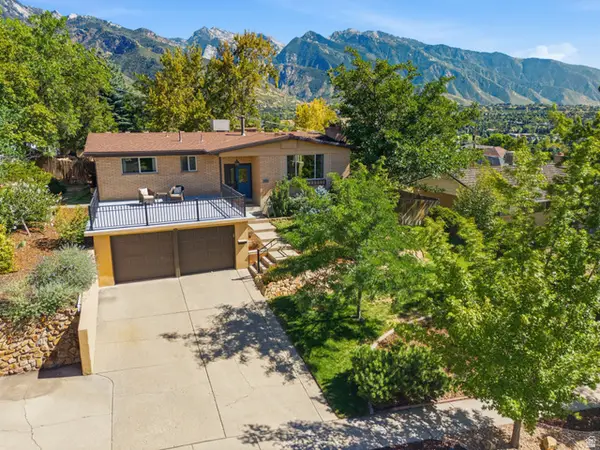 $799,900Active5 beds 3 baths2,804 sq. ft.
7877 S Nantucket Dr, Cottonwood Heights, UT 84121
MLS# 2183498Listed by: WILLIAMS REALTY PC (SANDY) - New
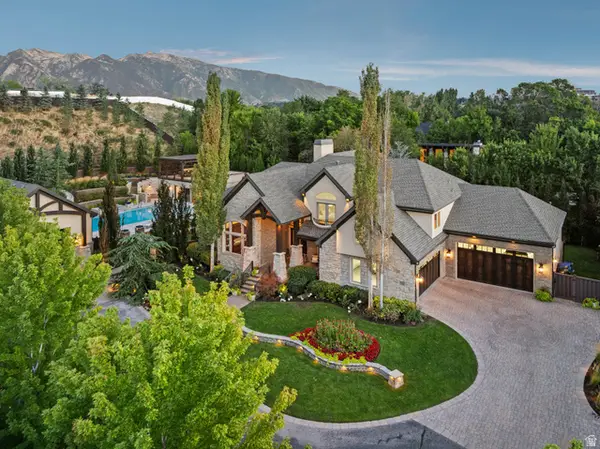 $4,599,900Active6 beds 6 baths7,798 sq. ft.
7315 S Caladora Cv, Cottonwood Heights, UT 84047
MLS# 2183531Listed by: BERKSHIRE HATHAWAY HOMESERVICES UTAH PROPERTIES (SALT LAKE) - New
 $500,000Active3 beds 1 baths1,596 sq. ft.
12290 E Camp Tuttle Rd, Brighton, UT 84121
MLS# 2183403Listed by: WINDERMERE REAL ESTATE (DRAPER) - New
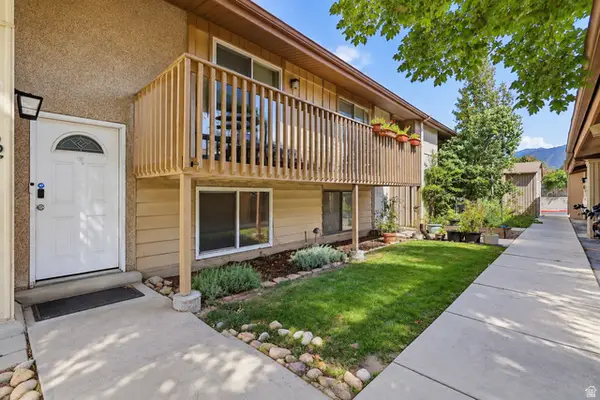 $360,000Active2 beds 2 baths1,364 sq. ft.
7265 S 1950 E #22, Cottonwood Heights, UT 84121
MLS# 2183407Listed by: REAL BROKER, LLC - New
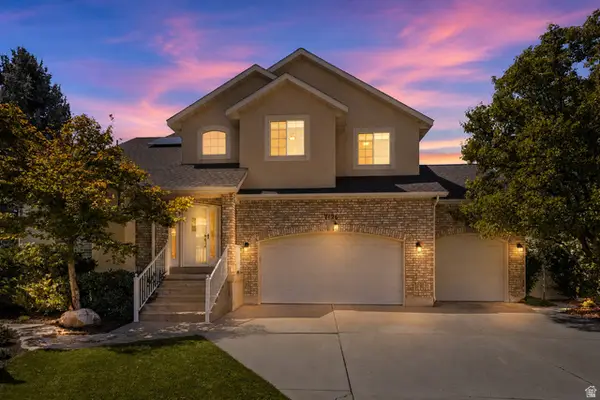 $1,049,900Active5 beds 4 baths3,673 sq. ft.
7126 S Griffiths Pl, Cottonwood Heights, UT 84121
MLS# 2183186Listed by: EQUITY REAL ESTATE (SOLID) - New
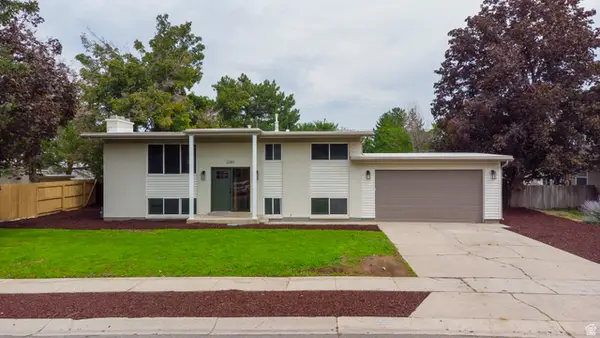 $749,900Active5 beds 2 baths2,240 sq. ft.
2085 E Castle Hill Ave, Cottonwood Heights, UT 84121
MLS# 2183068Listed by: DIMENSION REALTY SERVICES (SALT LAKE CITY) - New
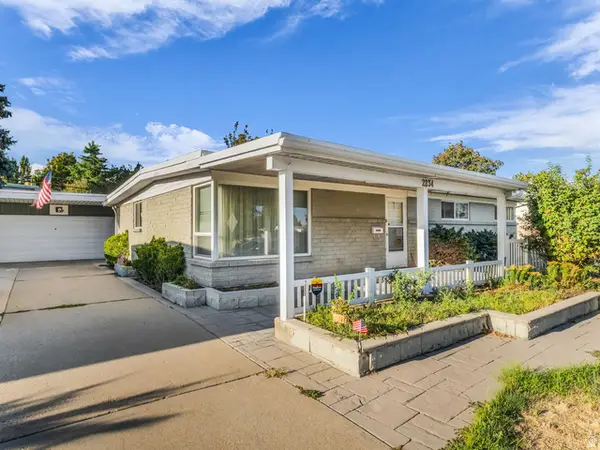 $550,000Active4 beds 3 baths2,131 sq. ft.
2234 E 6675 S, Cottonwood Heights, UT 84121
MLS# 2182957Listed by: COLDWELL BANKER REALTY (UNION HEIGHTS) - New
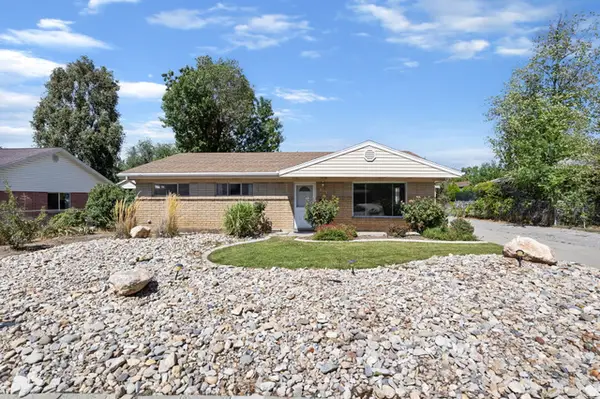 $539,000Active3 beds 2 baths1,170 sq. ft.
2173 E 6675 S, Cottonwood Heights, UT 84121
MLS# 2182958Listed by: REAL ESTATE ESSENTIALS - New
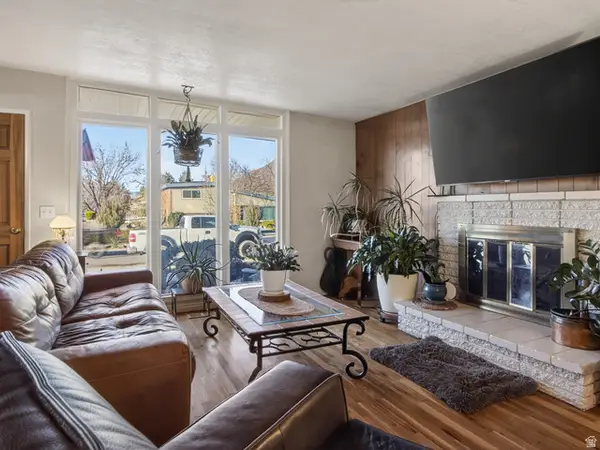 $649,900Active5 beds 3 baths2,320 sq. ft.
2744 E 7265 S, Cottonwood Heights, UT 84121
MLS# 2183007Listed by: CRAIG REALTY INC - New
 $1,250,000Active6 beds 4 baths4,358 sq. ft.
3704 E Brighton Point Dr S, Cottonwood Heights, UT 84121
MLS# 2180200Listed by: BERKSHIRE HATHAWAY HOMESERVICES UTAH PROPERTIES (SALT LAKE)


Protect your home and budget from life's surprises with an Assurant Home Warranty, backed by a partner that supports you through every step of homeownership. Explore Plans.
© 2023 - 2026 ERA Franchise Systems LLC. All rights reserved. ERA Franchise Systems LLC fully supports the principles of the Fair Housing Act and the Equal Opportunity Act. ERA, ERA Real Estate powered, and their respective logos are registered service marks of ERA Franchise Systems LLC. Each office is independently owned and operated.