
3704 E Brighton Point Dr S, Cottonwood Heights, UT 84121
Local realty services provided by:ERA Realty Center
3704 E Brighton Point Dr S,Cottonwood Heights, UT 84121
$1,125,000
- 6 Beds
- 4 Baths
- 4,358 sq. ft.
- Single family
- Active
Listed by: stephanie poulos arrasi, anthony s arrasi
Office: berkshire hathaway homeservices utah properties (salt lake)
MLS#:2180200
Source:SL
Price summary
- Price:$1,125,000
- Price per sq. ft.:$258.15
About this home
Welcome to this beautifully maintained rambler in one of Cottonwood Heights' most desirable settings. Mid-century modern windows, a stately double door entry, and mature landscaping create fantastic curb appeal, complemented by sleek black iron railings. Step inside to find real oak hardwood floors throughout the main level, accented by classic parquet flooring and elegant crown molding, with floor-to-ceiling windows in the kitchen and great room that flood the home with natural light and frame close-up mountain views. The formal living room features a beautiful double-sided limestone fireplace shared with the formal dining room, along with striking stained glass windows and French doors that open directly to the backyard. This home offers 6 bedrooms and 4 bathrooms across 4,358 square feet, with three bedrooms on the main level - including a spacious primary suite. Two of the four bathrooms feature double sinks. The finished lower level adds three more bedrooms, including a versatile room currently used as a craft space (easily made a true sixth bedroom with the addition of a closet), plus a full bathroom and a large family room warmed by a second double-sided fireplace. Storage abounds throughout, and expansive, open room sizes make everyday living easy. Outside, the fully fenced .32-acre backyard features mature landscaping and paver patios - a private retreat in a quiet, established neighborhood with close-up mountain views. Recent updates include a new sewer line and new HVAC system, offering peace of mind on two of the home's biggest systems. This home has been lovingly maintained by the same family for many years and is ready for its next chapter. With some special touches and personal design, it offers a great opportunity to make it truly your own. Ideally located just minutes to Big and Little Cottonwood Canyons, with easy access to Brighton and Solitude ski resorts, and close to local favorites like Porcupine Pub & Grille and Root'd, plus everyday convenience with Whole Foods and Smith's nearby - this is a rare opportunity in a truly unbeatable location....
Contact an agent
Home facts
- Year built:1975
- Subdivision & Development:BRIGHTON POINT
- Listing ID #:2180200
- Added:51 day(s) ago
- Updated:October 24, 2026 at 11:28 AM
Rooms and interior
- Bedrooms:6
- Total bathrooms:4
- Full bathrooms:1
- Half bathrooms:1
- Rooms Total:22
- Flooring:Carpet, Hardwood, Tile, Vinyl
- Kitchen Description:Disposal, Oven: Double, Range/Oven: Built-In, Range: Gas, Refrigerator
- Basement Description:Daylight, Full
- Living area:4,358 sq. ft.
Heating and cooling
- Cooling:Central Air
- Heating:Forced Air, Gas: Central
Structure and exterior
- Roof:Asphalt
- Year built:1975
- Building area:4,358 sq. ft.
- Lot area:0.32 Acres
- Lot Features:Curb & Gutter, Fenced: Full, Flat, Secluded, Sidewalks, Sprinkler: Auto-Full
- Architectural Style:Rambler/Ranch
- Construction Materials:Brick
- Exterior Features:Bay Box Windows, Covered, Lighting, Patio: Covered
- Levels:2 Story
Schools
- High school:Brighton
- Middle school:Butler
- Elementary school:Canyon View
Utilities
- Water:Culinary, Water Connected
- Sewer:Sewer Connected, Sewer: Connected
Finances and disclosures
- Price:$1,125,000
- Price per sq. ft.:$258.15
- Tax amount:$4,900
Features and amenities
- Laundry features:Electric Dryer Hookups, Washer
- Amenities:Central Vacuum, Floor Drains, French Doors, Gas Logs, Storage Shed(s), Window Coverings
Parking
- Total parking spaces:7
- Parking description:2 Car Garage, Attached, Attached Garage, Garage Door Opener
- Garage spaces:2
New listings near 3704 E Brighton Point Dr S
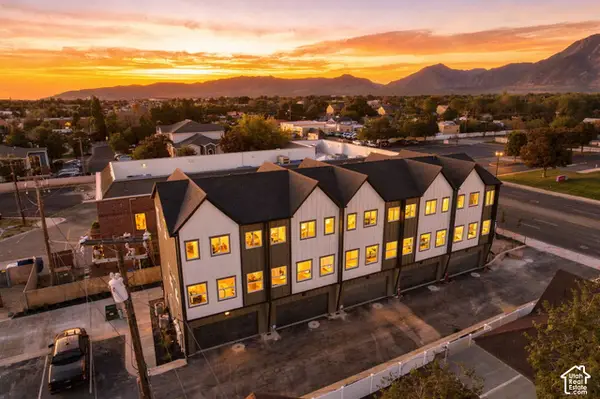 $416,000Pending2 beds 3 baths1,278 sq. ft.
6 E Blackwood Cv S #4, Midvale, UT 84047
MLS# 2192561Listed by: REAL BROKER, LLC- Open Sat, 11am to 1pmNew
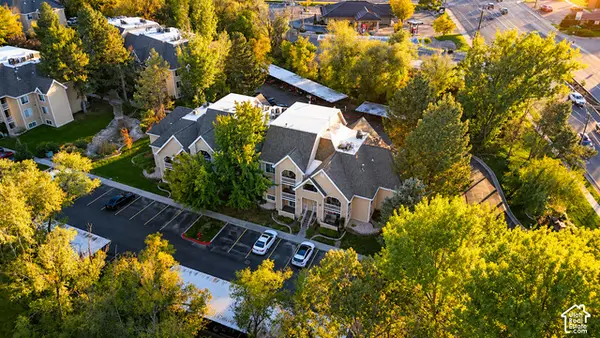 $259,900Active2 beds 2 baths824 sq. ft.
1190 E Waterside Cv S #10, Cottonwood Heights, UT 84047
MLS# 2192276Listed by: COLDWELL BANKER REALTY (SALT LAKE-SUGAR HOUSE) - New
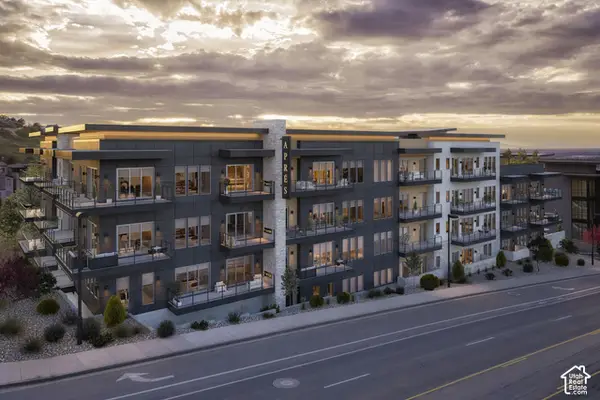 $985,000Active2 beds 3 baths1,648 sq. ft.
7367 S Canyon Centre Pkwy #108, Cottonwood Heights, UT 84121
MLS# 2192145Listed by: SUMMIT SOTHEBY'S INTERNATIONAL REALTY - New
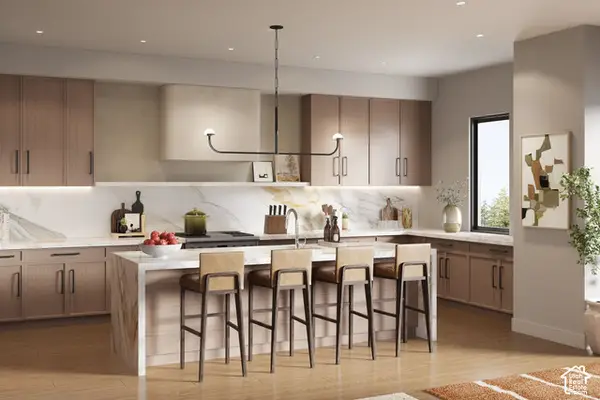 $1,740,000Active3 beds 4 baths2,105 sq. ft.
7367 S Canyon Centre Pkwy #110, Cottonwood Heights, UT 84121
MLS# 2192156Listed by: SUMMIT SOTHEBY'S INTERNATIONAL REALTY - New
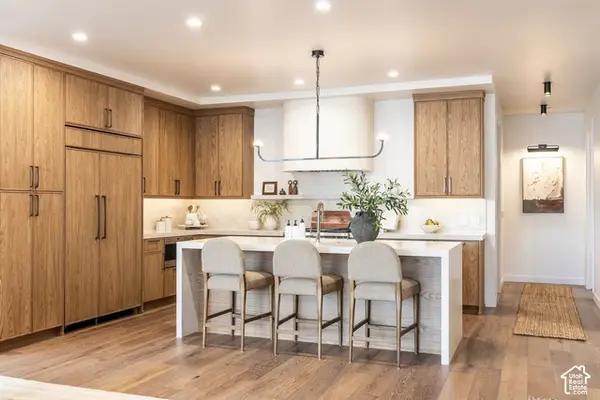 $1,060,000Active2 beds 3 baths1,473 sq. ft.
7367 S Canyon Centre Pkwy #204, Cottonwood Heights, UT 84121
MLS# 2192167Listed by: SUMMIT SOTHEBY'S INTERNATIONAL REALTY - New
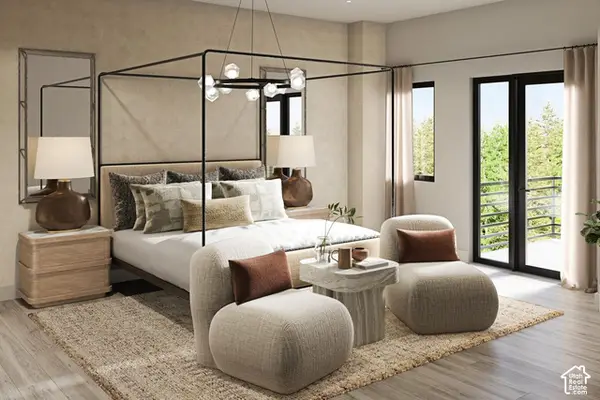 $1,300,000Active2 beds 3 baths1,519 sq. ft.
7367 S Canyon Centre Pkwy #303, Cottonwood Heights, UT 84121
MLS# 2192180Listed by: SUMMIT SOTHEBY'S INTERNATIONAL REALTY - New
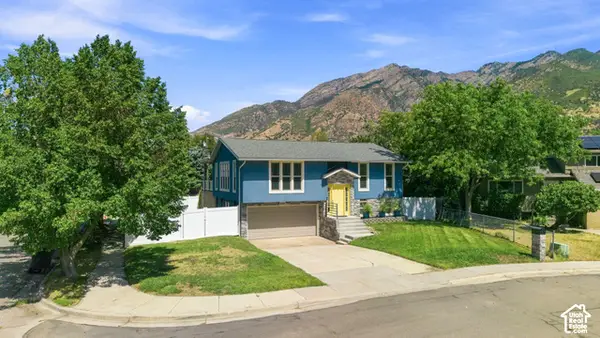 $699,900Active3 beds 3 baths1,622 sq. ft.
3173 E Barnhill Bay, Cottonwood Heights, UT 84121
MLS# 2192191Listed by: COLDWELL BANKER REALTY (SALT LAKE-SUGAR HOUSE) - New
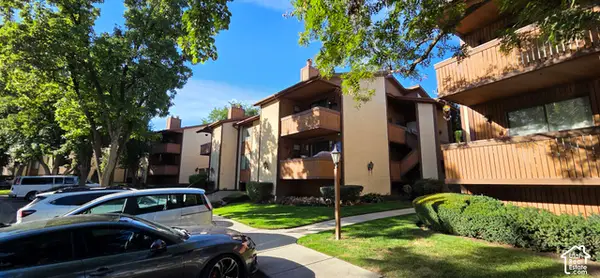 $272,000Active2 beds 1 baths784 sq. ft.
6858 S Countrywoods Cir #4F, Cottonwood Heights, UT 84047
MLS# 2192194Listed by: COLLIERS INTERNATIONAL LLC (WASATCH) - New
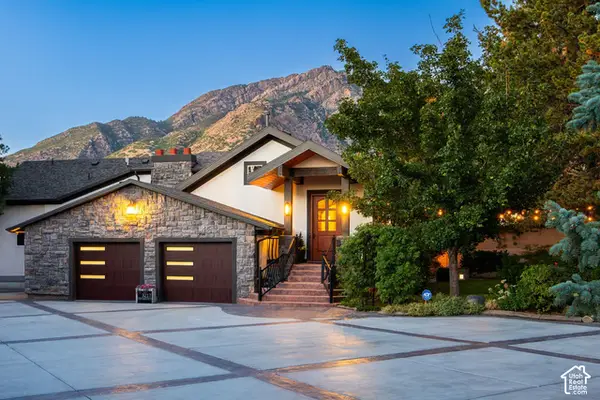 $1,780,000Active3 beds 3 baths3,469 sq. ft.
3217 E Fort Union Blvd, Cottonwood Heights, UT 84121
MLS# 2192115Listed by: SUMMIT SOTHEBY'S INTERNATIONAL REALTY - New
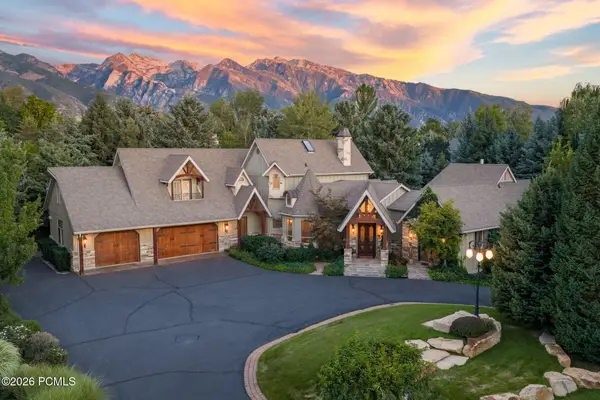 $3,550,000Active4 beds 6 baths7,420 sq. ft.
2238 E Cottonwood Cove Lane, Cottonwood Heights, UT 84121
MLS# 12604653Listed by: STONE EDGE REAL ESTATE LLC


Protect your home and budget from life's surprises with an Assurant Home Warranty, backed by a partner that supports you through every step of homeownership. Explore Plans.
© 2023 - 2026 ERA Franchise Systems LLC. All rights reserved. ERA Franchise Systems LLC fully supports the principles of the Fair Housing Act and the Equal Opportunity Act. ERA, ERA Real Estate powered, and their respective logos are registered service marks of ERA Franchise Systems LLC. Each office is independently owned and operated.