
6765 S 1300 E, Cottonwood Heights, UT 84121
Local realty services provided by:ERA Realty Center
Listed by: stephanie poulos arrasi
Office: berkshire hathaway homeservices utah properties (salt lake)
MLS#:2172696
Source:SL
Price summary
- Price:$592,000
- Price per sq. ft.:$293.36
About this home
Desirable, well-maintained one-level rambler in highly sought-after Cottonwood Heights, just off Ft. Union - zoned Neighborhood/Commercial for endless possibilities! This darling home welcomes you with an open floor plan, hardwood flooring, new carpet, and tile throughout, along with charming arched doorways. The newly remodeled kitchen shines with custom cabinets, stainless steel appliances, and granite countertops, while double-pane windows add comfort and efficiency. Four bedrooms, two full bathrooms, and a two-car garage offer plenty of room to live and grow. Outside, enjoy low-maintenance, zero-scaped landscaping in the front yard and a secluded backyard for added privacy. With quick and easy freeway access, vibrant Ft. Union shopping, dining, recreation, and outdoor adventure are all just minutes from your front door. For mor information about Cottonwood Heights Neighborhood Commercial Zone please visit the link below. https://cottonwoodheights.municipalcodeonline.com/#book/mread?type=ordinances&name=19.37_NC_-_Neighborhood_Commercial_Zone...
Contact an agent
Home facts
- Year built:1941
- Listing ID #:2172696
- Added:98 day(s) ago
- Updated:October 24, 2026 at 11:28 AM
Rooms and interior
- Bedrooms:4
- Total bathrooms:2
- Full bathrooms:2
- Rooms Total:11
- Flooring:Carpet, Hardwood, Tile
- Kitchen Description:Kitchen: Updated, Range/Oven: Built-In, Refrigerator
- Living area:2,018 sq. ft.
Heating and cooling
- Heating:Forced Air, Gas: Central
Structure and exterior
- Roof:Asphalt
- Year built:1941
- Building area:2,018 sq. ft.
- Lot area:0.18 Acres
- Lot Features:Curb & Gutter, Fenced: Partial, Secluded, Sidewalks, Sprinkler: Auto-Full
- Architectural Style:Rambler/Ranch
- Construction Materials:Brick
- Exterior Features:Covered, Patio: Covered
- Levels:1 Story
Schools
- High school:Hillcrest
- Middle school:Butler
- Elementary school:Mountview
Utilities
- Water:Culinary
- Sewer:Sewer Connected, Sewer: Connected
Finances and disclosures
- Price:$592,000
- Price per sq. ft.:$293.36
- Tax amount:$2,245
Features and amenities
- Laundry features:Electric Dryer Hookups, Gas Dryer Hookups
Parking
- Total parking spaces:6
- Parking description:2 Car Garage, Detached, Rv Parking
- Garage spaces:2
New listings near 6765 S 1300 E
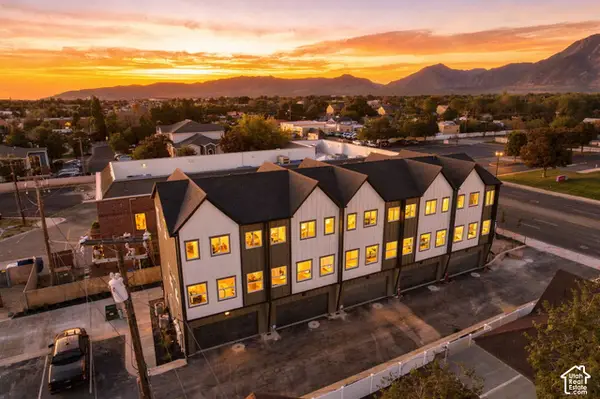 $416,000Pending2 beds 3 baths1,278 sq. ft.
6 E Blackwood Cv S #4, Midvale, UT 84047
MLS# 2192561Listed by: REAL BROKER, LLC- Open Sat, 11am to 1pmNew
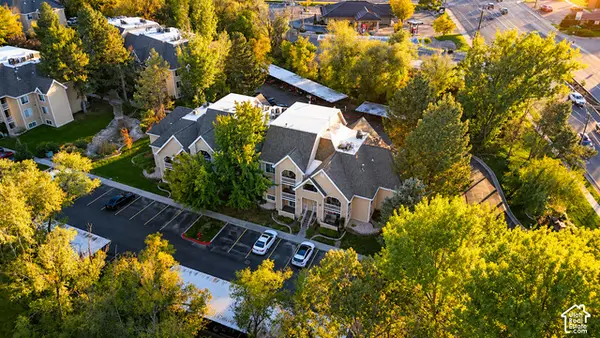 $259,900Active2 beds 2 baths824 sq. ft.
1190 E Waterside Cv S #10, Cottonwood Heights, UT 84047
MLS# 2192276Listed by: COLDWELL BANKER REALTY (SALT LAKE-SUGAR HOUSE) - New
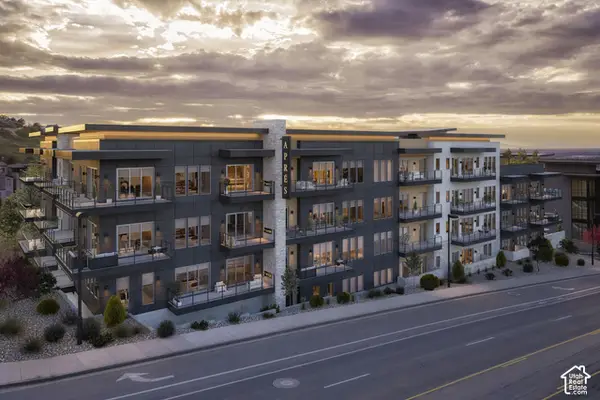 $985,000Active2 beds 3 baths1,648 sq. ft.
7367 S Canyon Centre Pkwy #108, Cottonwood Heights, UT 84121
MLS# 2192145Listed by: SUMMIT SOTHEBY'S INTERNATIONAL REALTY - New
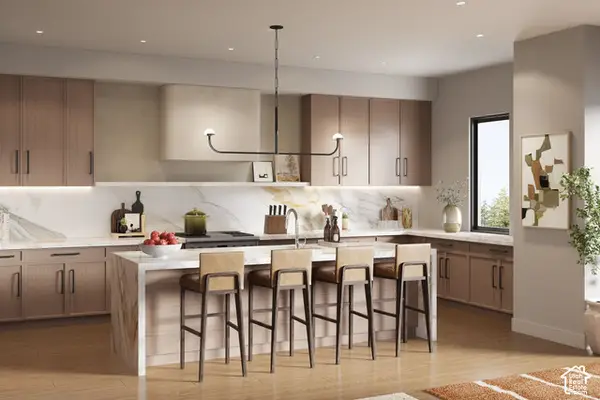 $1,740,000Active3 beds 4 baths2,105 sq. ft.
7367 S Canyon Centre Pkwy #110, Cottonwood Heights, UT 84121
MLS# 2192156Listed by: SUMMIT SOTHEBY'S INTERNATIONAL REALTY - New
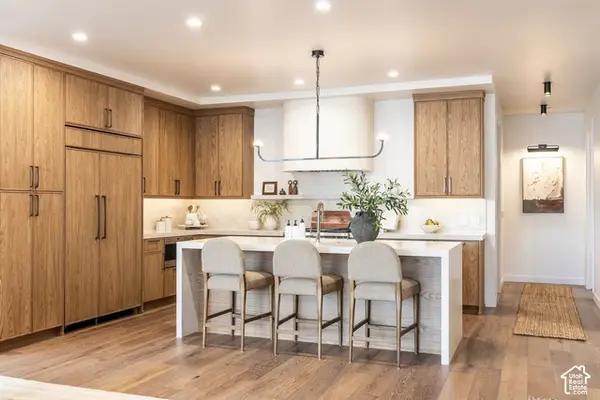 $1,060,000Active2 beds 3 baths1,473 sq. ft.
7367 S Canyon Centre Pkwy #204, Cottonwood Heights, UT 84121
MLS# 2192167Listed by: SUMMIT SOTHEBY'S INTERNATIONAL REALTY - New
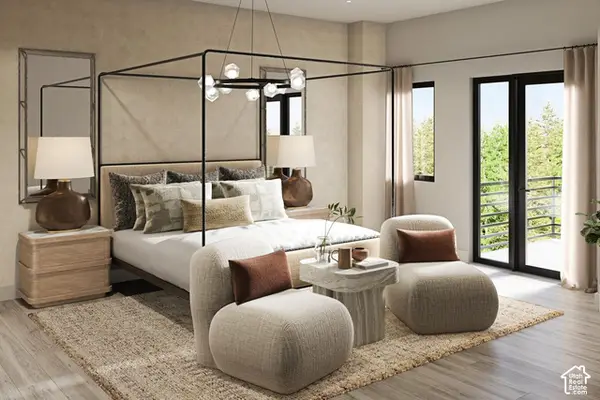 $1,300,000Active2 beds 3 baths1,519 sq. ft.
7367 S Canyon Centre Pkwy #303, Cottonwood Heights, UT 84121
MLS# 2192180Listed by: SUMMIT SOTHEBY'S INTERNATIONAL REALTY - New
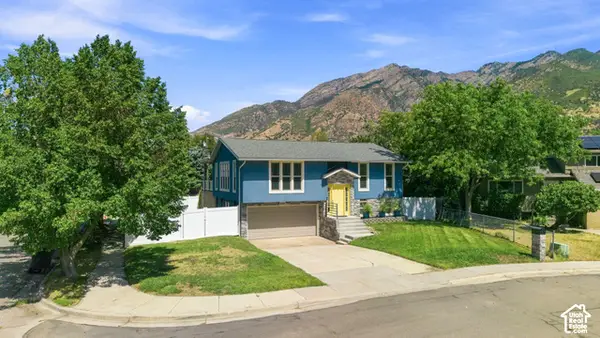 $699,900Active3 beds 3 baths1,622 sq. ft.
3173 E Barnhill Bay, Cottonwood Heights, UT 84121
MLS# 2192191Listed by: COLDWELL BANKER REALTY (SALT LAKE-SUGAR HOUSE) - New
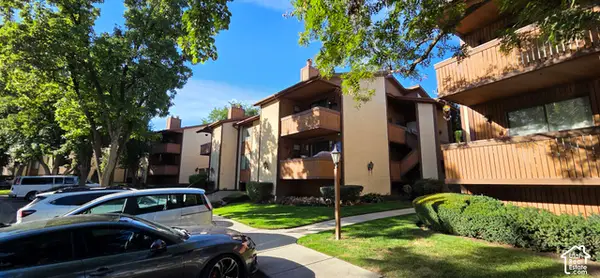 $272,000Active2 beds 1 baths784 sq. ft.
6858 S Countrywoods Cir #4F, Cottonwood Heights, UT 84047
MLS# 2192194Listed by: COLLIERS INTERNATIONAL LLC (WASATCH) - New
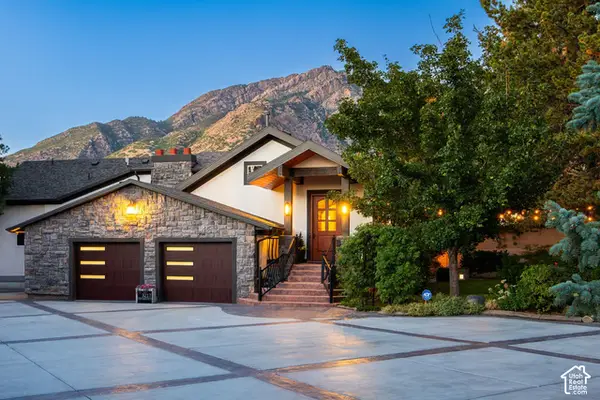 $1,780,000Active3 beds 3 baths3,469 sq. ft.
3217 E Fort Union Blvd, Cottonwood Heights, UT 84121
MLS# 2192115Listed by: SUMMIT SOTHEBY'S INTERNATIONAL REALTY - New
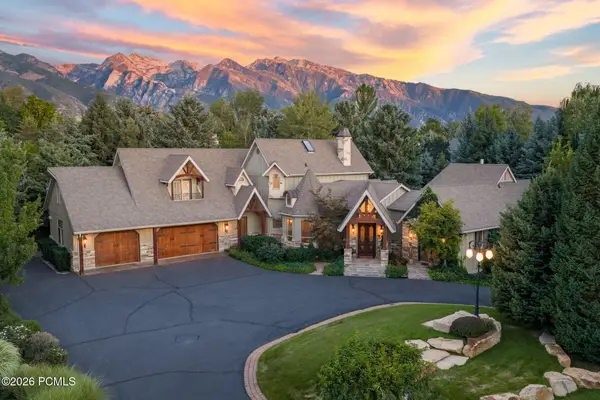 $3,550,000Active4 beds 6 baths7,420 sq. ft.
2238 E Cottonwood Cove Lane, Cottonwood Heights, UT 84121
MLS# 12604653Listed by: STONE EDGE REAL ESTATE LLC


Protect your home and budget from life's surprises with an Assurant Home Warranty, backed by a partner that supports you through every step of homeownership. Explore Plans.
© 2023 - 2026 ERA Franchise Systems LLC. All rights reserved. ERA Franchise Systems LLC fully supports the principles of the Fair Housing Act and the Equal Opportunity Act. ERA, ERA Real Estate powered, and their respective logos are registered service marks of ERA Franchise Systems LLC. Each office is independently owned and operated.