
6824 S Nye Dr, Cottonwood Heights, UT 84121
Local realty services provided by:ERA Realty Center
6824 S Nye Dr,Cottonwood Heights, UT 84121
$775,000
- 4 Beds
- 3 Baths
- 2,340 sq. ft.
- Single family
- Active
Listed by: jerry e valdez
Office: kw westfield
MLS#:2181082
Source:SL
Price summary
- Price:$775,000
- Price per sq. ft.:$331.2
About this home
Cottonwood Heights Rambler with Owned Solar & Mountain Views! Welcome to 6824 S Nye Dr, a updated 1965-built rambler featuring 2,340 sq. ft., 4 bedrooms, 3 bathrooms, and an attached 2-car garage on a 0.19-acre lot. The main level (1,170 sq. ft.) features new LVP flooring and tile floors, a primary suite, full and half bath, fireplace, and window coverings. Very unique LARGE living area with great natural light and AMAZING view of the Wasatch Mountains. Enjoy energy savings year-round with OWNED solar panels, gas forced-air heating, and central gas A/C. The 100% finished 1,170 sq. ft. basement provides 2 additional bedrooms, a full bath, and laundry room and large living area. Outside, relax under the covered patio with beautiful mountain views, full landscaping, auto sprinklers, and full fencing Don't forget the basketball hoop. NO HOA fees! Prime location in the Canyons School District (Butler Elem, Butler Middle, Brighton High). Minutes from many shopping centers and family stores. Minutes from many summertime trails for family hiking and minutes from Brighton and Snowbird Ski Resorts. Financing: Cash, Conventional, FHA, VA. Square footage figures are provided as courtesy estimates only and were obtained from county records. Buyer is advised to obtain an independent measurement....
Contact an agent
Home facts
- Year built:1965
- Subdivision & Development:ROLLING KNOLLS NO 2 SUB
- Listing ID #:2181082
- Added:57 day(s) ago
- Updated:October 24, 2026 at 11:28 AM
Rooms and interior
- Bedrooms:4
- Total bathrooms:3
- Full bathrooms:1
- Rooms Total:9
- Flooring:Tile
- Kitchen Description:Microwave, Portable Dishwasher, Range/Oven: Free Stdng., Refrigerator
- Basement Description:Full
- Living area:2,340 sq. ft.
Heating and cooling
- Cooling:Central Air, Evaporative Cooling
- Heating:Forced Air, Gas: Central
Structure and exterior
- Roof:Asphalt
- Year built:1965
- Building area:2,340 sq. ft.
- Lot area:0.19 Acres
- Lot Features:Fenced: Full, Sidewalks
- Architectural Style:Rambler/Ranch
- Construction Materials:Brick, Stucco
- Exterior Features:Covered, Patio: Covered
- Levels:2 Story
Schools
- High school:Brighton
- Middle school:Butler
- Elementary school:Bella Vista
Utilities
- Water:Culinary, Water Connected
- Sewer:Sewer Connected, Sewer: Connected
Finances and disclosures
- Price:$775,000
- Price per sq. ft.:$331.2
- Tax amount:$1,870
Features and amenities
- Amenities:Window Coverings
Parking
- Total parking spaces:2
- Parking description:2 Car Garage, Attached, Attached Garage
- Garage spaces:2
New listings near 6824 S Nye Dr
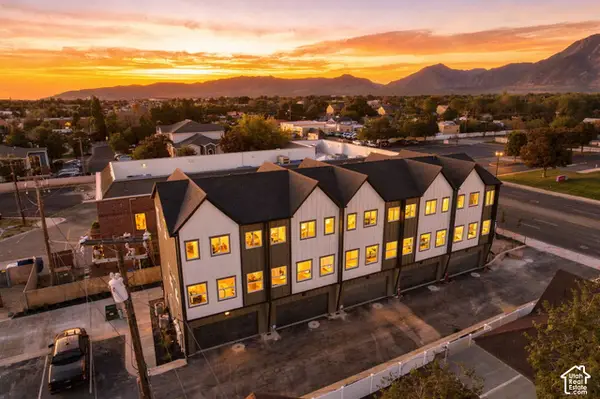 $416,000Pending2 beds 3 baths1,278 sq. ft.
6 E Blackwood Cv S #4, Midvale, UT 84047
MLS# 2192561Listed by: REAL BROKER, LLC- Open Sat, 11am to 1pmNew
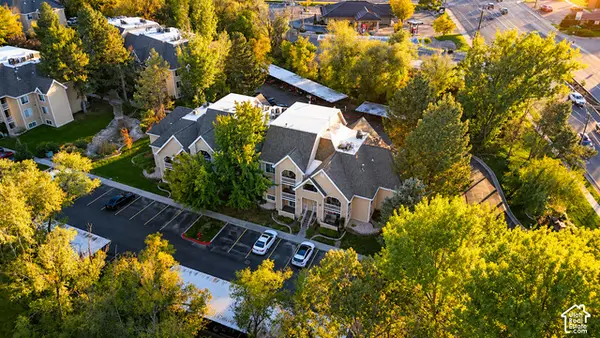 $259,900Active2 beds 2 baths824 sq. ft.
1190 E Waterside Cv S #10, Cottonwood Heights, UT 84047
MLS# 2192276Listed by: COLDWELL BANKER REALTY (SALT LAKE-SUGAR HOUSE) - New
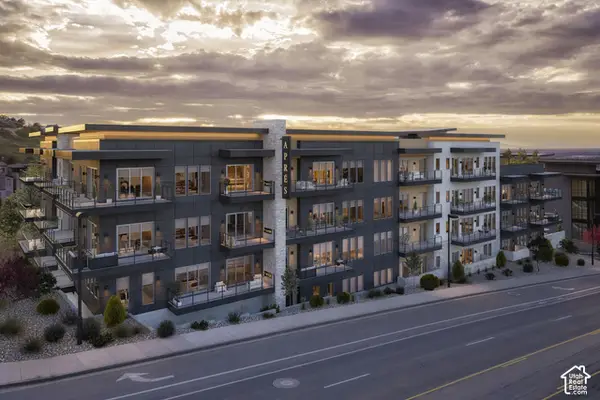 $985,000Active2 beds 3 baths1,648 sq. ft.
7367 S Canyon Centre Pkwy #108, Cottonwood Heights, UT 84121
MLS# 2192145Listed by: SUMMIT SOTHEBY'S INTERNATIONAL REALTY - New
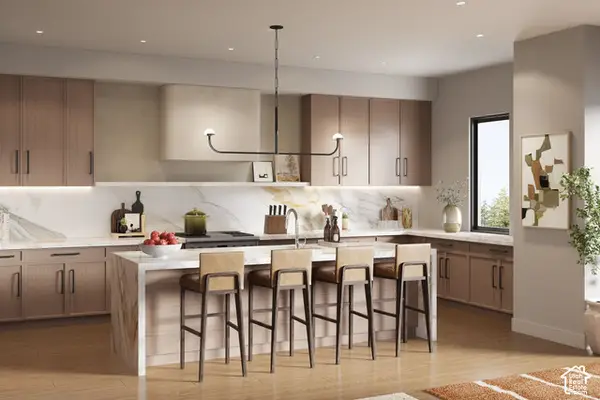 $1,740,000Active3 beds 4 baths2,105 sq. ft.
7367 S Canyon Centre Pkwy #110, Cottonwood Heights, UT 84121
MLS# 2192156Listed by: SUMMIT SOTHEBY'S INTERNATIONAL REALTY - New
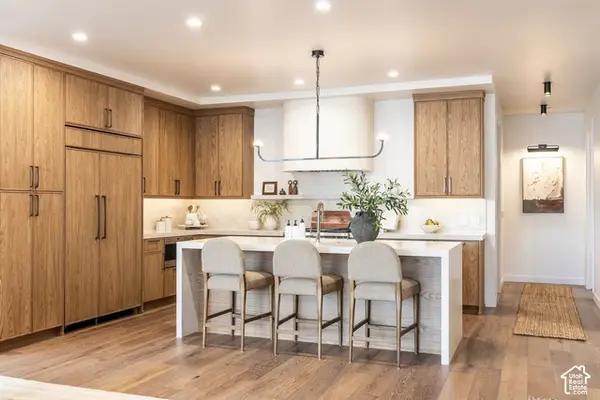 $1,060,000Active2 beds 3 baths1,473 sq. ft.
7367 S Canyon Centre Pkwy #204, Cottonwood Heights, UT 84121
MLS# 2192167Listed by: SUMMIT SOTHEBY'S INTERNATIONAL REALTY - New
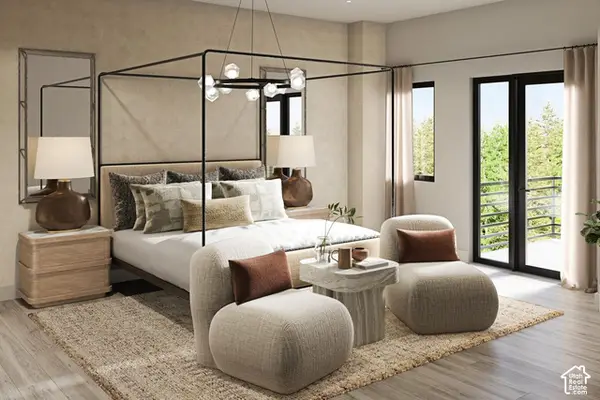 $1,300,000Active2 beds 3 baths1,519 sq. ft.
7367 S Canyon Centre Pkwy #303, Cottonwood Heights, UT 84121
MLS# 2192180Listed by: SUMMIT SOTHEBY'S INTERNATIONAL REALTY - New
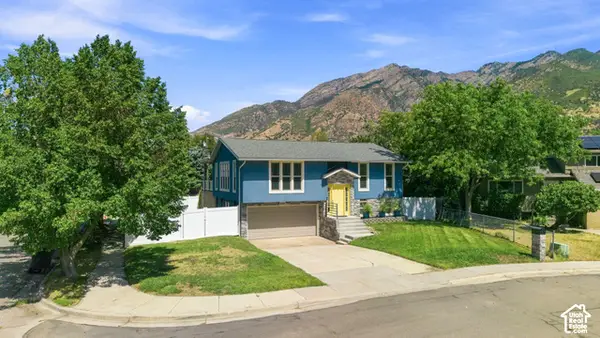 $699,900Active3 beds 3 baths1,622 sq. ft.
3173 E Barnhill Bay, Cottonwood Heights, UT 84121
MLS# 2192191Listed by: COLDWELL BANKER REALTY (SALT LAKE-SUGAR HOUSE) - New
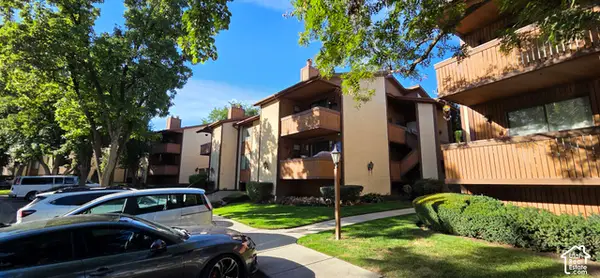 $272,000Active2 beds 1 baths784 sq. ft.
6858 S Countrywoods Cir #4F, Cottonwood Heights, UT 84047
MLS# 2192194Listed by: COLLIERS INTERNATIONAL LLC (WASATCH) - New
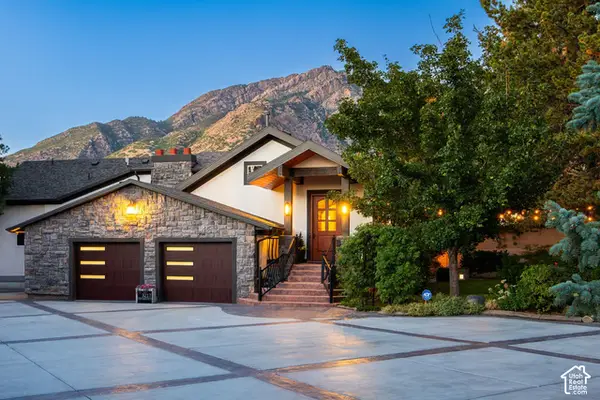 $1,780,000Active3 beds 3 baths3,469 sq. ft.
3217 E Fort Union Blvd, Cottonwood Heights, UT 84121
MLS# 2192115Listed by: SUMMIT SOTHEBY'S INTERNATIONAL REALTY - New
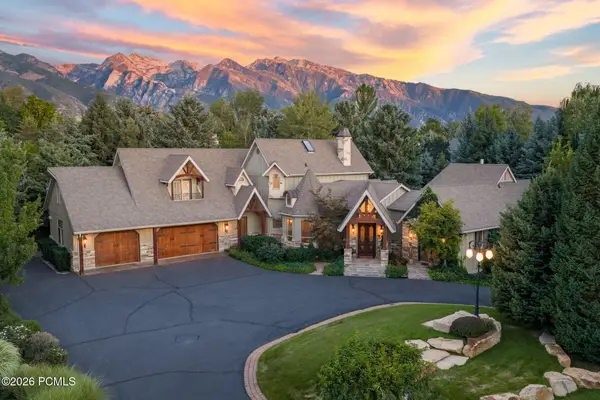 $3,550,000Active4 beds 6 baths7,420 sq. ft.
2238 E Cottonwood Cove Lane, Cottonwood Heights, UT 84121
MLS# 12604653Listed by: STONE EDGE REAL ESTATE LLC


Protect your home and budget from life's surprises with an Assurant Home Warranty, backed by a partner that supports you through every step of homeownership. Explore Plans.
© 2023 - 2026 ERA Franchise Systems LLC. All rights reserved. ERA Franchise Systems LLC fully supports the principles of the Fair Housing Act and the Equal Opportunity Act. ERA, ERA Real Estate powered, and their respective logos are registered service marks of ERA Franchise Systems LLC. Each office is independently owned and operated.