
7024 S Horizon Cir E, Cottonwood Heights, UT 84121
Local realty services provided by:ERA Brokers Consolidated
7024 S Horizon Cir E,Cottonwood Heights, UT 84121
$1,245,000
- 5 Beds
- 4 Baths
- 3,799 sq. ft.
- Single family
- Pending
Listed by: elisha suazo
Office: xa realty group, llc.
MLS#:2176912
Source:SL
Price summary
- Price:$1,245,000
- Price per sq. ft.:$327.72
About this home
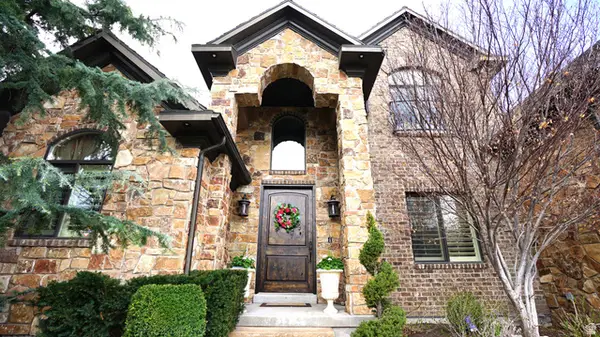
Live minutes from world-class skiing in a fully remodeled Cottonwood Heights home that delivers the rare combination of luxury, mountain views, modern convenience, and turnkey condition. Ideally located near the mouth of Big Cottonwood Canyon, this beautifully updated residence has been thoughtfully transformed inside and out. Extensive exterior improvements and a stunning interior remodel allow the next owner to move in and immediately enjoy the lifestyle rather than take on years of renovation projects. Step inside to soaring vaulted ceilings, expansive windows, abundant natural light, and a striking wood beam that adds warmth and architectural character. A dramatic fireplace anchors the main living area, while mountain views create an impressive backdrop throughout the home. The chef's kitchen is designed to be the heart of the home and a true showpiece for entertaining. Custom cabinetry with integrated lighting, premium Zline appliances, beautiful natural Granite countertops, and an island provide the scale, storage, and sophistication today's buyers are looking for. Whether hosting holidays, gathering with friends, or enjoying a quiet evening at home, this space is built to bring people together. Every bathroom has been tastefully remodeled with a clean, timeless aesthetic, while thoughtful upgrades throughout the home, such as two laundry areas, add both comfort and convenience. Outside, beautifully manicured grounds and mature landscaping create a private and inviting setting. Enjoy mountain views from the front porch sitting area or relax and entertain on the backyard patio. A large RV parking pad offers valuable space for recreational vehicles, trailers, boats, additional cars, or outdoor equipment. And then there is the location. With Big and Little Cottonwood Canyons nearby, Solitude, Brighton, Alta, and Snowbird are all within easy reach, along with hiking, biking, climbing, and year-round recreation. At the same time, shopping, dining, freeway access, schools, healthcare, downtown Salt Lake City, and the airport remain conveniently accessible. Beautifully remodeled, exceptionally located, and designed for how buyers want to live today, this is a rare opportunity to own a true turnkey home in one of Cottonwood Heights' most desirable mountain communities. Square footage figures are provided as a courtesy estimate only and were obtained as a courtesy estimate. Buyer is advised to obtain an independent measurement....
Contact an agent
Home facts
- Year built:1979
- Subdivision & Development:HORIZON CIR
- Listing ID #:2176912
- Added:43 day(s) ago
- Updated:September 18, 2026 at 07:16 PM
Rooms and interior
- Bedrooms:5
- Total bathrooms:4
- Full bathrooms:3
- Half bathrooms:1
- Rooms Total:19
- Flooring:Carpet, Tile
- Kitchen Description:Disposal, Kitchen: Updated, Microwave, Range Hood, Range/Oven: Free Stdng., Range: Gas
- Basement Description:Full
- Living area:3,799 sq. ft.
Heating and cooling
- Cooling:Central Air
- Heating:Forced Air, Gas: Central
Structure and exterior
- Roof:Asphalt
- Year built:1979
- Building area:3,799 sq. ft.
- Lot area:0.18 Acres
- Lot Features:Cul-De-Sac, Cul-de-sac, Fenced: Partial, Flat, Sprinkler: Auto-Full
- Construction Materials:Asphalt, Brick, Cement Siding
- Exterior Features:Lighting, Patio: Open, Porch: Open
- Levels:3 Story
Schools
- High school:Brighton
- Middle school:Butler
- Elementary school:Butler
Utilities
- Water:Culinary, Water Connected
- Sewer:Sewer Connected, Sewer: Connected, Sewer: Public
Finances and disclosures
- Price:$1,245,000
- Price per sq. ft.:$327.72
- Tax amount:$3,899
Features and amenities
- Laundry features:Electric Dryer Hookups
- Amenities:Closet: Walk-In, Satellite Dish, Vaulted Ceilings, Video Door Bell(s)
Parking
- Total parking spaces:6
- Parking description:2 Car Garage, Extra Width, Garage Door Opener, Parking: Uncovered, Rv Parking
- Garage spaces:2
New listings near 7024 S Horizon Cir E
- New
 $2,150,000Active4 beds 5 baths5,821 sq. ft.
8778 S Falcon Heights Ln, Sandy, UT 84093
MLS# 2186153Listed by: UTAH REAL ESTATE PC - Open Sat, 11am to 1pmNew
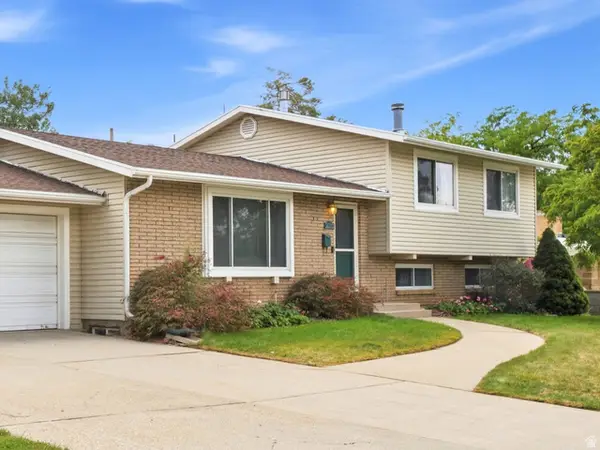 $780,000Active5 beds 3 baths2,400 sq. ft.
3070 E 7145 S, Cottonwood Heights, UT 84121
MLS# 2185923Listed by: REALTYPATH LLC (PREFERRED) - Open Sat, 10am to 1pmNew
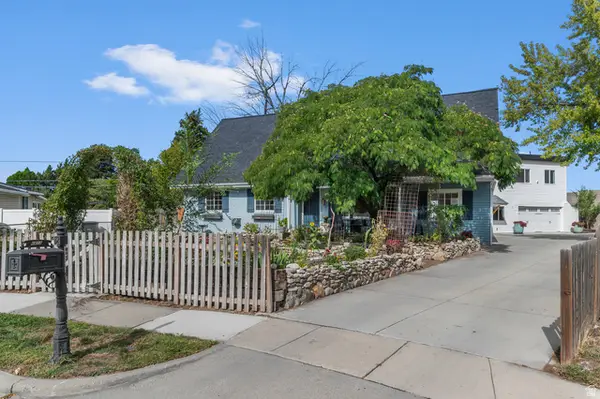 $820,000Active8 beds 6 baths5,351 sq. ft.
6482 S 2520 E, Cottonwood Heights, UT 84121
MLS# 2185927Listed by: COLDWELL BANKER REALTY (UNION HEIGHTS) - Open Sat, 10am to 12pmNew
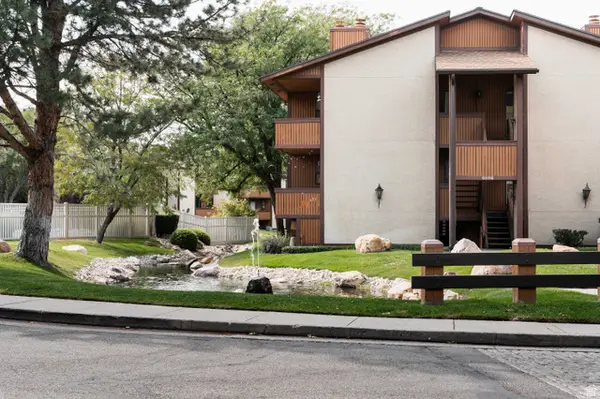 $255,000Active1 beds 1 baths702 sq. ft.
6886 S Countrywoods Cir #1D, Midvale, UT 84047
MLS# 2185890Listed by: CITYHOME COLLECTIVE - Open Sat, 10am to 1pmNew
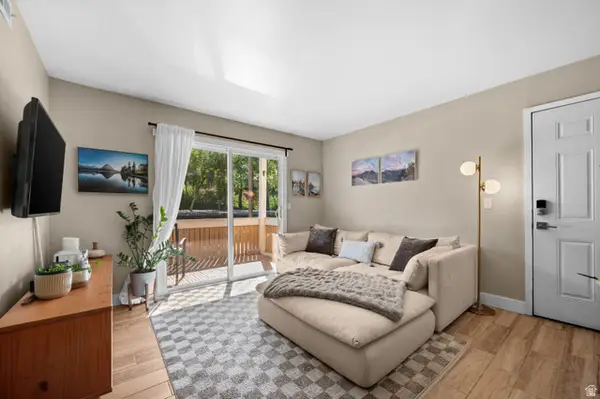 $295,000Active2 beds 2 baths810 sq. ft.
1281 E Ridge Meadow Ln S #8D, Cottonwood Heights, UT 84047
MLS# 2185816Listed by: WINDERMERE REAL ESTATE (9TH & 9TH) - Open Sat, 10:30am to 1pmNew
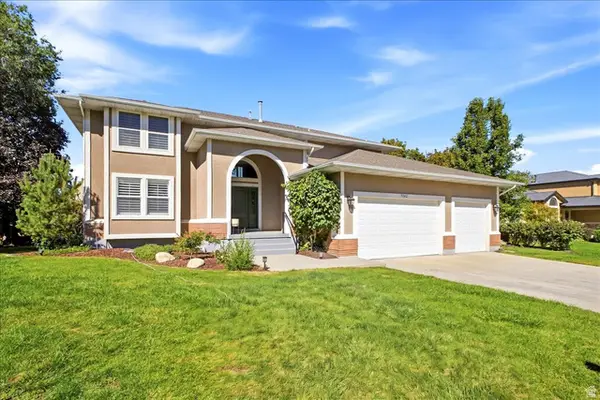 $1,125,000Active5 beds 4 baths3,934 sq. ft.
7262 S Towncrest Dr, Cottonwood Heights, UT 84121
MLS# 2185759Listed by: WELCH RANDALL REAL ESTATE SERVICES - New
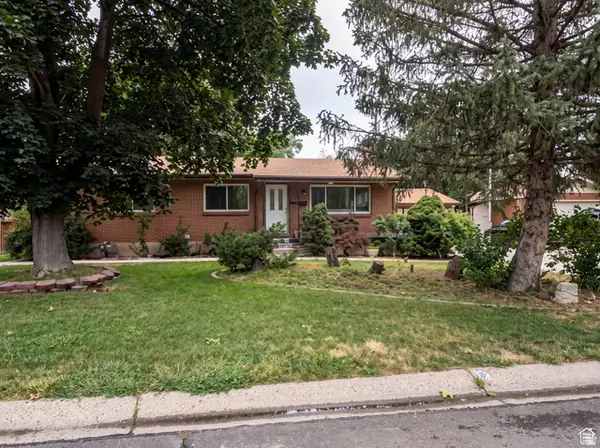 $739,900Active5 beds 3 baths2,760 sq. ft.
7112 S 2780 E, Cottonwood Heights, UT 84121
MLS# 2185610Listed by: REAL ESTATE ESSENTIALS - New
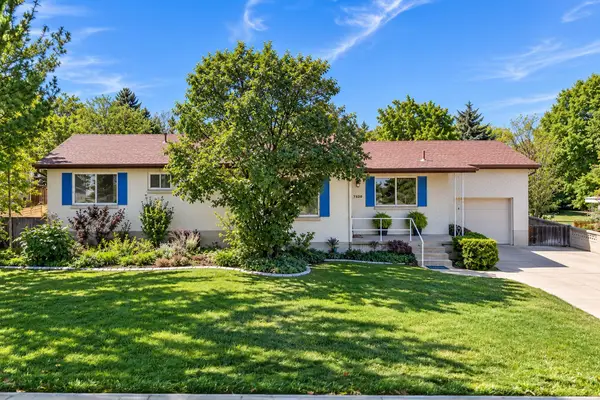 $749,900Active4 beds 2 baths2,235 sq. ft.
7320 S Chris Ln, Cottonwood Heights, UT 84121
MLS# 26-276133Listed by: RE/MAX ASSOCIATES ST GEORGE - Open Sat, 11am to 1pmNew
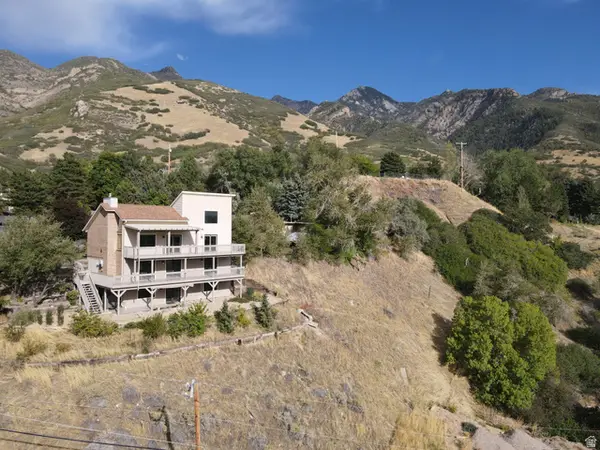 $999,000Active5 beds 4 baths3,579 sq. ft.
8562 Kings Cove Dr, Cottonwood Heights, UT 84121
MLS# 2184866Listed by: KW UTAH REALTORS KELLER WILLIAMS - Open Sat, 1 to 4pmNew
 $1,785,000Active6 beds 4 baths6,075 sq. ft.
7256 S Milne Garden Cir E, Cottonwood Heights, UT 84047
MLS# 2184307Listed by: PRESIDIO REAL ESTATE (SOUTH VALLEY)


Protect your home and budget from life's surprises with an Assurant Home Warranty, backed by a partner that supports you through every step of homeownership. Explore Plans.
© 2023 - 2026 ERA Franchise Systems LLC. All rights reserved. ERA Franchise Systems LLC fully supports the principles of the Fair Housing Act and the Equal Opportunity Act. ERA, ERA Real Estate powered, and their respective logos are registered service marks of ERA Franchise Systems LLC. Each office is independently owned and operated.