
7342 S 1600 E, Cottonwood Heights, UT 84121
Local realty services provided by:ERA Realty Center
Upcoming open houses
- Sat, Oct 3111:00 am - 02:00 pm
Listed by: steve g judd
Office: coldwell banker realty (salt lake-sugar house)
MLS#:2193498
Source:SL
Price summary
- Price:$749,900
- Price per sq. ft.:$296.4
About this home
Charming rambler on a quiet street in Cottonwood Heights. The inviting living room features an updated fireplace and recessed lighting, while the bright kitchen offers white cabinetry and opens to a spacious deck with built-in seating. With five bedrooms, three bathrooms, a play or exercise room, and a large downstairs family room, there is plenty of flexible living space. The fully fenced backyard is built for fun and entertaining, with a pickleball court that converts for basketball, a new Lifetime playhouse and swing set on turf, a putting green, and a grassy area ideal for a trampoline or soccer. A paved entertaining area and storage shed complete the space. A great combination of indoor space, outdoor recreation, and a desirable Cottonwood Heights location, come make it yours. Listing agent is related to the Seller.
Contact an agent
Home facts
- Year built:1974
- Subdivision & Development:PHOENICIAN GARDENS
- Listing ID #:2193498
- Added:1 day(s) ago
- Updated:October 29, 2026 at 05:11 PM
Rooms and interior
- Bedrooms:5
- Total bathrooms:3
- Full bathrooms:2
- Rooms Total:14
- Flooring:Carpet, Laminate, Tile
- Bathrooms Description:Jetted Tub
- Kitchen Description:Disposal, Microwave, Oven: Gas, Range/Oven: Built-In, Range: Gas, Refrigerator
- Basement Description:Full
- Living area:2,530 sq. ft.
Heating and cooling
- Cooling:Central Air
- Heating:Forced Air, Gas: Central
Structure and exterior
- Roof:Asphalt
- Year built:1974
- Building area:2,530 sq. ft.
- Lot area:0.23 Acres
- Lot Features:Curb & Gutter, Fenced: Full, Flat, Sidewalks, Sprinkler: Auto-Full
- Architectural Style:Rambler/Ranch
- Construction Materials:Brick, Frame
- Exterior Features:Covered, Entry (Foyer), Lighting, Patio: Covered, Patio: Open
- Levels:2 Story
Schools
- High school:Brighton
- Middle school:Butler
- Elementary school:Ridgecrest
Utilities
- Water:Culinary, Water Connected
- Sewer:Sewer Connected, Sewer: Connected, Sewer: Public
Finances and disclosures
- Price:$749,900
- Price per sq. ft.:$296.4
- Tax amount:$3,882
Features and amenities
- Laundry features:Electric Dryer Hookups
- Amenities:Ceiling Fan, Jetted Tub, Play Gym, Smart Thermostat(s), Storage Shed(s), Swing Set, Trampoline, Window Coverings
Parking
- Total parking spaces:2
- Parking description:2 Car Garage, Extra Height, Extra Length, Garage Door Opener, Rv Parking
- Garage spaces:2
New listings near 7342 S 1600 E
- New
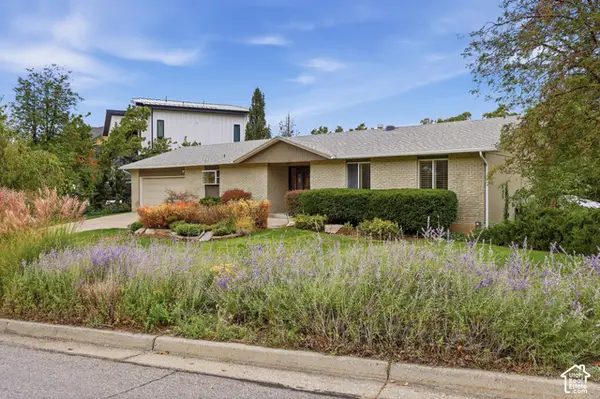 $1,099,000Active6 beds 3 baths3,356 sq. ft.
8650 S Russell Park Rd, Cottonwood Heights, UT 84121
MLS# 2192714Listed by: RIGHT PLACE REALTY GROUP - New
 $414,900Active3 beds 3 baths1,608 sq. ft.
7338 S Mist Ln W #97, Midvale, UT 84047
MLS# 2193354Listed by: REAL BROKER, LLC (DRAPER) - New
 $414,900Active3 beds 3 baths1,608 sq. ft.
7340 S Mist Ln W #98, Midvale, UT 84047
MLS# 2193356Listed by: REAL BROKER, LLC (DRAPER) - New
 $432,900Active3 beds 3 baths1,608 sq. ft.
7336 S Mist Ln W #96, Midvale, UT 84047
MLS# 2193357Listed by: REAL BROKER, LLC (DRAPER) - New
 $429,900Active3 beds 3 baths1,608 sq. ft.
7342 S Mist Ln W #99, Midvale, UT 84047
MLS# 2193358Listed by: REAL BROKER, LLC (DRAPER) 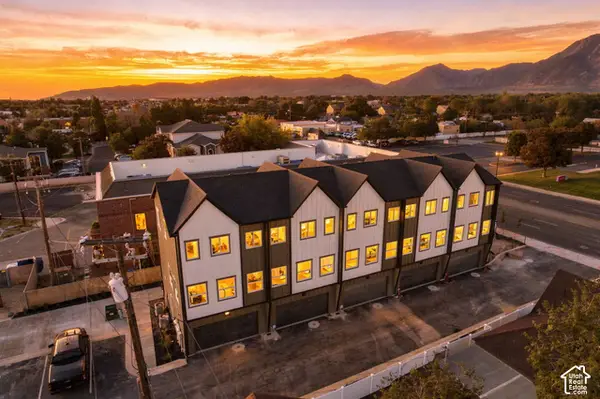 $426,000Pending2 beds 3 baths1,277 sq. ft.
4 E Blackwood Cv S #5, Midvale, UT 84047
MLS# 2192638Listed by: REAL BROKER, LLC- New
 $535,000Active5 beds 2 baths2,172 sq. ft.
1855 E Brookhill Dr, Cottonwood Heights, UT 84121
MLS# 2193080Listed by: GORDON REAL ESTATE GROUP LLC. - New
 $705,000Active4 beds 2 baths2,916 sq. ft.
2995 E 7145 S, Cottonwood Heights, UT 84121
MLS# 2193000Listed by: COGSWELL REAL ESTATE, LLC 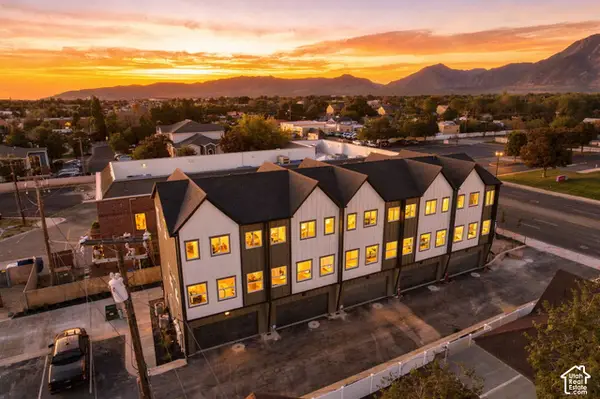 $416,000Pending2 beds 3 baths1,278 sq. ft.
6 E Blackwood Cv S #4, Midvale, UT 84047
MLS# 2192561Listed by: REAL BROKER, LLC


Protect your home and budget from life's surprises with an Assurant Home Warranty, backed by a partner that supports you through every step of homeownership. Explore Plans.
© 2023 - 2026 ERA Franchise Systems LLC. All rights reserved. ERA Franchise Systems LLC fully supports the principles of the Fair Housing Act and the Equal Opportunity Act. ERA, ERA Real Estate powered, and their respective logos are registered service marks of ERA Franchise Systems LLC. Each office is independently owned and operated.