
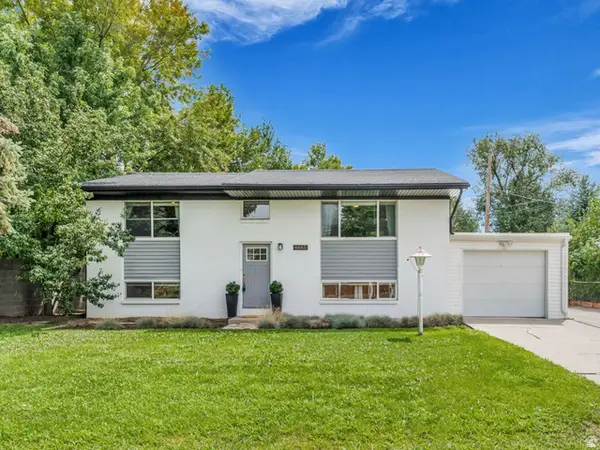
7431 S 2040 E, Cottonwood Heights, UT 84121
Local realty services provided by:ERA Brokers Consolidated
Listed by: joshua mills
Office: nre
MLS#:2159926
Source:SL
Price summary
- Price:$650,000
- Price per sq. ft.:$347.22
About this home
Super Cute Cottonwood Heights home on a corner lot! Views of the Mtns! You are going to love the oversized attached garage, including a 14'x18' wood/workshop equipped with (3) 220V outlets. RV Parking, over 40' long, and there is a 30 amp and a 50 amp electric hookup with access to its own sewer cleanout. Sitting on the back deck, under its own charming cover, surrounded by mature landscaping is a dream. Even at night, the included lighting package creates a private and serene oasis (outdoor furniture can be included) As you walk in the home, you will love the exposed original hardwood flooring. The added can lighting. The brand new bathroom (2024). New high efficiency AC and Furnace (less than three years old). Water Heater (2021) Solid roof (2012). LED lights throughout. The windows have all be replaced! Main water line replaced in 2018. Sewer Line maintained and fully relined in 2019. All kitchen appliances are included. Washer/Dryer included. Kitchen Island Included. Reverse Osmosis (at the kitchen sink) Included. This home features so much for the price. GOOD BONES all around. Well maintained! Amazing location! Don't let this one go!...
Contact an agent
Home facts
- Year built:1960
- Listing ID #:2159926
- Added:69 day(s) ago
- Updated:July 08, 2026 at 08:40 AM
Rooms and interior
- Bedrooms:4
- Total bathrooms:2
- Full bathrooms:1
- Rooms Total:12
- Flooring:Carpet, Hardwood, Linoleum
- Kitchen Description:Disposal, Microwave, Range/Oven: Free Stdng., Refrigerator
- Basement Description:Partial
- Living area:1,872 sq. ft.
Heating and cooling
- Cooling:Central Air
- Heating:Gas: Central
Structure and exterior
- Roof:Asphalt
- Year built:1960
- Building area:1,872 sq. ft.
- Lot area:0.18 Acres
- Lot Features:Corner Lot, Fenced: Partial, Flat, Private, Road: Paved, Secluded, Sprinkler: Auto-Full
- Architectural Style:Tri/Multi-Level
- Construction Materials:Aluminum, Brick
- Exterior Features:Awning(s), Deck: Covered, Out Buildings, Patio: Open
- Levels:2 Story
Schools
- High school:Brighton
- Middle school:Butler
- Elementary school:Bella Vista
Utilities
- Water:Culinary, Water Connected
- Sewer:Sewer Connected, Sewer: Connected
Finances and disclosures
- Price:$650,000
- Price per sq. ft.:$347.22
- Tax amount:$3,174
Features and amenities
- Laundry features:Dryer, Electric Dryer Hookups, Washer
- Amenities:Ceiling Fan, Gas Logs, Gazebo, Smart Thermostat(s), Storage Shed(s), Window Coverings
Parking
- Total parking spaces:5
- Parking description:2 Car Garage, Attached Garage, Rv Parking
- Garage spaces:2
New listings near 7431 S 2040 E
- New
 $897,000Active3 beds 4 baths2,758 sq. ft.
3160 E Old Ridge Cir S, Cottonwood Heights, UT 84121
MLS# 2175579Listed by: REALTYPATH LLC - New
 $1,250,000Active5 beds 3 baths4,252 sq. ft.
3633 E Country Hollow Dr, Salt Lake City, UT 84108
MLS# 2175556Listed by: REALTYPATH LLC (PREFERRED) - New
 $745,000Active5 beds 3 baths2,180 sq. ft.
8791 S 1350 E, Cottonwood Heights, UT 84093
MLS# 2175508Listed by: JARED REALTY GROUP - Open Sat, 11am to 1pmNew
 $1,695,000Active4 beds 4 baths4,634 sq. ft.
4049 E Prospector Dr S, Cottonwood Heights, UT 84121
MLS# 2175192Listed by: UNITED REAL ESTATE ADVANTAGE - Open Sat, 11am to 1pmNew
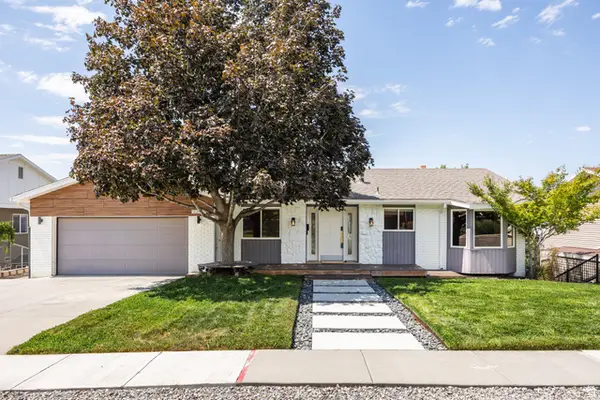 $1,065,000Active5 beds 3 baths3,180 sq. ft.
2399 Catalina Dr, Cottonwood Heights, UT 84121
MLS# 2175201Listed by: HOMEWORKS PROPERTY LAB, LLC  $3,145,000Active5 beds 6 baths6,950 sq. ft.
8037 S Royal Ln, Cottonwood Heights, UT 84093
MLS# 2165812Listed by: EXP REALTY, LLC- New
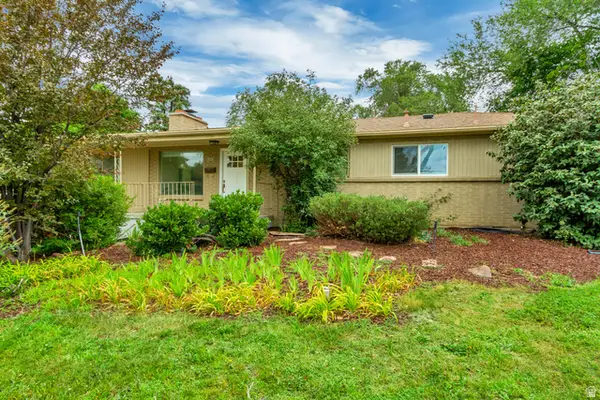 $760,000Active3 beds 2 baths1,664 sq. ft.
2855 E Pamela Dr, Cottonwood Heights, UT 84121
MLS# 2175131Listed by: COLDWELL BANKER REALTY (UNION HEIGHTS) 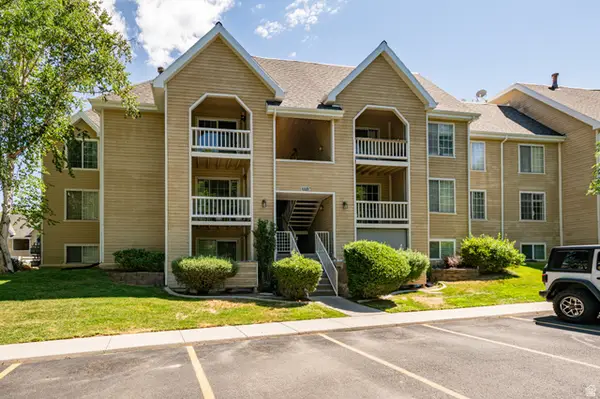 $279,000Active2 beds 2 baths850 sq. ft.
1221 E Waterside Cv #11 S, Cottonwood Heights, UT 84047
MLS# 2168275Listed by: REDFIN CORPORATION- New
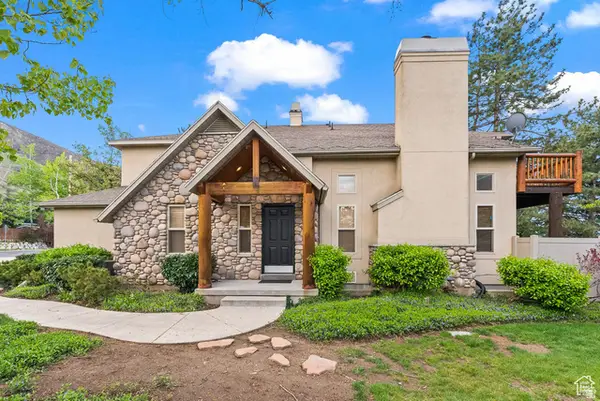 $829,000Active3 beds 4 baths2,690 sq. ft.
7768 S 3500 E, Cottonwood Heights, UT 84121
MLS# 2171808Listed by: EQUITY REAL ESTATE (SOLID) - Open Sat, 11am to 2pmNew
 $715,000Active5 beds 2 baths1,850 sq. ft.
6685 S 1680 E, Cottonwood Heights, UT 84121
MLS# 2174949Listed by: RANLIFE REAL ESTATE INC


Protect your home and budget from life's surprises with an Assurant Home Warranty, backed by a partner that supports you through every step of homeownership. Explore Plans.
© 2023 - 2026 ERA Franchise Systems LLC. All rights reserved. ERA Franchise Systems LLC fully supports the principles of the Fair Housing Act and the Equal Opportunity Act. ERA, ERA Real Estate powered, and their respective logos are registered service marks of ERA Franchise Systems LLC. Each office is independently owned and operated.