
7660 S Avondale Dr E, Cottonwood Heights, UT 84121
Local realty services provided by:ERA Brokers Consolidated
Listed by:
 Jennifer Cottam(801) 828 - 6952ERA Brokers Consolidated
Office: era brokers consolidated (salt lake)
MLS#:2181772
Source:SL
Price summary
- Price:$635,000
- Price per sq. ft.:$322.99
- Monthly HOA dues:$250
About this home
Make your move with $10,000 in seller concessions! Put the savings toward a rate buy-down, closing costs, or apply to a purchase-price reduction. Don't miss this distinctive 1974 shed-style modern twin home in one of Cottonwood Heights' most desirable neighborhoods. Original character, walls of windows, and a thoughtful multi-level layout in an exceptional location just minutes from Big Cottonwood Canyon. Skiing, hiking, biking, and year-round mountain recreation are right outside the front door. A brand-new community park and green space with pavilion and playground is just around the corner. The upper loft functions as a spacious primary retreat, while the second bedroom opens to the backyard and Bullfrog spa. A ground-level bedroom just off the two-car garage offers flexible space for guests, a gym, office, or gear room. The balcony off the family room takes in morning sun and mountain views, while mature trees provide shade and privacy in the fenced backyard. Conveniently located near east I-215 and the shopping and restaurants along Bengal Blvd. A rare combination of authentic 1970s design, flexible living space, mountain views, and an unbeatable foothill location....
Contact an agent
Home facts
- Year built:1974
- Subdivision & Development:SHERWOOD HILLS
- Listing ID #:2181772
- Added:56 day(s) ago
- Updated:October 24, 2026 at 11:29 AM
Rooms and interior
- Bedrooms:3
- Total bathrooms:3
- Full bathrooms:2
- Rooms Total:10
- Flooring:Carpet, Hardwood, Slate, Tile
- Kitchen Description:Disposal, Freezer, Kitchen: Updated, Microwave, Range/Oven: Free Stdng., Refrigerator
- Basement Description:Daylight, Entrance, Partial
- Living area:1,966 sq. ft.
Heating and cooling
- Cooling:Central Air
- Heating:Forced Air, Gas: Central
Structure and exterior
- Roof:Asphalt
- Year built:1974
- Building area:1,966 sq. ft.
- Lot area:0.1 Acres
- Lot Features:Fenced: Full, Flat, Private, Road: Paved, Secluded, Sidewalks, Sprinkler: Auto-Full, Wooded
- Architectural Style:Townhouse
- Construction Materials:Cedar, Frame
- Exterior Features:Balcony, Bay Box Windows, Patio: Open
- Levels:3 Story
Schools
- High school:Brighton
- Middle school:Butler
- Elementary school:Canyon View
Utilities
- Water:Culinary, Water Connected
- Sewer:Sewer Connected, Sewer: Connected, Sewer: Public
Finances and disclosures
- Price:$635,000
- Price per sq. ft.:$322.99
- Tax amount:$3,910
Features and amenities
- Laundry features:Dryer, Electric Dryer Hookups, Washer
- Amenities:Alarm: Fire, Closet: Walk-In, Gas Logs, Insurance, Maintenance, Vaulted Ceilings
Parking
- Total parking spaces:6
- Parking description:2 Car Garage, Built-In, Garage Door Opener
- Garage spaces:2
New listings near 7660 S Avondale Dr E
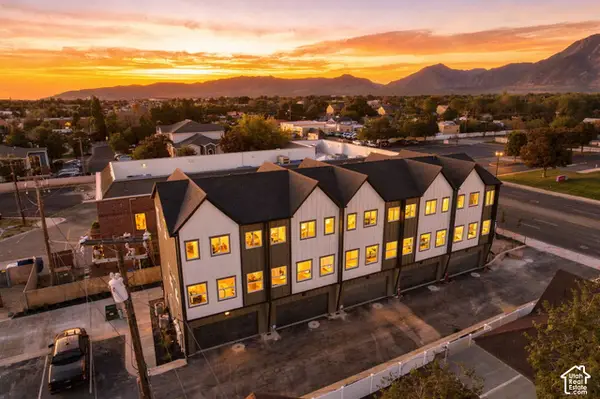 $416,000Pending2 beds 3 baths1,278 sq. ft.
6 E Blackwood Cv S #4, Midvale, UT 84047
MLS# 2192561Listed by: REAL BROKER, LLC- Open Sat, 11am to 1pmNew
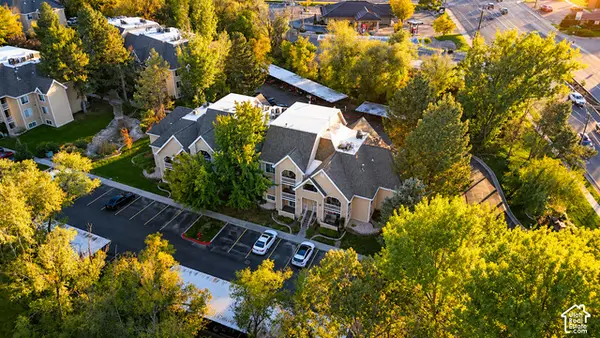 $259,900Active2 beds 2 baths824 sq. ft.
1190 E Waterside Cv S #10, Cottonwood Heights, UT 84047
MLS# 2192276Listed by: COLDWELL BANKER REALTY (SALT LAKE-SUGAR HOUSE) - New
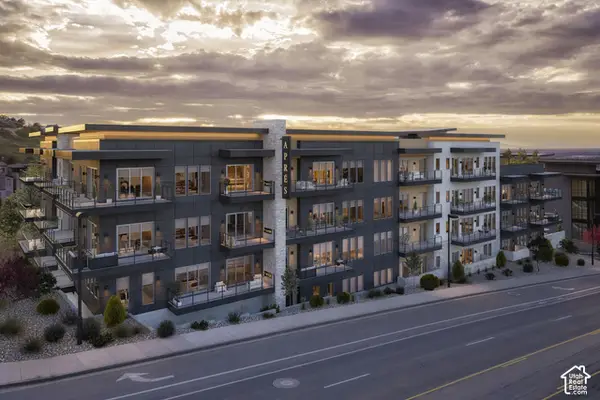 $985,000Active2 beds 3 baths1,648 sq. ft.
7367 S Canyon Centre Pkwy #108, Cottonwood Heights, UT 84121
MLS# 2192145Listed by: SUMMIT SOTHEBY'S INTERNATIONAL REALTY - New
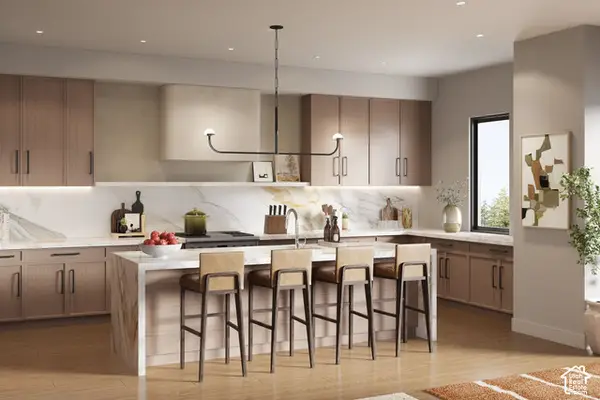 $1,740,000Active3 beds 4 baths2,105 sq. ft.
7367 S Canyon Centre Pkwy #110, Cottonwood Heights, UT 84121
MLS# 2192156Listed by: SUMMIT SOTHEBY'S INTERNATIONAL REALTY - New
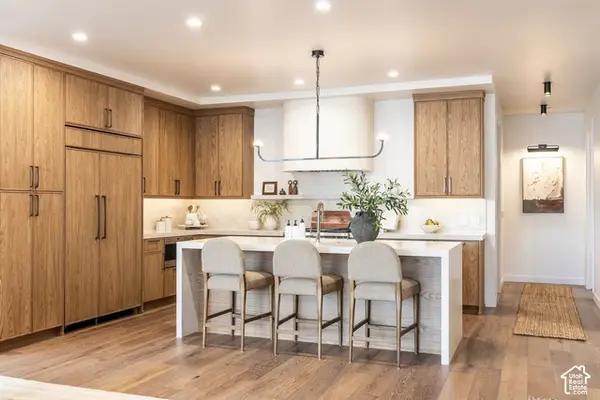 $1,060,000Active2 beds 3 baths1,473 sq. ft.
7367 S Canyon Centre Pkwy #204, Cottonwood Heights, UT 84121
MLS# 2192167Listed by: SUMMIT SOTHEBY'S INTERNATIONAL REALTY - New
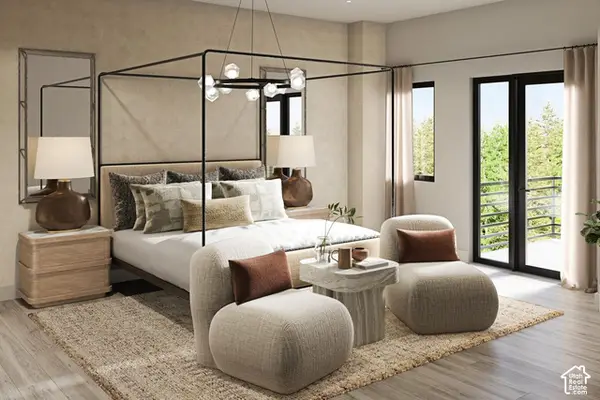 $1,300,000Active2 beds 3 baths1,519 sq. ft.
7367 S Canyon Centre Pkwy #303, Cottonwood Heights, UT 84121
MLS# 2192180Listed by: SUMMIT SOTHEBY'S INTERNATIONAL REALTY - New
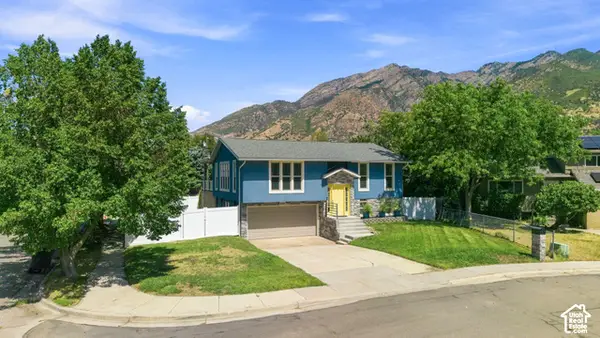 $699,900Active3 beds 3 baths1,622 sq. ft.
3173 E Barnhill Bay, Cottonwood Heights, UT 84121
MLS# 2192191Listed by: COLDWELL BANKER REALTY (SALT LAKE-SUGAR HOUSE) - New
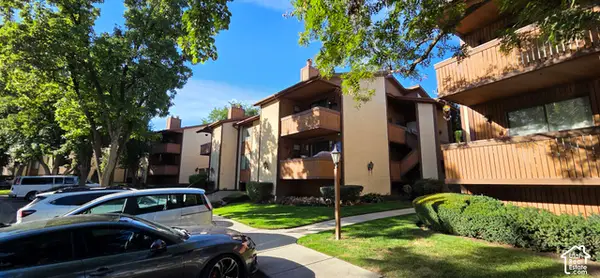 $272,000Active2 beds 1 baths784 sq. ft.
6858 S Countrywoods Cir #4F, Cottonwood Heights, UT 84047
MLS# 2192194Listed by: COLLIERS INTERNATIONAL LLC (WASATCH) - New
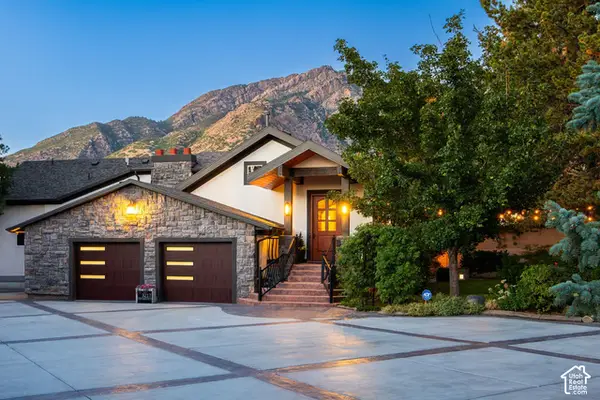 $1,780,000Active3 beds 3 baths3,469 sq. ft.
3217 E Fort Union Blvd, Cottonwood Heights, UT 84121
MLS# 2192115Listed by: SUMMIT SOTHEBY'S INTERNATIONAL REALTY - New
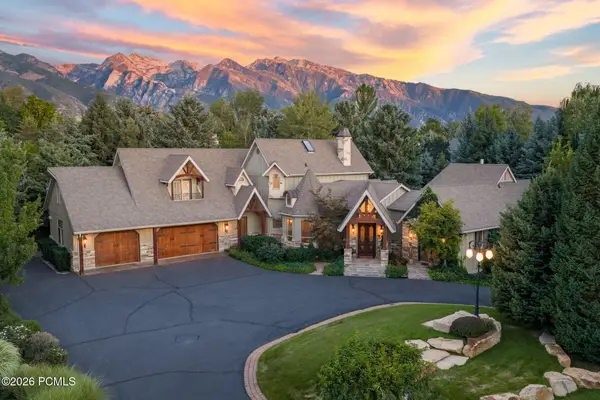 $3,550,000Active4 beds 6 baths7,420 sq. ft.
2238 E Cottonwood Cove Lane, Cottonwood Heights, UT 84121
MLS# 12604653Listed by: STONE EDGE REAL ESTATE LLC


Protect your home and budget from life's surprises with an Assurant Home Warranty, backed by a partner that supports you through every step of homeownership. Explore Plans.
© 2023 - 2026 ERA Franchise Systems LLC. All rights reserved. ERA Franchise Systems LLC fully supports the principles of the Fair Housing Act and the Equal Opportunity Act. ERA, ERA Real Estate powered, and their respective logos are registered service marks of ERA Franchise Systems LLC. Each office is independently owned and operated.