
7717 S 3500 East, Cottonwood Heights, UT 84121
Local realty services provided by:ERA Brokers Consolidated
Listed by: page juliano
Office: summit sotheby's international realty (625 main)
MLS#:12600946
Source:UT_PCBR
Price summary
- Price:$850,000
- Price per sq. ft.:$291.9
About this home
Sitting at the base of both Cottonwood Canyons, this charming home encapsulates the value of its proximity to outdoor adventure. Only minutes from Brighton, Solitude, Snowbird, and Alta mountain resorts. This corner lot has a large secluded backyard with a newly built deck. Inside, you'll find hardwood floors, vaulted ceilings, and beautiful light. The five bedrooms are on three different floors, allowing for plenty of options to make this house work for your wants and needs. The kitchen is right off from the deck, enjoys plenty of light, and is open and welcoming. The primary bedroom is on its own floor with an en suite bathroom. There is an RV parking pad as well as a two car garage.
Contact an agent
Home facts
- Year built:1966
- Subdivision & Development:Wasatch Front Ar 58
- Listing ID #:12600946
- Added:189 day(s) ago
- Updated:March 30, 2026 at 08:11 AM
Rooms and interior
- Bedrooms:5
- Total bathrooms:3
- Full bathrooms:1
- Flooring:Tile, Wood
- Living area:2,912 sq. ft.
Heating and cooling
- Cooling:Central Air
- Heating:Forced Air
- Central air:Yes
Structure and exterior
- Roof:Asphalt
- Year built:1966
- Building area:2,912 sq. ft.
- Lot area:0.24 Acres
- Lot Features:Level
- Construction Materials:Wood Siding
- Exterior Features:Porch
- Foundation Description:Concrete Perimeter
Utilities
- Water:Public
- Sewer:Public Sewer
Finances and disclosures
- Price:$850,000
- Price per sq. ft.:$291.9
- Tax amount:$4,830 (2025)
Features and amenities
- Amenities:Vaulted Ceiling(S)
Parking
- Parking description:2 Covered Parking Spaces, Attached
- Garage spaces:2
New listings near 7717 S 3500 East
- New
 $2,150,000Active4 beds 5 baths5,821 sq. ft.
8778 S Falcon Heights Ln, Sandy, UT 84093
MLS# 2186153Listed by: UTAH REAL ESTATE PC - Open Sat, 11am to 1pmNew
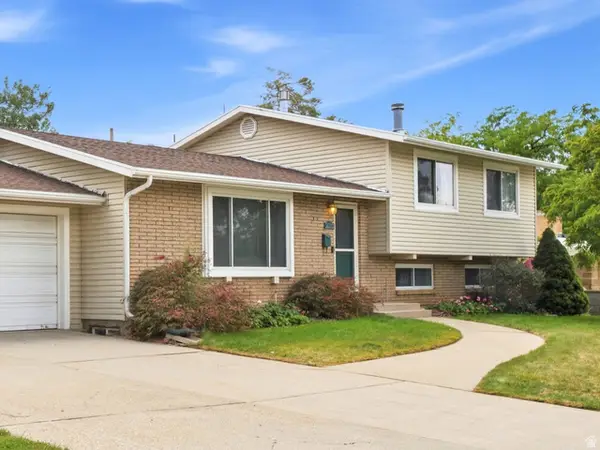 $780,000Active5 beds 3 baths2,400 sq. ft.
3070 E 7145 S, Cottonwood Heights, UT 84121
MLS# 2185923Listed by: REALTYPATH LLC (PREFERRED) - Open Sat, 10am to 1pmNew
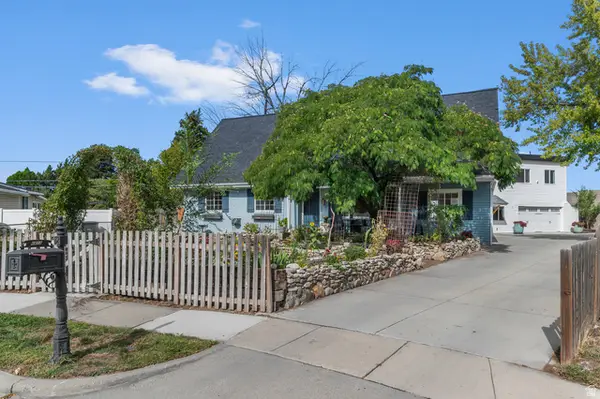 $820,000Active8 beds 6 baths5,351 sq. ft.
6482 S 2520 E, Cottonwood Heights, UT 84121
MLS# 2185927Listed by: COLDWELL BANKER REALTY (UNION HEIGHTS) - Open Sat, 10am to 12pmNew
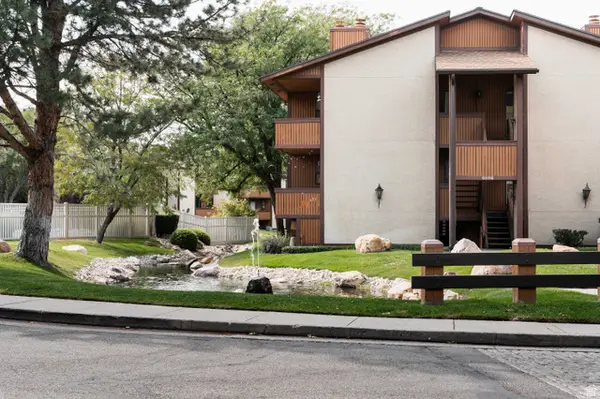 $255,000Active1 beds 1 baths702 sq. ft.
6886 S Countrywoods Cir #1D, Midvale, UT 84047
MLS# 2185890Listed by: CITYHOME COLLECTIVE - Open Sat, 10am to 1pmNew
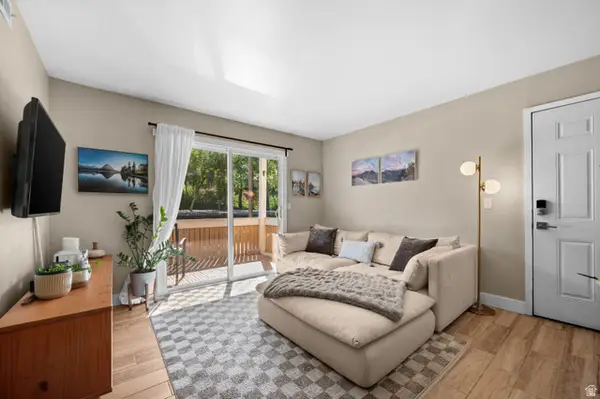 $295,000Active2 beds 2 baths810 sq. ft.
1281 E Ridge Meadow Ln S #8D, Cottonwood Heights, UT 84047
MLS# 2185816Listed by: WINDERMERE REAL ESTATE (9TH & 9TH) - Open Sat, 10:30am to 1pmNew
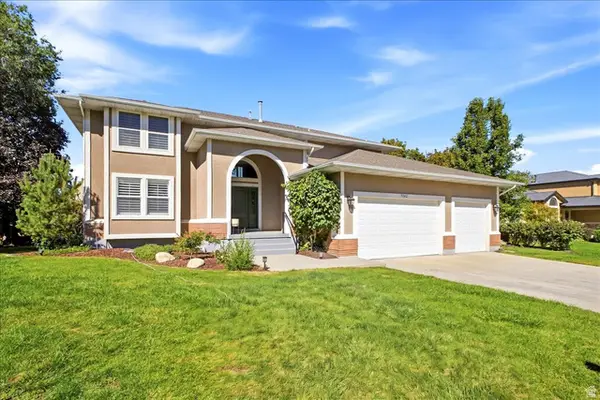 $1,125,000Active5 beds 4 baths3,934 sq. ft.
7262 S Towncrest Dr, Cottonwood Heights, UT 84121
MLS# 2185759Listed by: WELCH RANDALL REAL ESTATE SERVICES - New
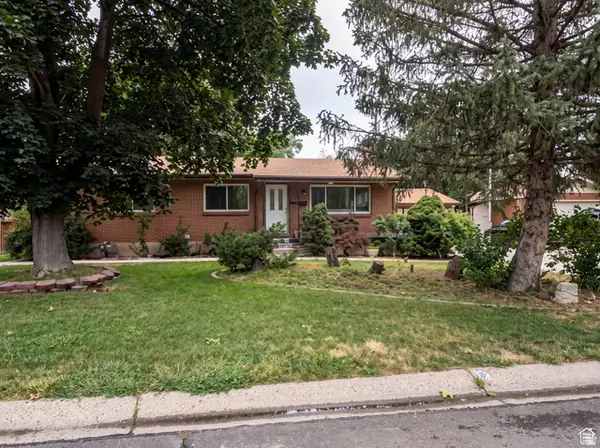 $739,900Active5 beds 3 baths2,760 sq. ft.
7112 S 2780 E, Cottonwood Heights, UT 84121
MLS# 2185610Listed by: REAL ESTATE ESSENTIALS - New
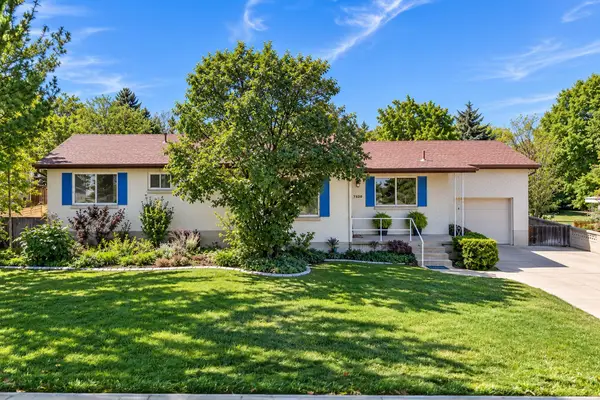 $749,900Active4 beds 2 baths2,235 sq. ft.
7320 S Chris Ln, Cottonwood Heights, UT 84121
MLS# 26-276133Listed by: RE/MAX ASSOCIATES ST GEORGE - Open Sat, 11am to 1pmNew
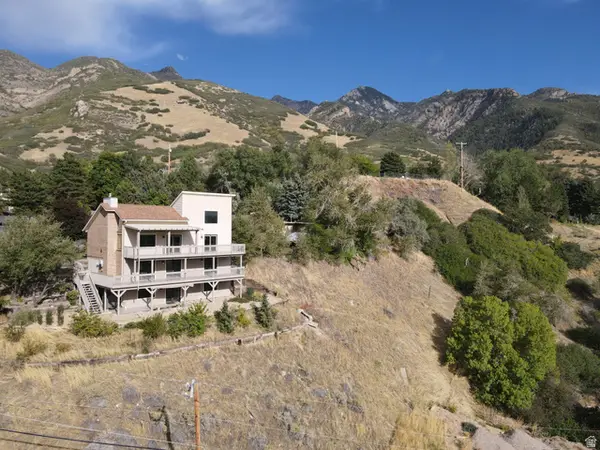 $999,000Active5 beds 4 baths3,579 sq. ft.
8562 Kings Cove Dr, Cottonwood Heights, UT 84121
MLS# 2184866Listed by: KW UTAH REALTORS KELLER WILLIAMS - Open Sat, 1 to 4pmNew
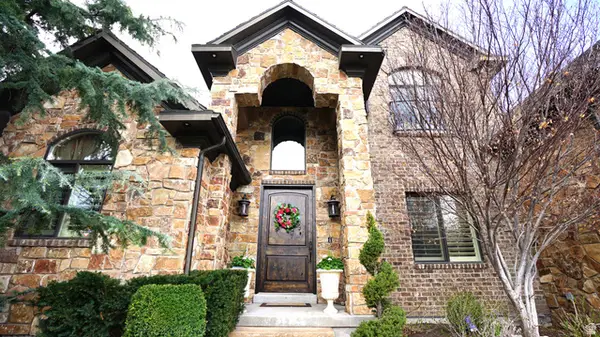 $1,785,000Active6 beds 4 baths6,075 sq. ft.
7256 S Milne Garden Cir E, Cottonwood Heights, UT 84047
MLS# 2184307Listed by: PRESIDIO REAL ESTATE (SOUTH VALLEY)


Protect your home and budget from life's surprises with an Assurant Home Warranty, backed by a partner that supports you through every step of homeownership. Explore Plans.
© 2023 - 2026 ERA Franchise Systems LLC. All rights reserved. ERA Franchise Systems LLC fully supports the principles of the Fair Housing Act and the Equal Opportunity Act. ERA, ERA Real Estate powered, and their respective logos are registered service marks of ERA Franchise Systems LLC. Each office is independently owned and operated.