
1009 E High Creek Rd, Cove, UT 84320
Local realty services provided by:ERA Brokers Consolidated
1009 E High Creek Rd,Cove, UT 84320
$999,900
- 7 Beds
- 5 Baths
- 4,469 sq. ft.
- Single family
- Active
Listed by: vern fielding, marian fielding
Office: parker real estate services, pc
MLS#:2128946
Source:SL
Price summary
- Price:$999,900
- Price per sq. ft.:$223.74
About this home
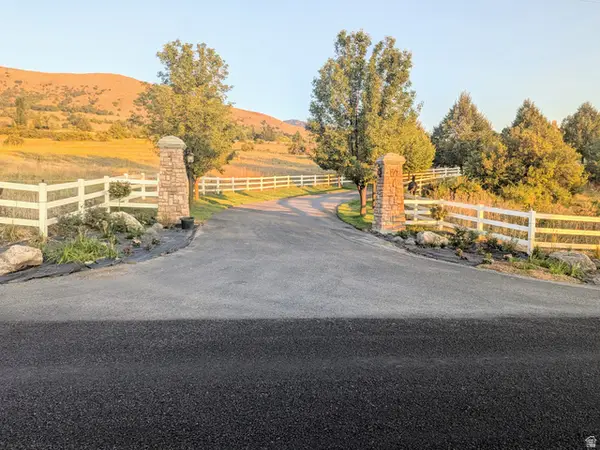
This thoughtfully planned out farmhouse has THE perfect floorplan & everything you ever wanted in a home. Main floor: Primary bedroom, office, large open great room, plenty of living space both indoor and out, 3 car garage, 24x35 shop, 20x28 greenhouse, a generator, in ground propane tank, large covered patio. Upstairs: 4 large bedrooms and 2 full baths, plus a fun loft, bonus room and home theatre. All this on 3.18 irrigated acreage PLUS a completely independent main level living ADU with no shared walls. Perfect for multigenerational living or additional income. Take a look and see what an amazing value this home is.
Contact an agent
Home facts
- Year built:2018
- Listing ID #:2128946
- Added:166 day(s) ago
- Updated:June 21, 2026 at 11:07 AM
Rooms and interior
- Bedrooms:7
- Total bathrooms:5
- Full bathrooms:4
- Half bathrooms:1
- Rooms Total:28
- Flooring:Carpet, Laminate, Tile
- Bathrooms Description:Bath: Sep. Tub/Shower
- Kitchen Description:Kitchen: Second, Microwave, Range Hood, Range/Oven: Free Stdng., Refrigerator
- Living area:4,469 sq. ft.
Heating and cooling
- Cooling:Central Air
- Heating:Forced Air, Gas: Central, Propane
Structure and exterior
- Roof:Asphalt
- Year built:2018
- Building area:4,469 sq. ft.
- Lot area:3.18 Acres
- Lot Features:Drip Irrigation, Fenced: Partial, Flat, Road: Paved, Sprinkler: Auto-Partial
- Construction Materials:Cement Siding
- Exterior Features:Barn, Covered, Entry (Foyer), Out Buildings, Patio: Covered, Porch: Open
- Levels:2 Story
Schools
- High school:Sky View
- Middle school:North Cache
- Elementary school:Lewiston
Utilities
- Water:Irrigation, Shares, Water Connected, Well
- Sewer:Septic Tank, Sewer Connected, Sewer: Connected, Sewer: Septic Tank
Finances and disclosures
- Price:$999,900
- Price per sq. ft.:$223.74
- Tax amount:$3,624
Features and amenities
- Laundry features:Electric Dryer Hookups
- Amenities:Closet: Walk-In, Den/Office, Mother-In-Law Apartment, Storage Shed(s), Theater Room, Water Softener Owned
Parking
- Total parking spaces:6
- Parking description:3 Car Garage, Attached Garage, Rv Parking
- Garage spaces:3
New listings near 1009 E High Creek Rd
 $539,900Active9.15 Acres
2170 E Mountain Home Cir #2, Cove, UT 84320
MLS# 2150322Listed by: SKYLINE REALTY GROUP, LLC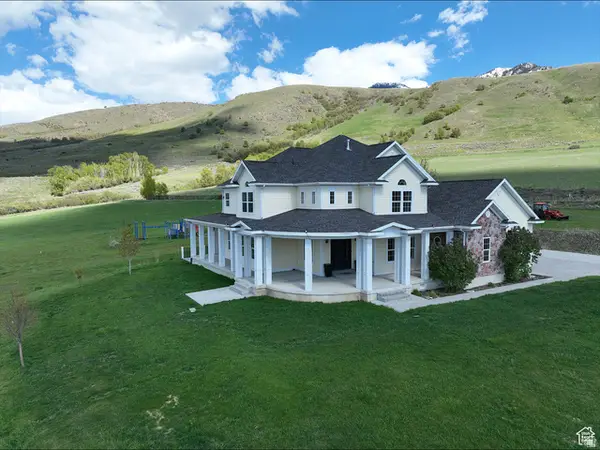 $1,150,000Active6 beds 4 baths7,008 sq. ft.
2307 Maple Leaf Dr, Cove, UT 84320
MLS# 2150245Listed by: DWELL REALTY GROUP, LLC $445,000Pending4 beds 2 baths2,056 sq. ft.
360 E 11600 N, Cove, UT 84320
MLS# 2118433Listed by: PARKER REAL ESTATE SERVICES, PC $389,000Pending9.05 Acres
1080 E High Creek Rd, Cove, UT 84320
MLS# 2117186Listed by: PARKER REAL ESTATE SERVICES, PC $699,900Pending5 beds 3 baths3,506 sq. ft.
11169 N 2000 E, Richmond, UT 84333
MLS# 2114558Listed by: PARKER REAL ESTATE SERVICES, PC $425,000Active5.5 Acres
12456 N 525 E #8, Lewiston, UT 84320
MLS# 2106779Listed by: RED ROCK REAL ESTATE LLC $425,000Active5.5 Acres
12484 N 525 E #7, Lewiston, UT 84320
MLS# 2106773Listed by: RED ROCK REAL ESTATE LLC $450,000Active5.91 Acres
12518 N 525 E #5, Lewiston, UT 84320
MLS# 2106763Listed by: RED ROCK REAL ESTATE LLC $430,000Active5.73 Acres
12506 N 525 E #6, Lewiston, UT 84320
MLS# 2106767Listed by: RED ROCK REAL ESTATE LLC


Protect your home and budget from life's surprises with an Assurant Home Warranty, backed by a partner that supports you through every step of homeownership. Explore Plans.
© 2023 - 2026 ERA Franchise Systems LLC. All rights reserved. ERA Franchise Systems LLC fully supports the principles of the Fair Housing Act and the Equal Opportunity Act. ERA, ERA Real Estate powered, and their respective logos are registered service marks of ERA Franchise Systems LLC. Each office is independently owned and operated.