
11599 S Dorothy Vista Dr, Draper, UT 84020
Local realty services provided by:ERA Brokers Consolidated
11599 S Dorothy Vista Dr,Draper, UT 84020
$1,449,800
- 6 Beds
- 4 Baths
- 4,974 sq. ft.
- Single family
- Active
Listed by: lacy stevens, alexandra sifuentes
Office: omada real estate
MLS#:2178260
Source:SL
Price summary
- Price:$1,449,800
- Price per sq. ft.:$291.48
- Monthly HOA dues:$37.5
About this home
A rare 5-car garage sets this home apart, thoughtfully designed with epoxy flooring, fully painted interior, extended garage height, additional electrical capacity: 220V outlet with Level 2 EV charging capability + 8 GFCI outlets on dedicated 20-amp circuit and utility sink with hot and cold water. Highly sought-after Fox Landing community with direct access to Jordan River Trail and convenient I-15 access. Modern farmhouse featuring a chef's kitchen with 6-burner gas cooktop, griddle, double ovens, 10' island, walk-in pantry, quartz countertops and soft-close cabinetry. Main-level suite, family rooms and laundry hookups on every level, vaulted ceilings, abundant natural light and gas fireplace. 9' basement features kitchenette, spa bath with steam shower, premium carpet and a $20K custom theater with 125" screen and built-in Klipsch speakers. Extended RV/boat pad, raised garden beds with drip irrigation, paver patio and landscaped yard. Additional upgrades include epoxy storage rooms, two furnaces, $10K water softener/RO system, upgraded insulation, exterior lighting and Google Fiber. Make an appointment today!...
Contact an agent
Home facts
- Year built:2019
- Subdivision & Development:FOX LANDING PHASE 1 SUBDIVISION
- Listing ID #:2178260
- Added:38 day(s) ago
- Updated:September 25, 2026 at 11:29 AM
Rooms and interior
- Bedrooms:6
- Total bathrooms:4
- Full bathrooms:3
- Half bathrooms:1
- Rooms Total:22
- Flooring:Carpet, Laminate, Tile
- Bathrooms Description:Bath: Sep. Tub/Shower
- Kitchen Description:Disposal, Kitchen: Second, Microwave, Oven: Double, Oven: Wall, Range/Oven: Built-In, Range: Countertop, Range: Gas, Refrigerator
- Basement Description:Full
- Living area:4,974 sq. ft.
Heating and cooling
- Cooling:Central Air
Structure and exterior
- Roof:Asphalt
- Year built:2019
- Building area:4,974 sq. ft.
- Lot area:0.36 Acres
- Lot Features:Corner Lot, Curb & Gutter, Drip Irrigation, Fenced: Full, Road: Paved, Secluded, Sidewalks, Sprinkler: Auto-Full
- Construction Materials:Cement Siding, Stucco
- Exterior Features:Lighting
- Levels:3 Story
Schools
- High school:Alta
- Middle school:Mount Jordan
- Elementary school:Crescent
Utilities
- Water:Culinary, Water Connected
- Sewer:Sewer Connected, Sewer: Connected
Finances and disclosures
- Price:$1,449,800
- Price per sq. ft.:$291.48
- Tax amount:$6,161
Features and amenities
- Laundry features:Dryer, Washer
- Amenities:Closet: Walk-In, Den/Office, Smart Thermostat(s), Theater Room, Vaulted Ceilings, Video Door Bell(s), Water Softener Owned
Parking
- Total parking spaces:5
- Parking description:5 Car, Attached, Attached Garage, Extra Height, Extra Length, Garage Door Opener
- Garage spaces:5
New listings near 11599 S Dorothy Vista Dr
- New
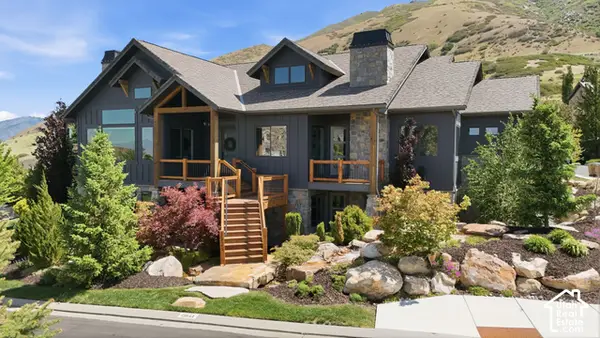 $1,999,999Active5 beds 6 baths6,280 sq. ft.
13543 S Aintree Ave, Draper, UT 84020
MLS# 2187184Listed by: RE/MAX ASSOCIATES - New
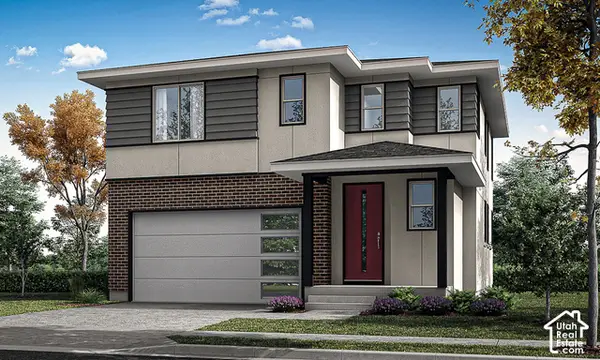 $688,900Active4 beds 4 baths2,582 sq. ft.
279 W Pixel Ln #115, Draper, UT 84020
MLS# 2187123Listed by: GARBETT HOMES - Open Sat, 11am to 1pmNew
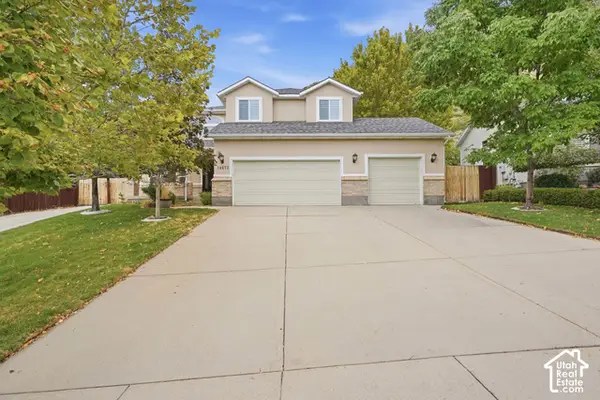 $869,000Active4 beds 4 baths3,252 sq. ft.
14873 S Steep Mountain Dr, Draper, UT 84020
MLS# 2187119Listed by: COLDWELL BANKER REALTY (SOUTH OGDEN) - Open Sat, 2 to 5pmNew
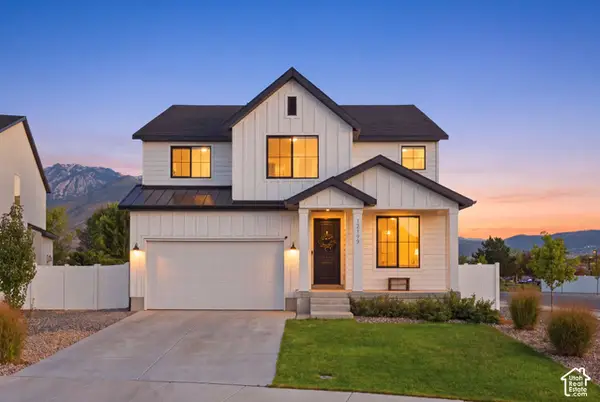 $975,000Active5 beds 4 baths3,682 sq. ft.
12199 S Brinnelli Dr E, Draper, UT 84020
MLS# 2186921Listed by: COLDWELL BANKER REALTY (SALT LAKE-SUGAR HOUSE) - New
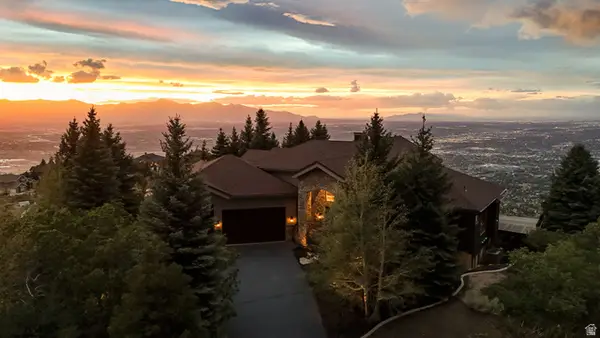 $3,900,000Active4 beds 4 baths7,385 sq. ft.
1459 E Meadow Bluff Ln, Draper, UT 84020
MLS# 2186925Listed by: JMF REAL ESTATE SERVICES - New
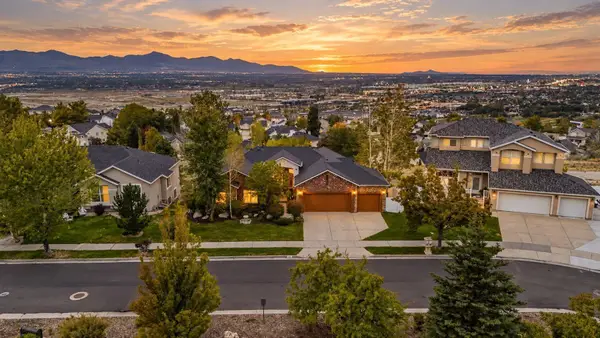 $950,000Active5 beds 3 baths5,494 sq. ft.
533 E Jade Park Ln, Draper, UT 84020
MLS# 26-276424Listed by: RE/MAX ASSOCIATES ST GEORGE - New
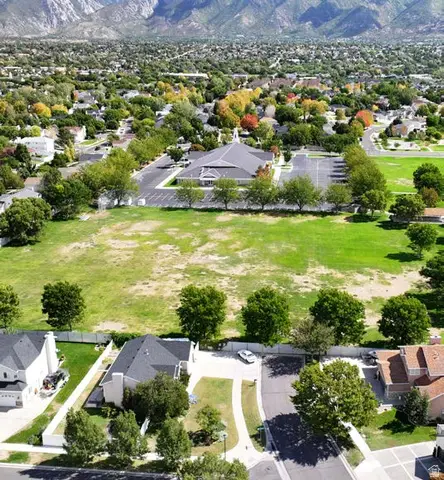 $2,400,000Active3.5 Acres
11675 S 300 E, Draper, UT 84020
MLS# 2186622Listed by: CBRE, INC - Open Sat, 10am to 12pmNew
 $650,000Active4 beds 4 baths3,257 sq. ft.
318 E Nechatel Dr, Draper, UT 84020
MLS# 2186324Listed by: SUMMIT SOTHEBY'S INTERNATIONAL REALTY - New
 $595,000Active3 beds 2 baths3,320 sq. ft.
15158 S Eagle Chase Dr, Draper (UT Cnty), UT 84020
MLS# 2186200Listed by: SONOMA CREEK REALTY LLC - New
 $1,600,000Active5 beds 4 baths5,088 sq. ft.
1724 E Ellerbeck Ln, Draper, UT 84020
MLS# 2186207Listed by: COGSWELL REAL ESTATE, LLC


Protect your home and budget from life's surprises with an Assurant Home Warranty, backed by a partner that supports you through every step of homeownership. Explore Plans.
© 2023 - 2026 ERA Franchise Systems LLC. All rights reserved. ERA Franchise Systems LLC fully supports the principles of the Fair Housing Act and the Equal Opportunity Act. ERA, ERA Real Estate powered, and their respective logos are registered service marks of ERA Franchise Systems LLC. Each office is independently owned and operated.