
11727 S Nigel Peak Ln E #123, Draper, UT 84020
Local realty services provided by:ERA Brokers Consolidated
11727 S Nigel Peak Ln E #123,Draper, UT 84020
$610,000
- 3 Beds
- 2 Baths
- 3,182 sq. ft.
- Townhouse
- Pending
Listed by: sarah mckay, marty mckay
Office: prime real estate experts
MLS#:2182982
Source:SL
Price summary
- Price:$610,000
- Price per sq. ft.:$191.7
- Monthly HOA dues:$337
About this home
This inviting end-unit home combines a comfortable, easy-living floor plan with thoughtful details that make it stand out. With true main-level living, wide hallways, minimal steps from both the driveway and garage, and handrails throughout, the home offers excellent accessibility without sacrificing warmth or style. Plantation shutters, barn doors, board-and-batten details, and generous storage add character throughout. Walking distance to Juan Diego school. The kitchen features granite countertops, under-cabinet lighting, a large island, walk-in pantry, and roll-out shelving in all of the lower cabinets. The spacious primary suite includes a large walk-in closet, a beautifully designed bathroom with a European glass shower, and dedicated makeup counter with a spot ready for your barstool-height chair. Large closets throughout the home provide plenty of room for storage. The unfinished basement offers exciting potential and is already framed, with a working toilet in place! Much of the groundwork has already been started. The HOA takes care of both yard maintenance and snow removal, as well as a playground, making this a great option for anyone who wants to enjoy their home without spending weekends on upkeep. Front entry includes a combination storm and screen door. Furnace and water heater have been regularly maintained. The location is another major plus! The neighborhood connects to Cranberry Hill by walking path and is close to additional trails, TRAX, shopping, restaurants, and everyday conveniences. With its end-unit location, desirable floor plan, low-maintenance lifestyle, accessibility-friendly features, and room to grow, this home offers a wonderful combination of comfort, convenience, and flexibility. Square footage figures are provided as a courtesy estimate only and were obtained from county records. Buyer is advised to obtain an independent measurement....
Contact an agent
Home facts
- Year built:2017
- Subdivision & Development:COVE AT KIMBALLS LANE
- Listing ID #:2182982
- Added:21 day(s) ago
- Updated:September 25, 2026 at 09:05 AM
Rooms and interior
- Bedrooms:3
- Total bathrooms:2
- Full bathrooms:1
- Rooms Total:11
- Flooring:Carpet, Laminate, Tile
- Kitchen Description:Disposal, Microwave, Range/Oven: Built-In, Range/Oven: Free Stdng.
- Basement Description:Full
- Living area:3,182 sq. ft.
Heating and cooling
- Cooling:Central Air
- Heating:Forced Air, Gas: Central
Structure and exterior
- Roof:Asphalt
- Year built:2017
- Building area:3,182 sq. ft.
- Lot area:0.05 Acres
- Lot Features:Curb & Gutter, Fenced: Partial, Flat, Road: Paved, Sidewalks, Sprinkler: Auto-Full
- Architectural Style:Rambler/Ranch
- Construction Materials:Clapboard/Masonite, Stone
- Exterior Features:Lighting, Patio: Open
- Levels:2 Story
Schools
- High school:Alta
- Middle school:Mount Jordan
- Elementary school:Crescent
Utilities
- Water:Culinary, Water Connected
- Sewer:Sewer Connected, Sewer: Connected, Sewer: Public
Finances and disclosures
- Price:$610,000
- Price per sq. ft.:$191.7
- Tax amount:$2,994
Features and amenities
- Laundry features:Electric Dryer Hookups
- Amenities:Ceiling Fan, Closet: Walk-In, Maintenance, Pets Permitted, Playground, Smart Thermostat(s), Snow Removal, Vaulted Ceilings
Parking
- Total parking spaces:4
- Parking description:2 Car Garage, Built-In, Garage Door Opener
- Garage spaces:2
New listings near 11727 S Nigel Peak Ln E #123
- New
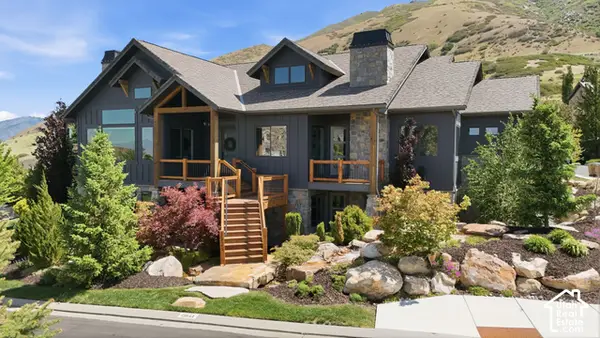 $1,999,999Active5 beds 6 baths6,280 sq. ft.
13543 S Aintree Ave, Draper, UT 84020
MLS# 2187184Listed by: RE/MAX ASSOCIATES - New
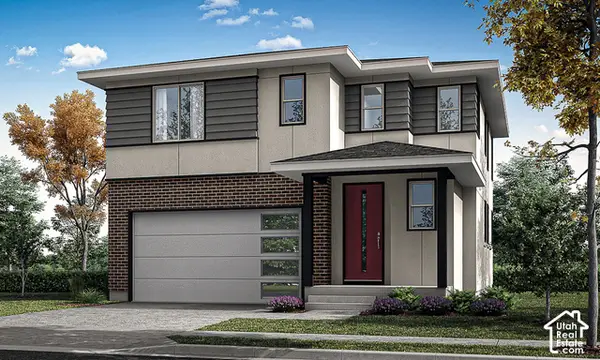 $688,900Active4 beds 4 baths2,582 sq. ft.
279 W Pixel Ln #115, Draper, UT 84020
MLS# 2187123Listed by: GARBETT HOMES - Open Sat, 11am to 1pmNew
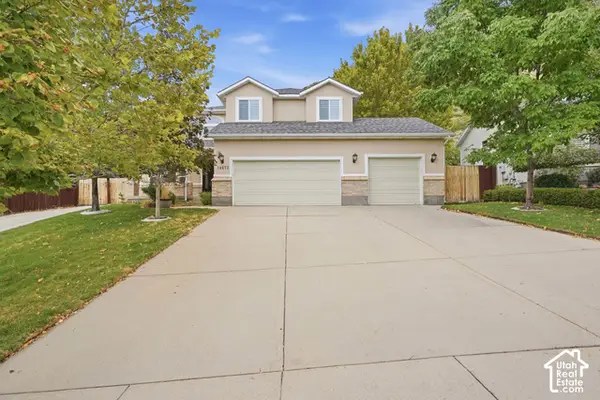 $869,000Active4 beds 4 baths3,252 sq. ft.
14873 S Steep Mountain Dr, Draper, UT 84020
MLS# 2187119Listed by: COLDWELL BANKER REALTY (SOUTH OGDEN) - Open Sat, 2 to 5pmNew
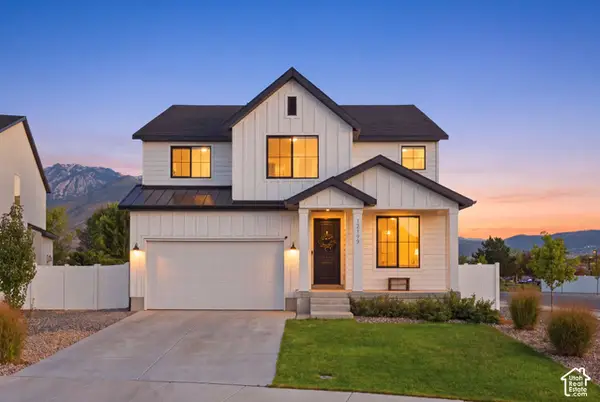 $975,000Active5 beds 4 baths3,682 sq. ft.
12199 S Brinnelli Dr E, Draper, UT 84020
MLS# 2186921Listed by: COLDWELL BANKER REALTY (SALT LAKE-SUGAR HOUSE) - New
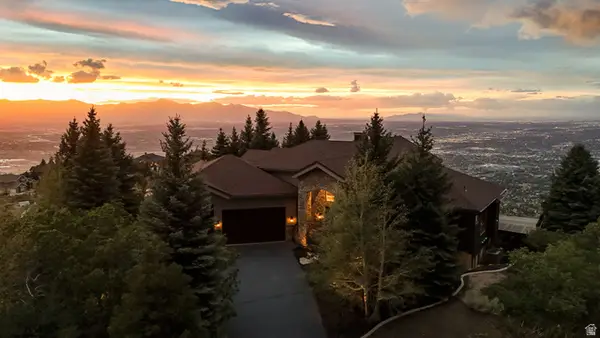 $3,900,000Active4 beds 4 baths7,385 sq. ft.
1459 E Meadow Bluff Ln, Draper, UT 84020
MLS# 2186925Listed by: JMF REAL ESTATE SERVICES - New
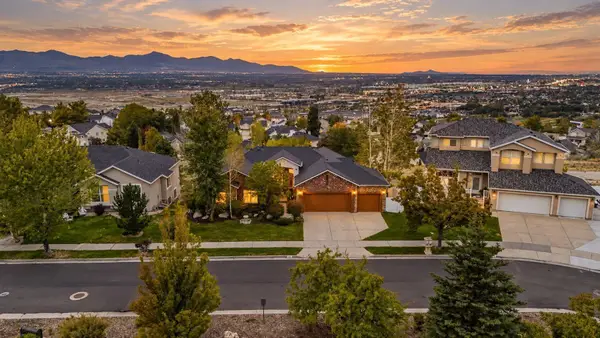 $950,000Active5 beds 3 baths5,494 sq. ft.
533 E Jade Park Ln, Draper, UT 84020
MLS# 26-276424Listed by: RE/MAX ASSOCIATES ST GEORGE - New
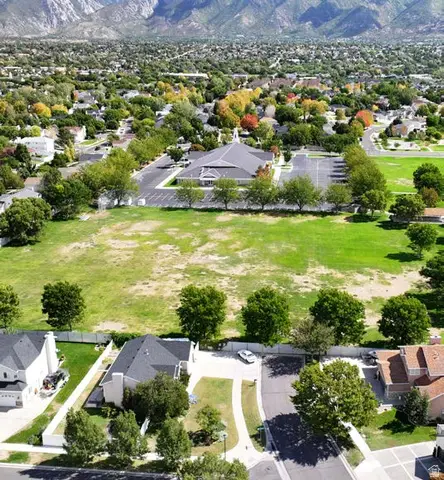 $2,400,000Active3.5 Acres
11675 S 300 E, Draper, UT 84020
MLS# 2186622Listed by: CBRE, INC - Open Sat, 10am to 12pmNew
 $650,000Active4 beds 4 baths3,257 sq. ft.
318 E Nechatel Dr, Draper, UT 84020
MLS# 2186324Listed by: SUMMIT SOTHEBY'S INTERNATIONAL REALTY - New
 $595,000Active3 beds 2 baths3,320 sq. ft.
15158 S Eagle Chase Dr, Draper (UT Cnty), UT 84020
MLS# 2186200Listed by: SONOMA CREEK REALTY LLC - New
 $1,600,000Active5 beds 4 baths5,088 sq. ft.
1724 E Ellerbeck Ln, Draper, UT 84020
MLS# 2186207Listed by: COGSWELL REAL ESTATE, LLC


Protect your home and budget from life's surprises with an Assurant Home Warranty, backed by a partner that supports you through every step of homeownership. Explore Plans.
© 2023 - 2026 ERA Franchise Systems LLC. All rights reserved. ERA Franchise Systems LLC fully supports the principles of the Fair Housing Act and the Equal Opportunity Act. ERA, ERA Real Estate powered, and their respective logos are registered service marks of ERA Franchise Systems LLC. Each office is independently owned and operated.