
12067 S Heron Ridge Cir E, Draper, UT 84020
Local realty services provided by:ERA Brokers Consolidated
12067 S Heron Ridge Cir E,Draper, UT 84020
$639,000
- 4 Beds
- 3 Baths
- 1,910 sq. ft.
- Single family
- Active
Listed by: lisa i. montoya
Office: equity real estate (advantage)
MLS#:2193799
Source:SL
Price summary
- Price:$639,000
- Price per sq. ft.:$334.55
About this home
OPEN HOUSE SATURDAY 11-1 Cul-de-sac location in the heart of Draper. Updated throughout, new flooring, paint, kitchen cabinets, quartz countertops throughout, appliances, lighting and more. Seller has never occupied the property.
Contact an agent
Home facts
- Year built:1994
- Subdivision & Development:VICTORS POND
- Listing ID #:2193799
- Added:1 day(s) ago
- Updated:October 30, 2026 at 05:01 AM
Rooms and interior
- Bedrooms:4
- Total bathrooms:3
- Full bathrooms:3
- Rooms Total:15
- Flooring:Carpet, Laminate, Tile
- Bathrooms Description:Bath: Sep. Tub/Shower
- Kitchen Description:Kitchen: Updated, Refrigerator
- Basement Description:Daylight
- Living area:1,910 sq. ft.
Heating and cooling
- Cooling:Central Air
- Heating:Gas: Central
Structure and exterior
- Roof:Asphalt
- Year built:1994
- Building area:1,910 sq. ft.
- Lot area:0.18 Acres
- Lot Features:Cul-De-Sac, Cul-de-sac, Fenced: Full, Flat, Secluded, Sprinkler: Auto-Full
- Architectural Style:Tri/Multi-Level
- Construction Materials:Brick, Stucco
- Exterior Features:Bay Box Windows, Lighting, Patio: Open
- Levels:3 Story
Schools
- High school:Alta
- Middle school:Indian Hills
- Elementary school:Sprucewood
Utilities
- Water:Culinary, Water Connected
- Sewer:Sewer Connected, Sewer: Connected, Sewer: Public
Finances and disclosures
- Price:$639,000
- Price per sq. ft.:$334.55
- Tax amount:$3,067
Features and amenities
- Amenities:Ceiling Fan, Closet: Walk-In, French Doors, Swing Set, Trampoline, Vaulted Ceilings, Window Coverings
Parking
- Total parking spaces:6
- Parking description:2 Car Garage, Attached, Attached Garage
- Garage spaces:2
New listings near 12067 S Heron Ridge Cir E
- New
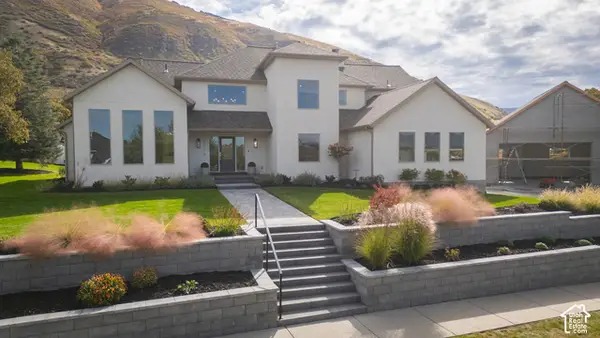 $1,999,500Active6 beds 5 baths5,315 sq. ft.
12378 S Course View Ln, Draper, UT 84020
MLS# 2193700Listed by: EQUITY REAL ESTATE (BUCKLEY) - New
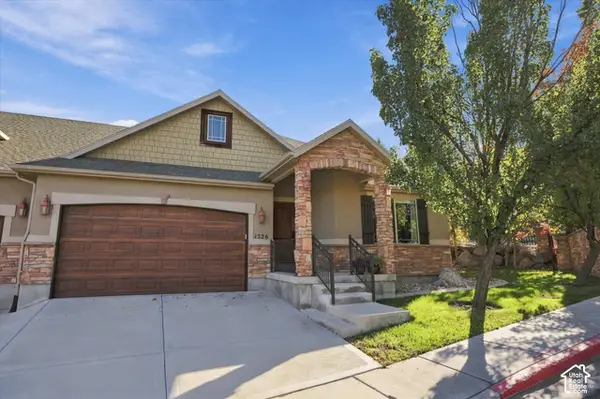 $650,000Active5 beds 3 baths3,391 sq. ft.
1326 E Vista Valley Dr, Draper, UT 84020
MLS# 2193621Listed by: EXP REALTY, LLC - New
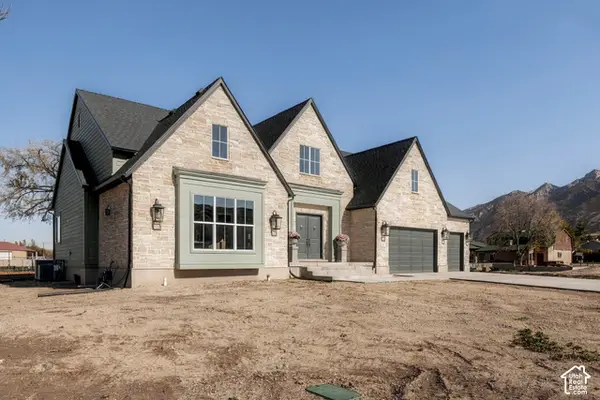 $2,749,000Active3 beds 5 baths7,014 sq. ft.
269 E 13560 S, Draper, UT 84020
MLS# 2193428Listed by: REAL BROKER, LLC - Open Sat, 11am to 1pmNew
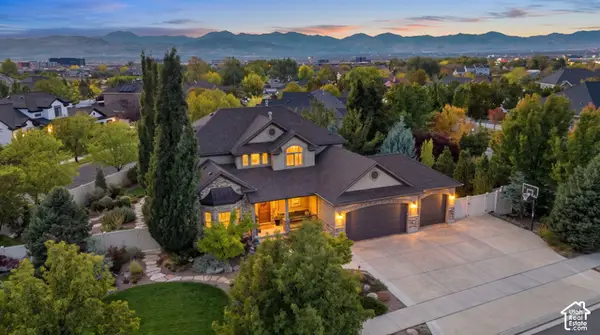 $1,399,000Active6 beds 4 baths4,725 sq. ft.
13312 S Ashwood Glen Way E, Draper, UT 84020
MLS# 2193410Listed by: KW UTAH REALTORS KELLER WILLIAMS - New
 $1,250,000Active0.54 Acres
13229 S Springdale Way #44, Draper, UT 84020
MLS# 2193333Listed by: WINDERMERE REAL ESTATE (DRAPER) - New
 $795,000Active6 beds 3 baths3,924 sq. ft.
14034 S Hawberry Rd, Draper, UT 84020
MLS# 2193206Listed by: SUMMIT SOTHEBY'S INTERNATIONAL REALTY - New
 $355,000Active2 beds 2 baths1,156 sq. ft.
159 E Wayfield Dr, Draper, UT 84020
MLS# 2193190Listed by: PREMIER REAL ESTATE - New
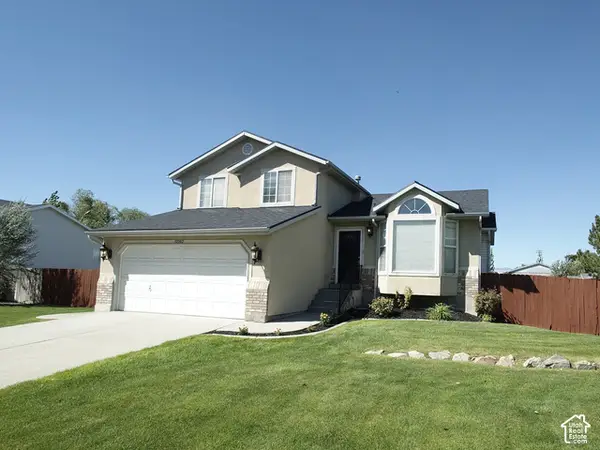 $780,000Active5 beds 3 baths1,965 sq. ft.
12592 S 150 E, Draper, UT 84020
MLS# 2192961Listed by: UTAH SELECT REALTY PC - New
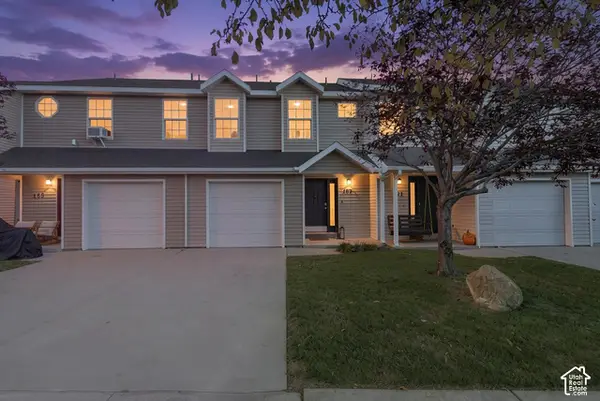 $380,000Active3 beds 2 baths1,206 sq. ft.
167 E Irisfield Dr, Draper, UT 84020
MLS# 2192876Listed by: REAL ESTATE ESSENTIALS


Protect your home and budget from life's surprises with an Assurant Home Warranty, backed by a partner that supports you through every step of homeownership. Explore Plans.
© 2023 - 2026 ERA Franchise Systems LLC. All rights reserved. ERA Franchise Systems LLC fully supports the principles of the Fair Housing Act and the Equal Opportunity Act. ERA, ERA Real Estate powered, and their respective logos are registered service marks of ERA Franchise Systems LLC. Each office is independently owned and operated.